
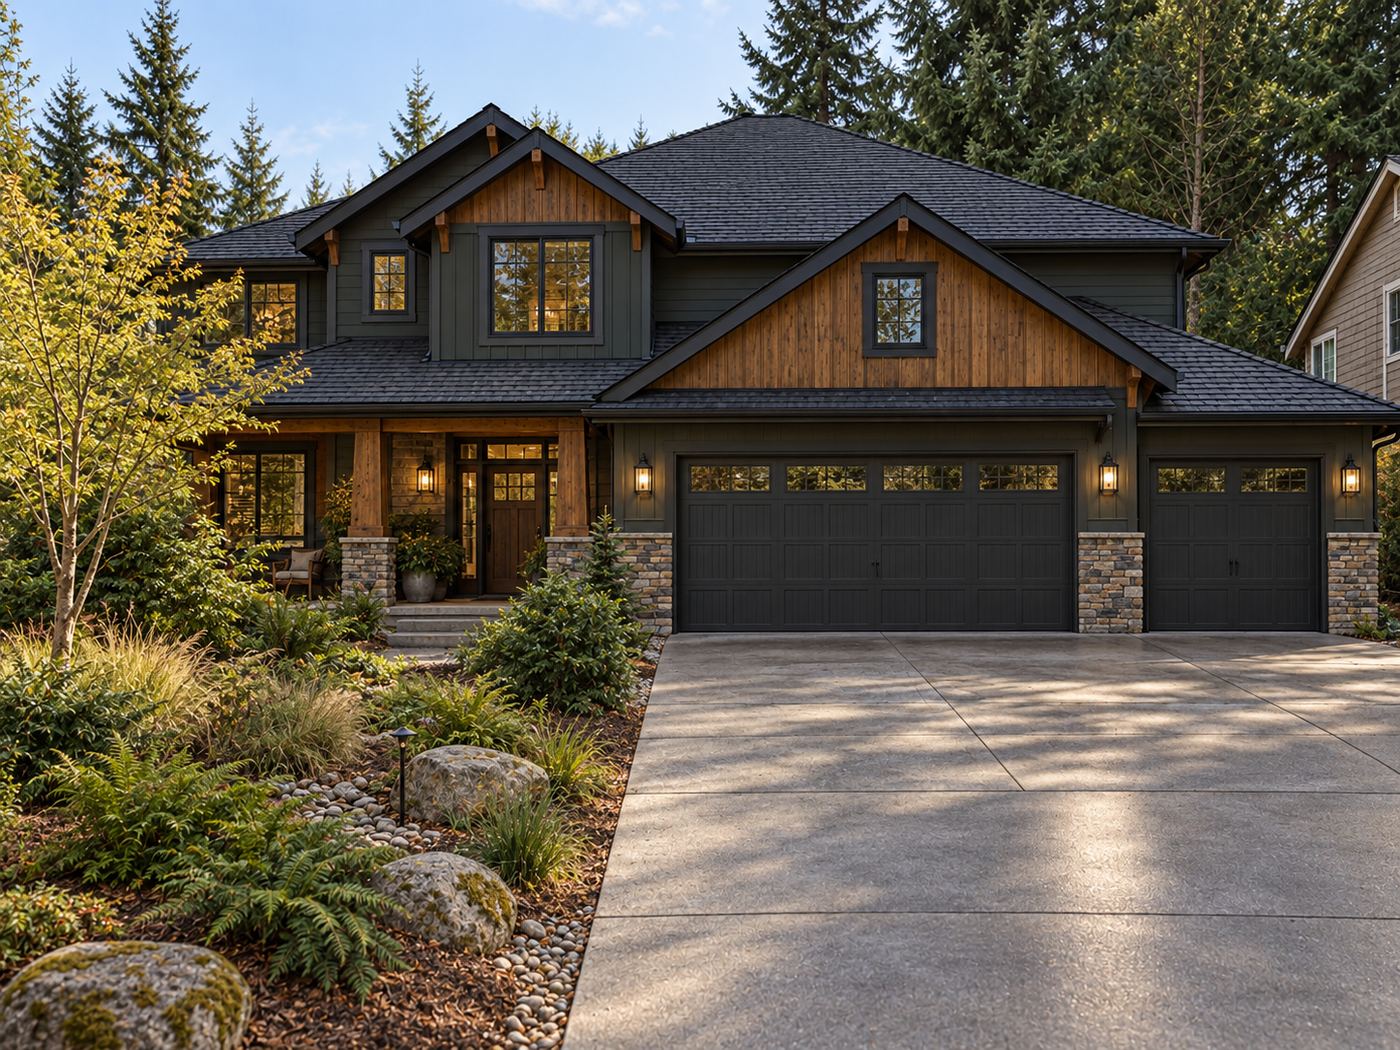
More room, built to belong.
Additions and accessory dwelling units designed for the architecture, the lot, and the neighborhood.
Additions that look like they were always there.
The test of a good addition is that a visitor cannot find the seam. We match rooflines, eave details, siding, window proportions, and trim so the new work reads as part of the original architecture. Inside, floors and finishes run continuous, and the plan is reconsidered so the addition improves the existing rooms rather than just attaching to them.
Common projects include primary-suite additions, great-room and kitchen expansions, second stories on single-level homes, and daylight-basement build-outs on sloped lots.
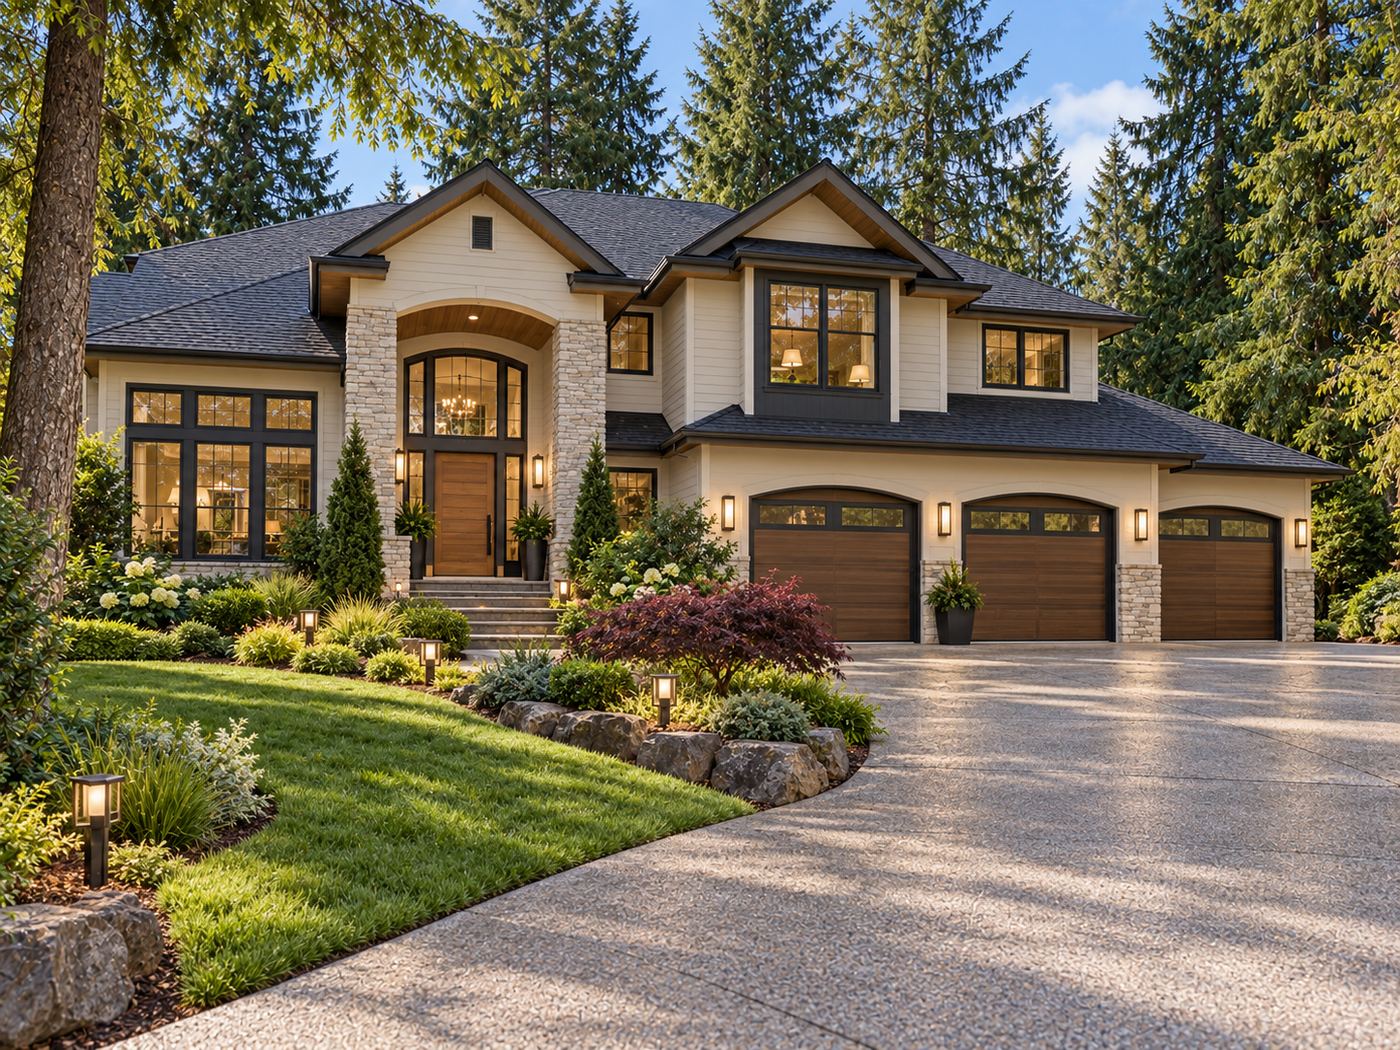
Custom ADUs, built to the standard of the main house.
Whether it is a detached cottage for parents, a rental unit above the garage, or a suite for an adult child, an ADU is a small house with all the complexity of a large one. We design and build them with the same care.
Detached ADUs
A separate cottage on the same lot, typically 600 to 1,000 square feet, with its own entry, kitchen, bath, and utilities. Best suited to the larger lots in Gig Harbor, Fox Island, Edgewood, and Lakewood.
- Site planning and setbacks
- Utility connections
- Full design-build
Attached ADUs
A self-contained unit built as an addition or within the existing footprint, sharing a wall with the main house. Often the most efficient option on the smaller lots in Fircrest, Steilacoom, and Puyallup.
- Separate entry and sound isolation
- Kitchen and bath
- Independent HVAC
Garage & Basement Conversions
Converting a garage, daylight basement, or bonus room into a legal dwelling unit. Requires careful attention to egress, insulation, moisture, and code.
- Egress and fire separation
- Insulation and moisture control
- Permitting
Washington's recent ADU legislation has expanded where accessory dwelling units are allowed, and most cities in our service area now permit them on typical residential lots. Rules on size, height, parking, and owner occupancy still vary by jurisdiction. We confirm exactly what applies to your parcel during pre-construction.
Rooms that work harder.
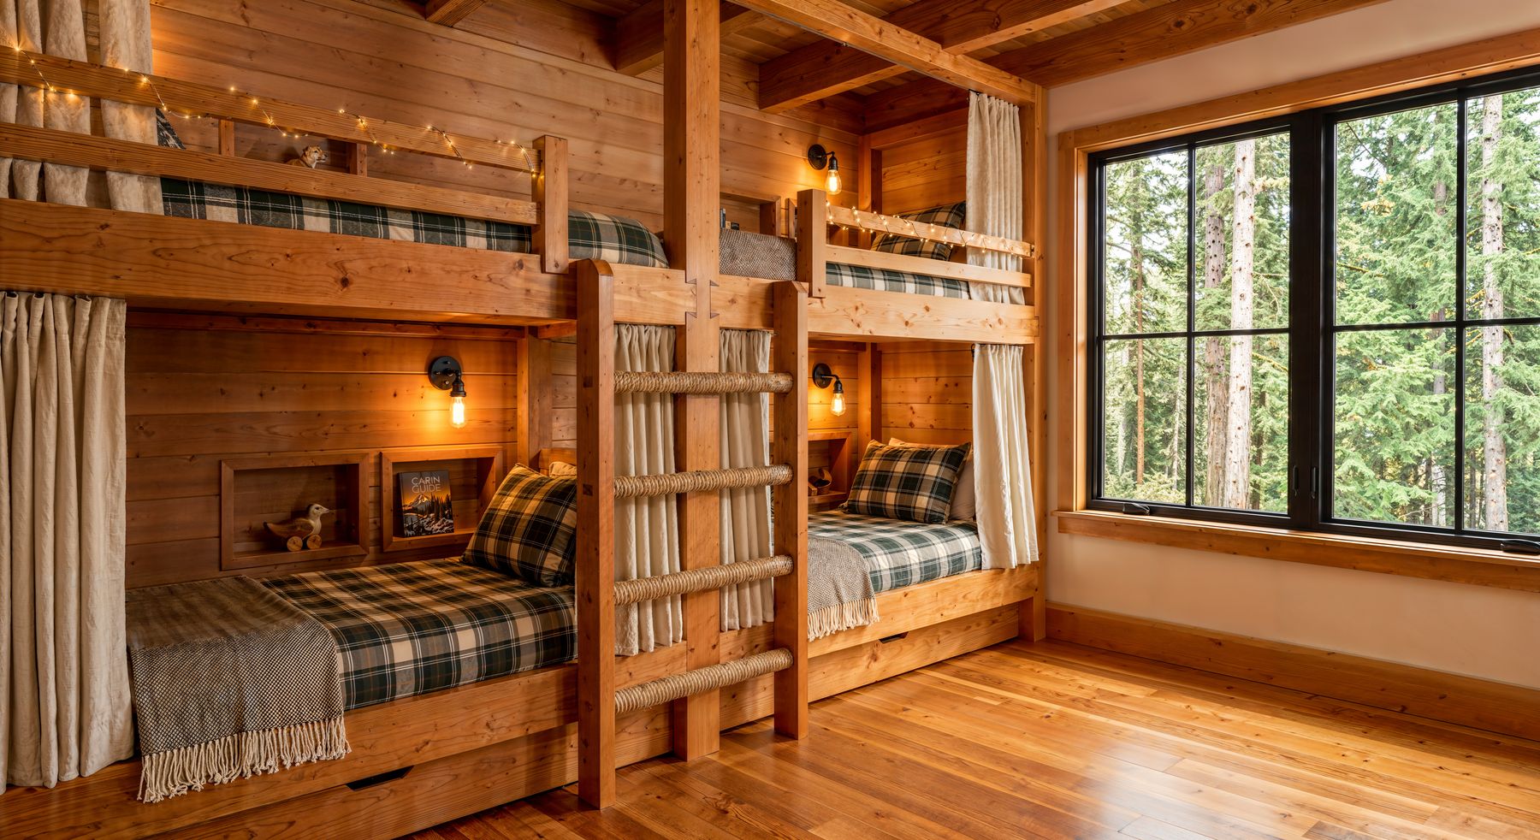
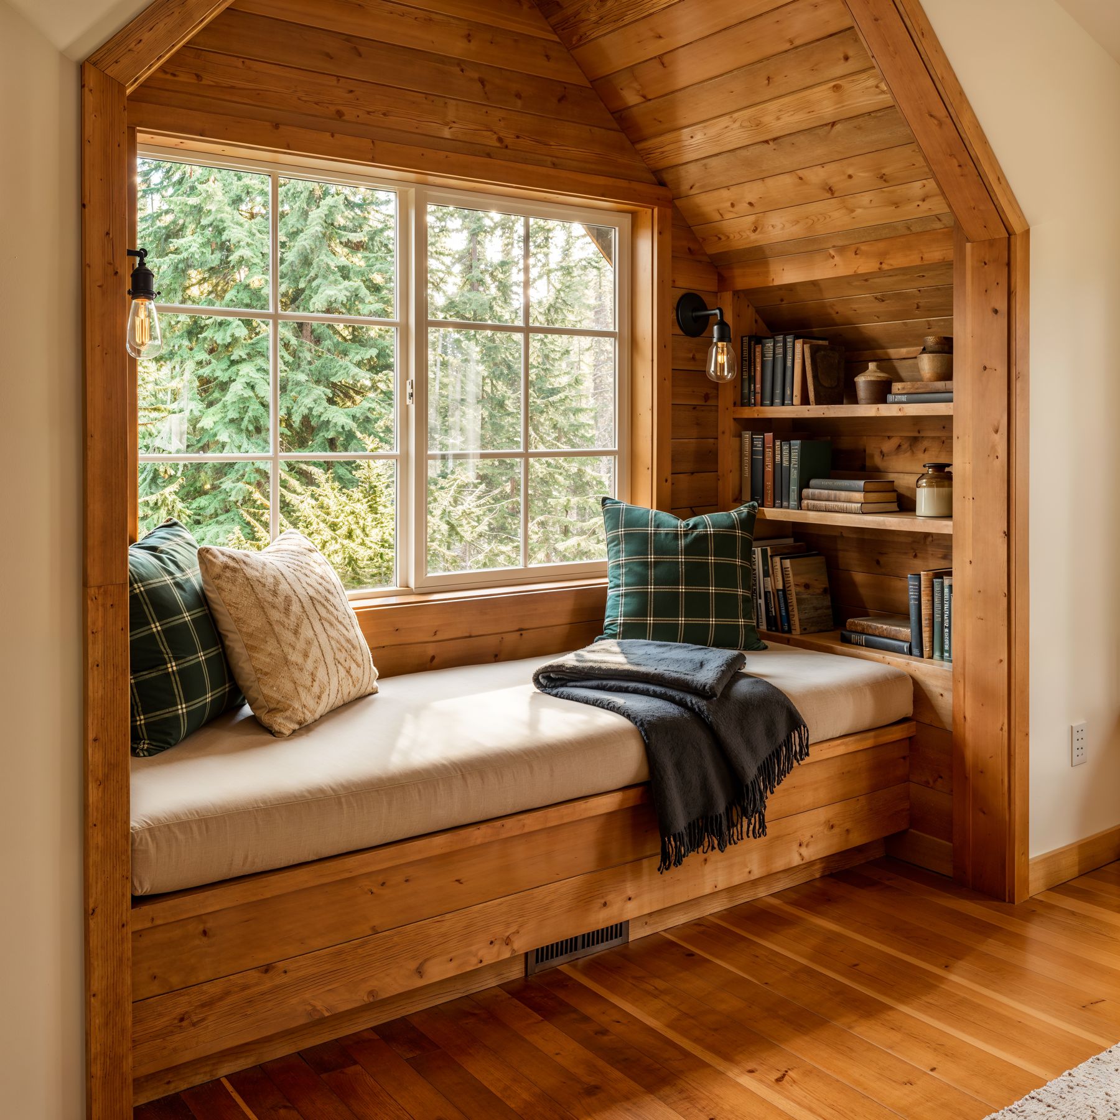
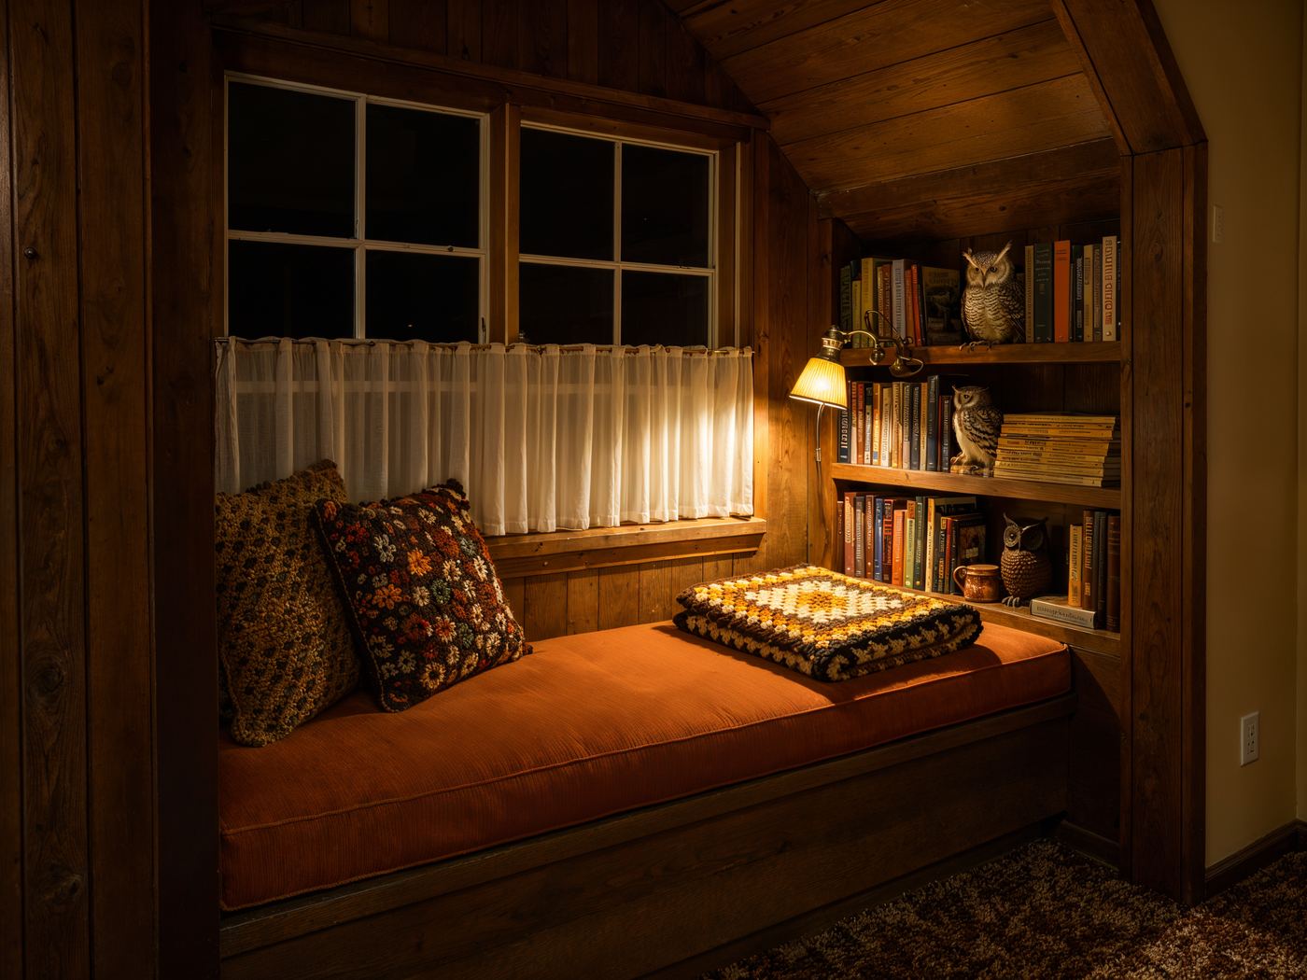
Not every project needs a separate dwelling. Bunk rooms, reading nooks, and finished spaces for guests and family are a large part of what we build.
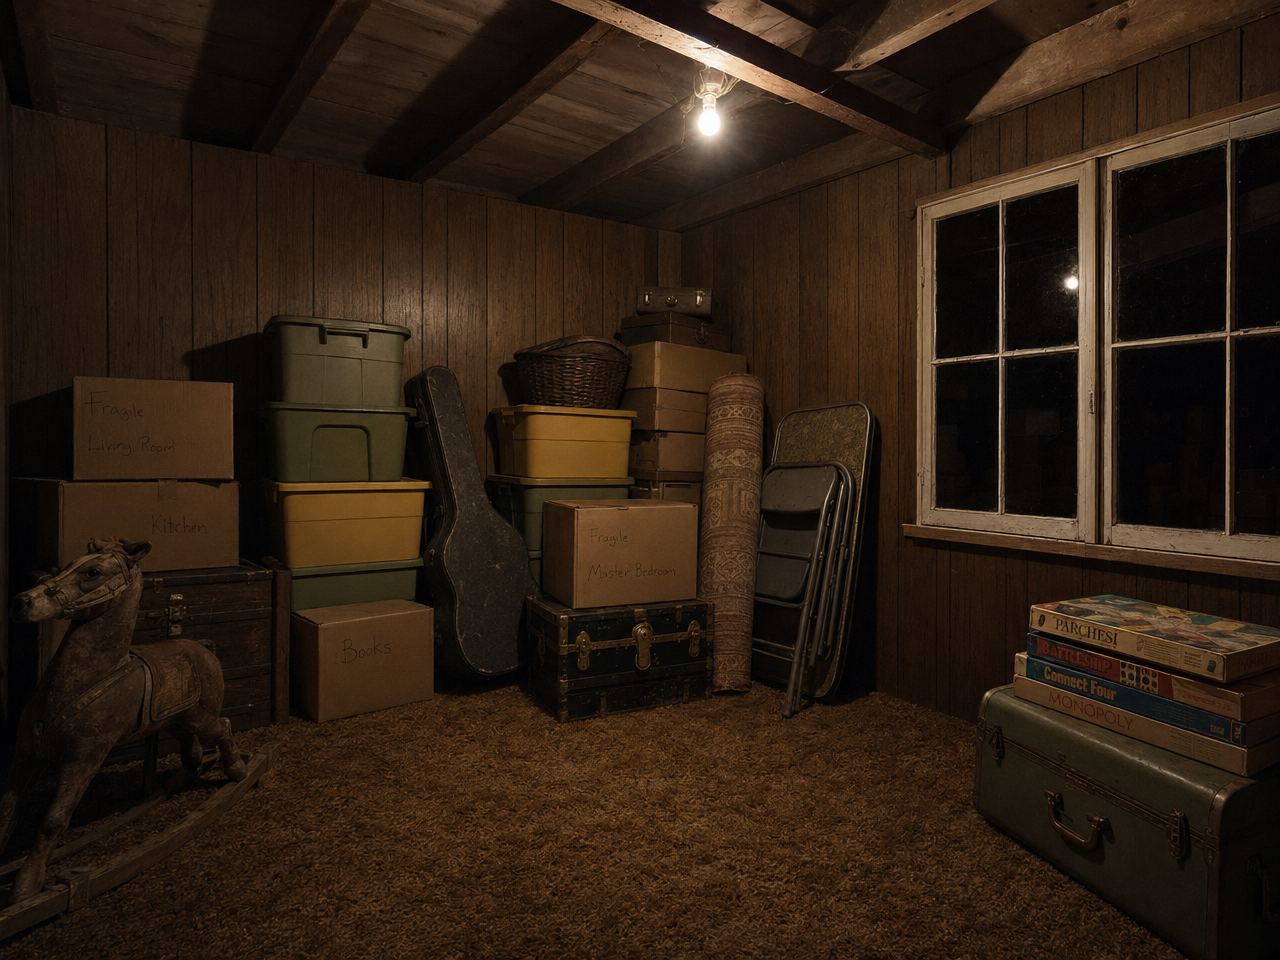
Planning an addition or ADU?
Site, zoning, and budget all shape what is possible. A short conversation will tell you where you stand.