
Remodeling, Additions & ADUs in Edgewood, WA
On the plateau above the valley, where the mountain fills the window.
A farming plateau that decided to stay rural
Edgewood sits on the plateau north of the Puyallup Valley, a place the first settlers reached by the Military Road built through it in the late 1850s. William Benston filed the first land claim in 1873, and the Danish, Swedish, Norwegian, German, and Italian families who followed cleared the forest for berries, dairy, and poultry. The name came from a settler's hometown in Maryland; the first plat was filed in 1883. By 1902 the Seattle-Tacoma Interurban ran through Edgewood and Jovita, and Peter Nyholm had built the four-story windmill that is still the city's symbol. Depending on where you stood, this was "North Hill" to Puyallup, "the Hill" to Tacoma, and "Sumner Heights" to Sumner.
For most of the twentieth century, Edgewood kept its rural, small-farm character while the valley below industrialized. Homes came in generations: farmhouses from the early 1900s, ranches and split-levels on acreage in the 1960s through 80s, and, from the 1990s onward, the larger custom and view homes along the plateau edge and the Jovita hillside that make up much of our work here. Residents voted to incorporate in 1995, effective 1996, largely to keep control over how that growth would happen. The result is a city of about 12,000 with more sky, more trees, and more room between houses than almost anywhere else this close to Tacoma and Seattle.
The view that defines Edgewood
Edgewood faces Mount Rainier. From the plateau's southern and eastern edges the mountain rises over the Puyallup Valley with nothing in the way, and the finest homes in the city were built to put it in the great-room window. Below it, the valley floor spreads out toward Puyallup and Sumner, with the Cascade foothills behind, and at night the valley lights carry the view after the mountain fades. From the western edge, some lots catch the Olympics at sunset. Inland, the views are of pasture, forest, and sky: the territorial views that make Edgewood feel like country.
A view this good sets a standard the house has to live up to. Much of what we do in Edgewood is bringing a 1990s exterior and interior into line with the landscape it sits in.
The parts of Edgewood people ask about
Jovita, platted in 1907 along the old Interurban line, and the Jovita Heights hillside above it hold many of the city's newer custom homes and its most direct Rainier and valley views. The plateau edge along the southern and eastern rim, above the Puyallup Valley, is where the view lots are. The Meridian Avenue corridor and the acreage parcels off it are Edgewood's rural heart, with small farms, equestrian properties, and older homes on large lots. The wooded interior around Nelson Nature Park and the older neighborhoods near the Grange hold the farmhouses and mid-century homes that carry the city's history.
Why Edgewood feels like a place apart
Edgewood is quiet on purpose. The Nyholm Windmill, the Grange Hall that has anchored the community since 1900, the berry-farm heritage, and a city government that meets in a building smaller than some of its residents' barns give the place a small-town identity that incorporation was designed to protect. Nelson Farm Park, Nelson Nature Park, and the trails connect neighborhoods without a car. Wildlife is part of daily life. Puyallup, Federal Way, and the Sounder station are minutes away, which is how a city this rural has stayed this convenient. Homeownership is high, lots are large, and people who move here tend to describe the decision the same way: they wanted space, and a mountain in the window.
Those are the owners we build for, people who have chosen a setting and want the house to honor it.
What an Edgewood remodel demands
The plateau edge is a critical area. Edgewood's code designates landslide, erosion, and seismic hazard areas along the rim and the ravines, and work on those lots requires geotechnical review before a footprint or a deck changes. Much of the city is also mapped within Mount Rainier's lahar zone, which affects some permitting. Many acreage properties rely on septic systems and private or community wells, which shapes where an addition or detached ADU can go and involves the Tacoma-Pierce County Health Department. The city's tree-retention rules apply to significant trees on a site.
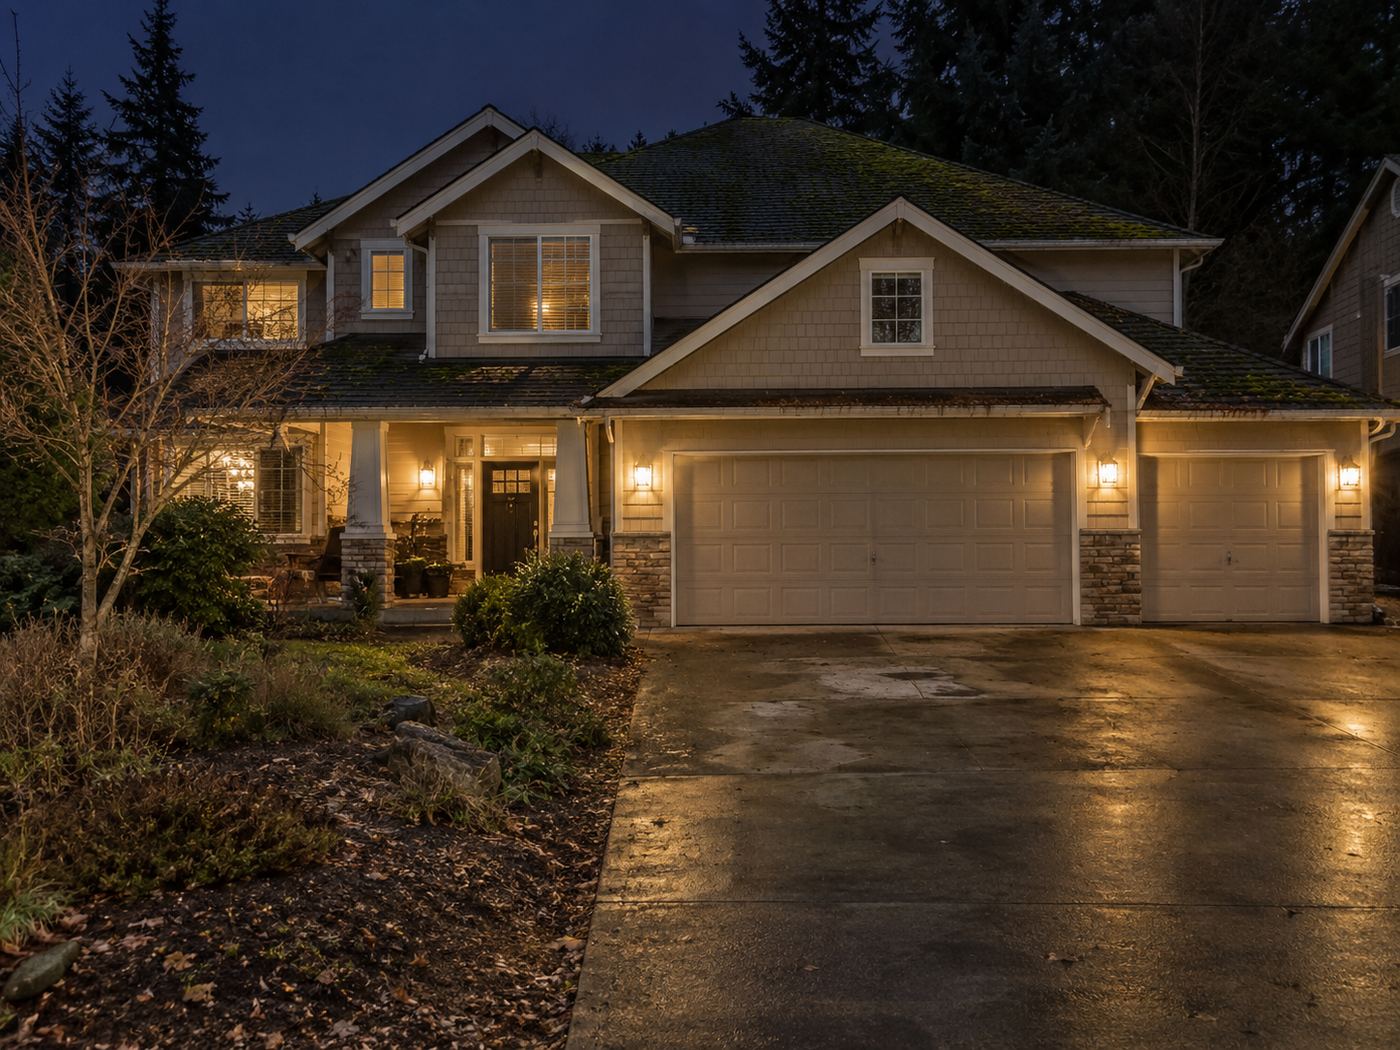
The homes bring the demands of their eras. Farmhouses and mid-century ranches carry original systems and, often, additions made without permits. The 1990s homes that dominate the view lots frequently have siding from the LP Inner-Seal and hardboard era, first-generation vinyl windows, cedar shake or aging composition roofs, stucco or stone veneer without proper drainage, and crawlspaces that stay damp over the plateau's glacial till. We inspect for all of it during pre-construction, and our proposals reflect what we find. Farmhouses and older ranches get asbestos sampling and lead-safe practices before demolition.
Wet crawlspaces, failing siding, and missing flashing mean that Edgewood remodels sometimes reveal water damage behind the walls. When they do, we address it as part of the project; our approach is described on our water damage and hidden repairs page.
The interiors we see most often, and how we approach them
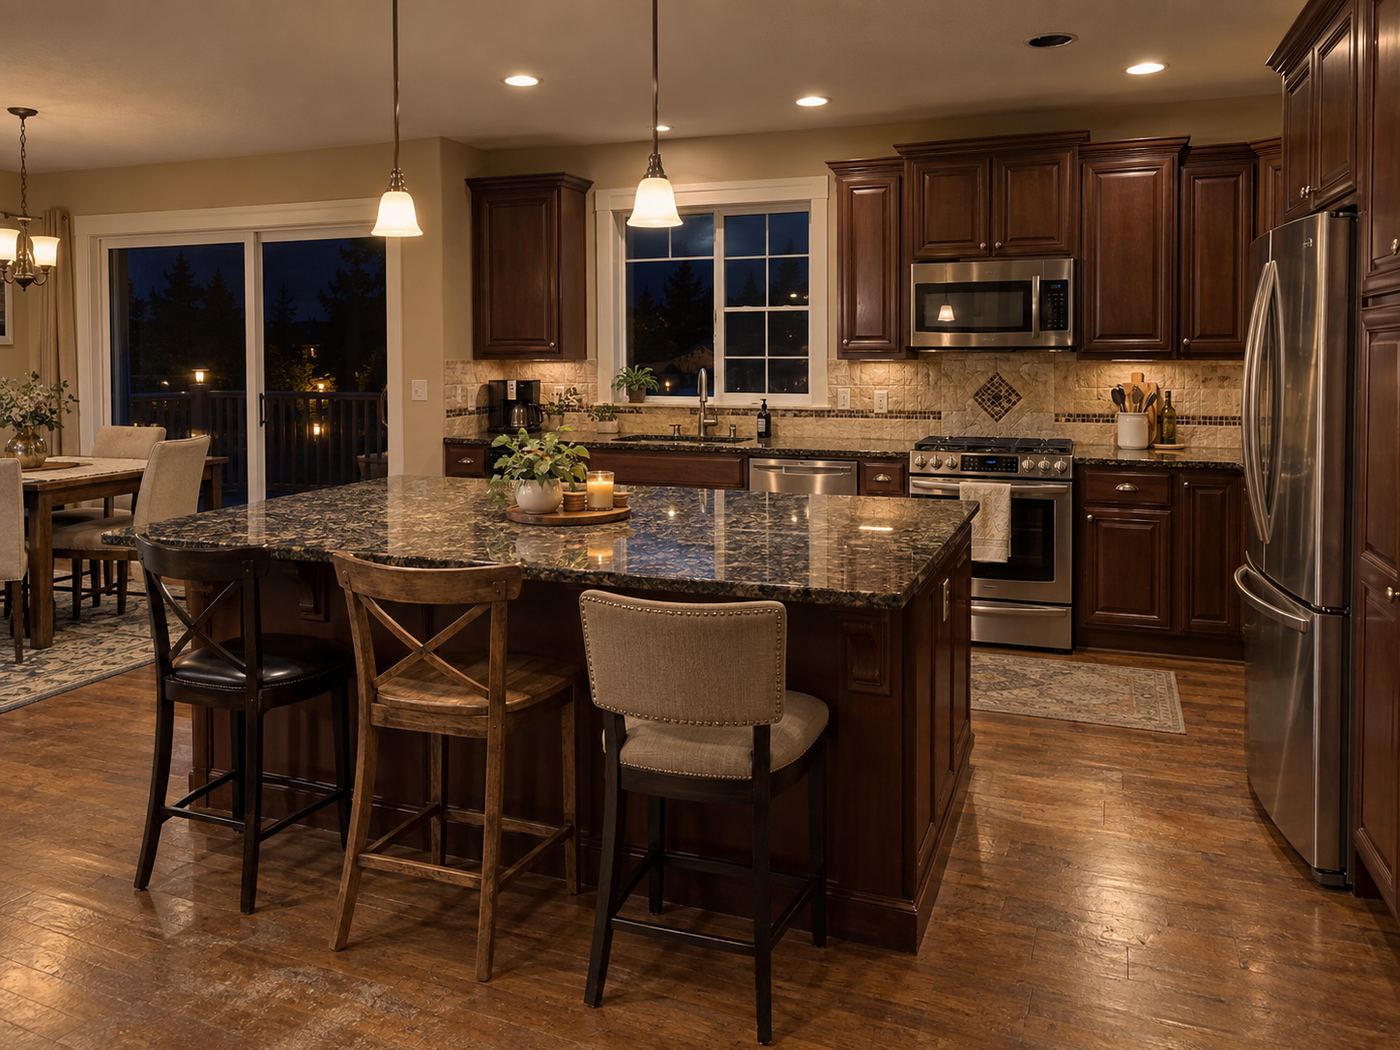
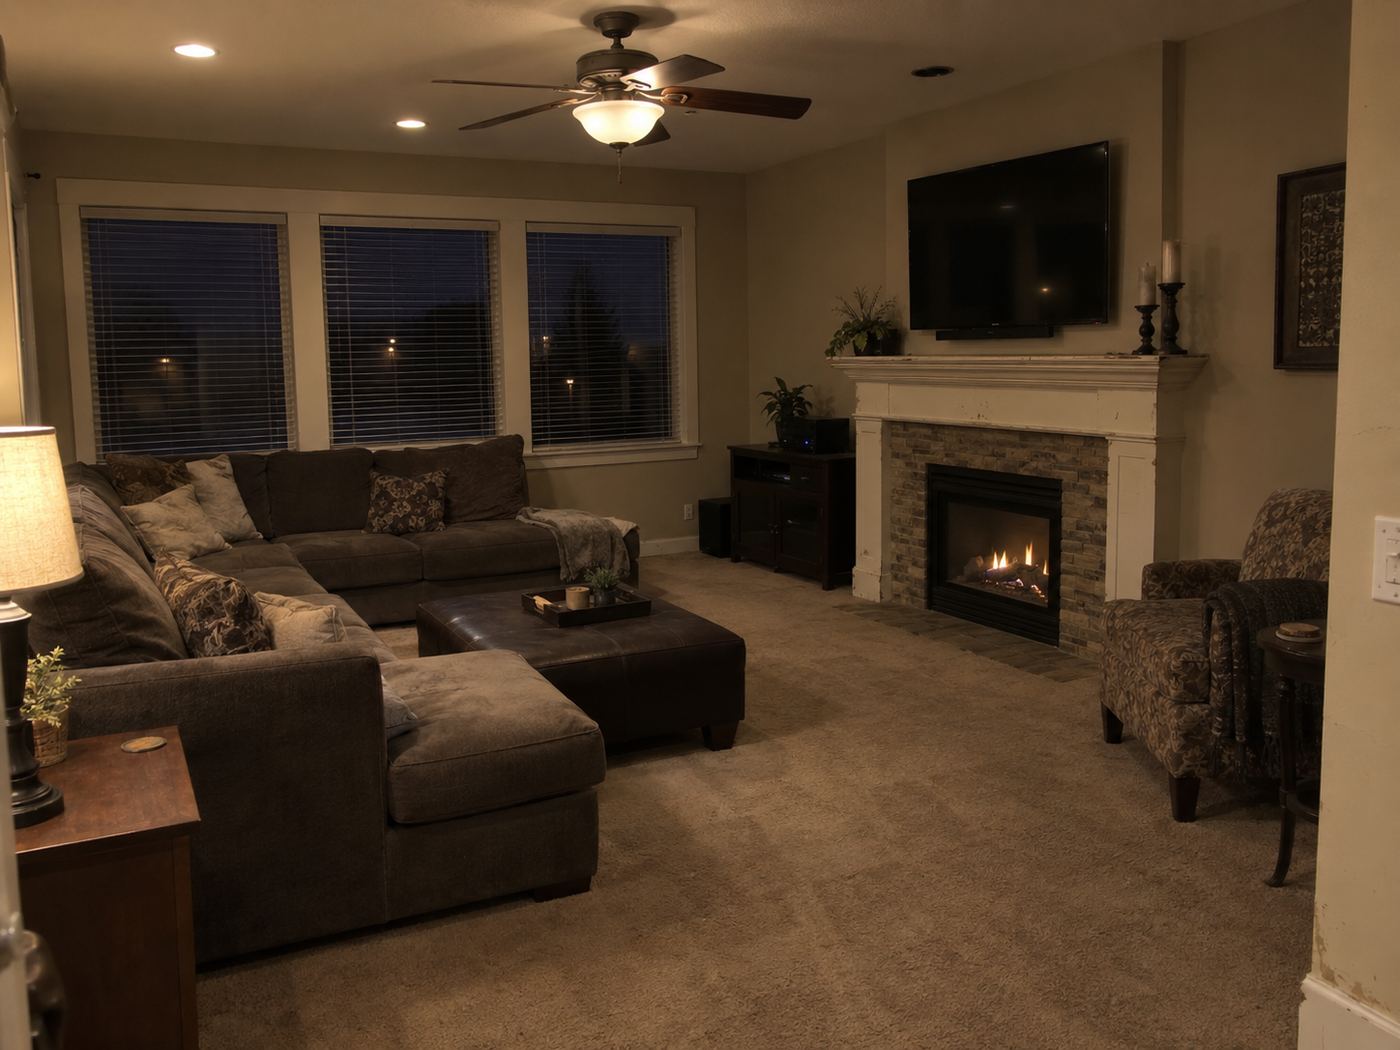
The 1990s Edgewood view home has a two-story family room with a fireplace and a wall of windows toward the mountain, a kitchen with cherry or oak cabinets and tan granite separated by a peninsula, a formal living room and dining room at the front that nobody uses, a laundry room that doubles as the back entry, a primary bath with a corner jetted tub, and an office with a hollow-core door. The older ranch has a long living room, a small closed kitchen, and a hallway of bedrooms, often with a bonus room added over the garage.
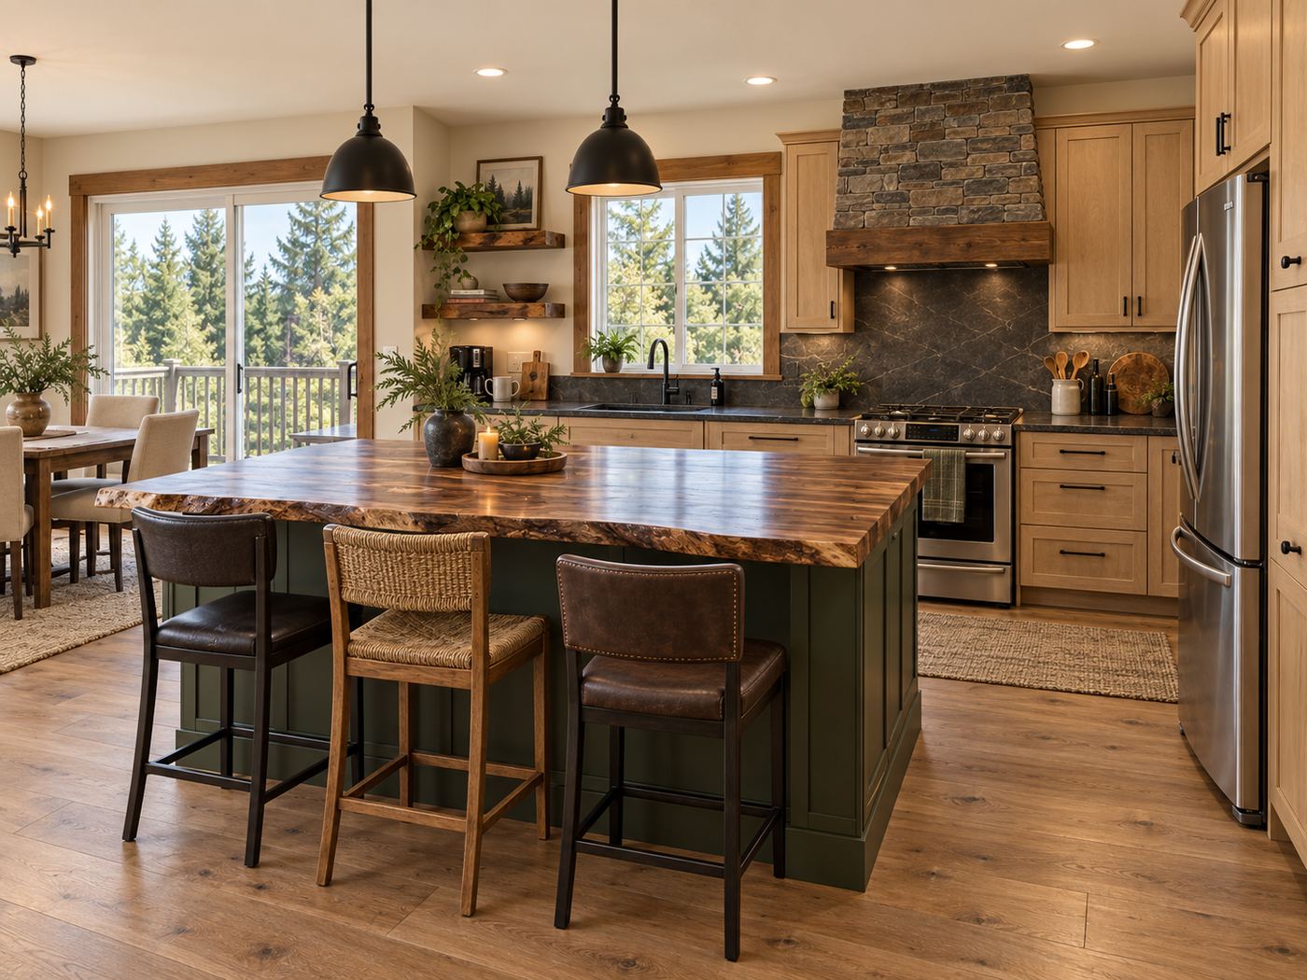
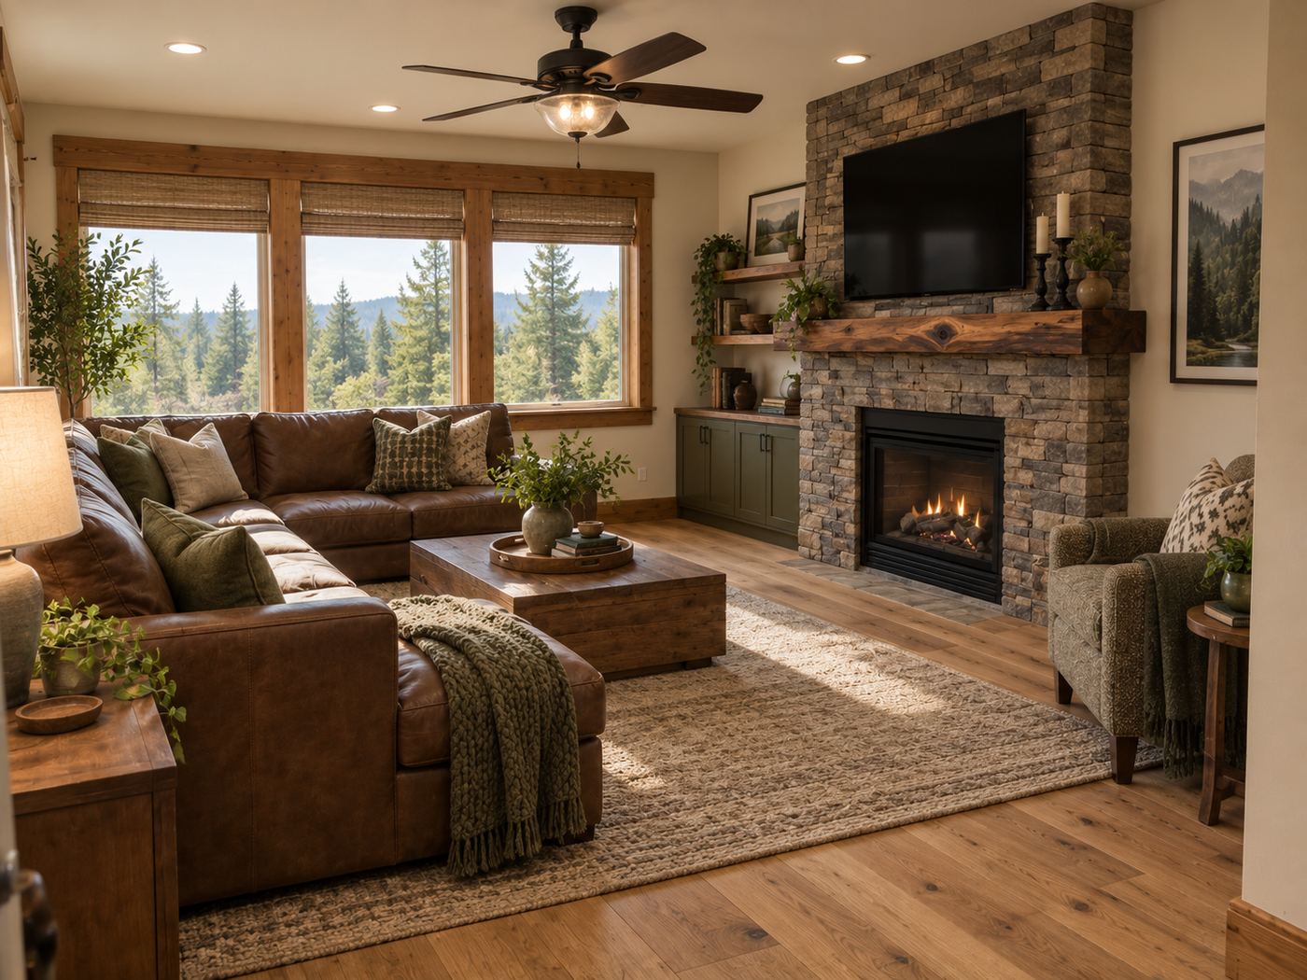
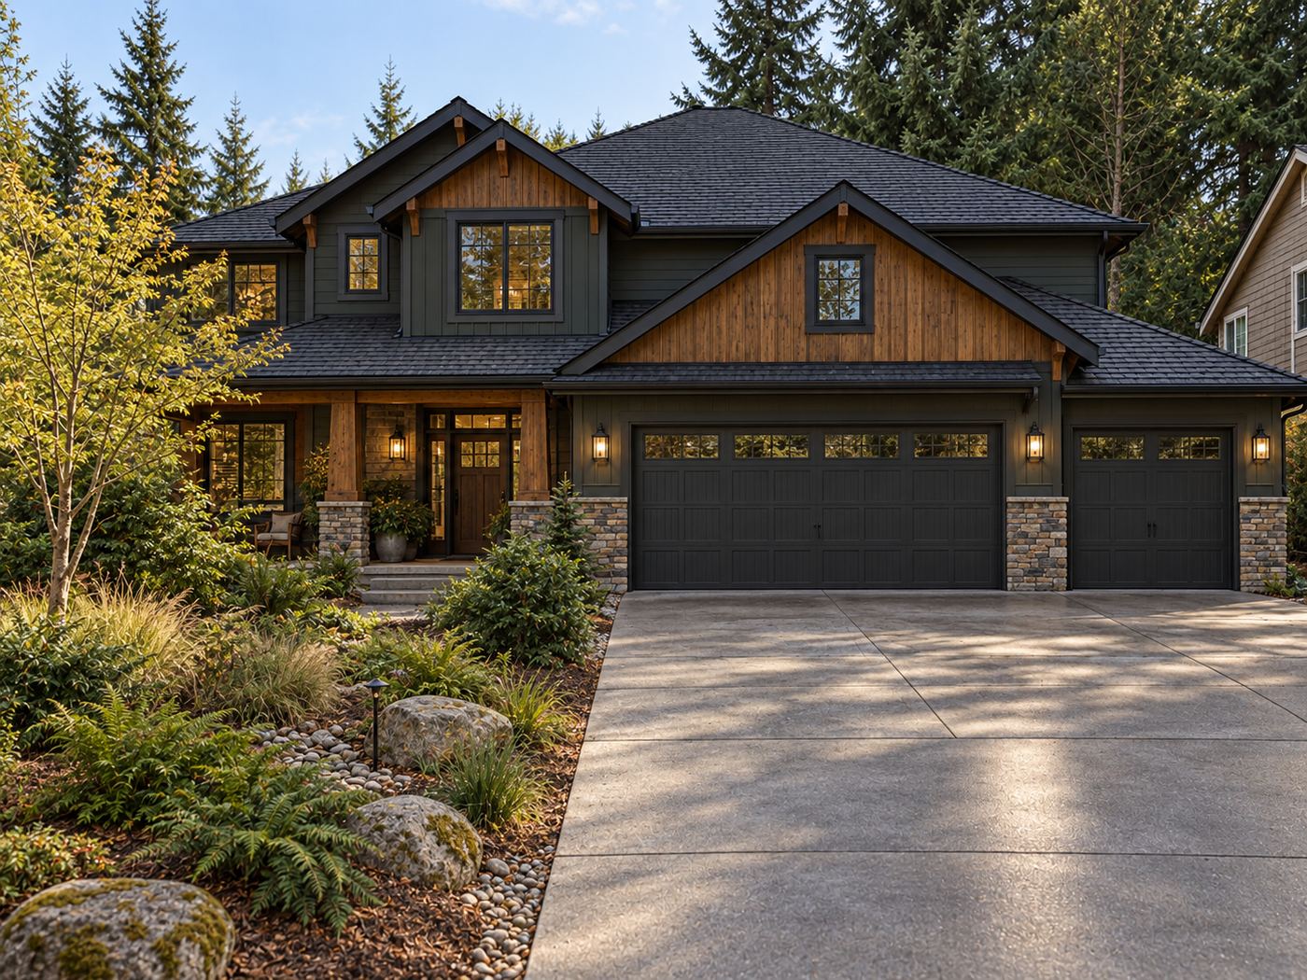
Our approach is to make the house match the setting. We open the kitchen to the family room and turn the work zones toward the view, replace the unused formal rooms with a working dining space and a real office with built-ins, turn the laundry into a mudroom with a bench, cubbies, and a farmhouse sink, and rebuild the primary bath with slate-toned tile and a freestanding tub. Outside, we replace dated siding with fiber-cement or cedar in deep evergreen or charcoal tones, add cedar at the gables and entry, replace garage doors, set stone at the base, and light the landscape so the house reads at dusk. Live-edge wood, stone hood walls, and cedar accent walls bring the plateau inside.
How JIT approaches Edgewood differently
Our Edgewood Woodland Home gallery shows a 2005 home renovated for resale: charcoal siding and wood-toned gables outside; forest-green cabinetry, a live-edge island, a stone fireplace with a timber mantel, and a mudroom that makes sense of a muddy afternoon inside.
Edgewood's larger lots make it one of the best places in our service area for detached ADUs and significant additions, and we design both to look like they were always part of the property. Every project runs on a fixed proposal, a published schedule, a weekly written update, and one point of contact. We coordinate critical-area, septic, and tree-retention questions with the city and county during pre-construction. And because Justin holds a Washington real estate broker license along with his contractor license, our recommendations weigh long-term value alongside design.
Frequently asked questions
Can I build a detached ADU on my Edgewood lot?
Edgewood's residential zones allow two principal units per lot, and Washington law requires cities to permit accessory dwelling units on most residential parcels. On acreage, septic capacity and well or water-system approval are usually the deciding factors. We confirm what your parcel can support before design begins.
My home is on the plateau edge. What does that mean for an addition?
Rim and ravine lots fall within Edgewood's landslide and erosion hazard areas, and additions or decks there generally require a geotechnical report and city review. We arrange that early so it shapes the design.
Is exterior siding replacement worth it on a 1990s Edgewood home?
On homes with failing hardboard or LP siding, it is often the highest-value project available: it resolves a water problem, transforms the house's appearance, and protects everything inside. We pair it with trim, entry, garage-door, and lighting upgrades so the result is a transformation rather than a repair.
Nearby communities.
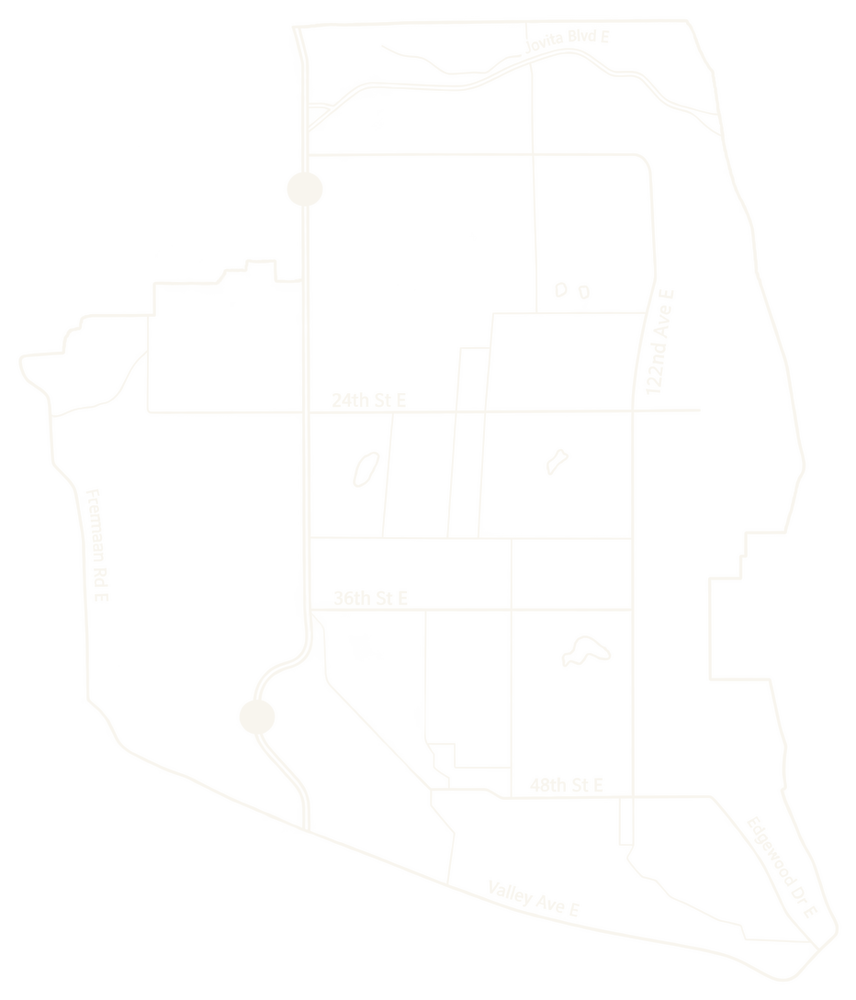
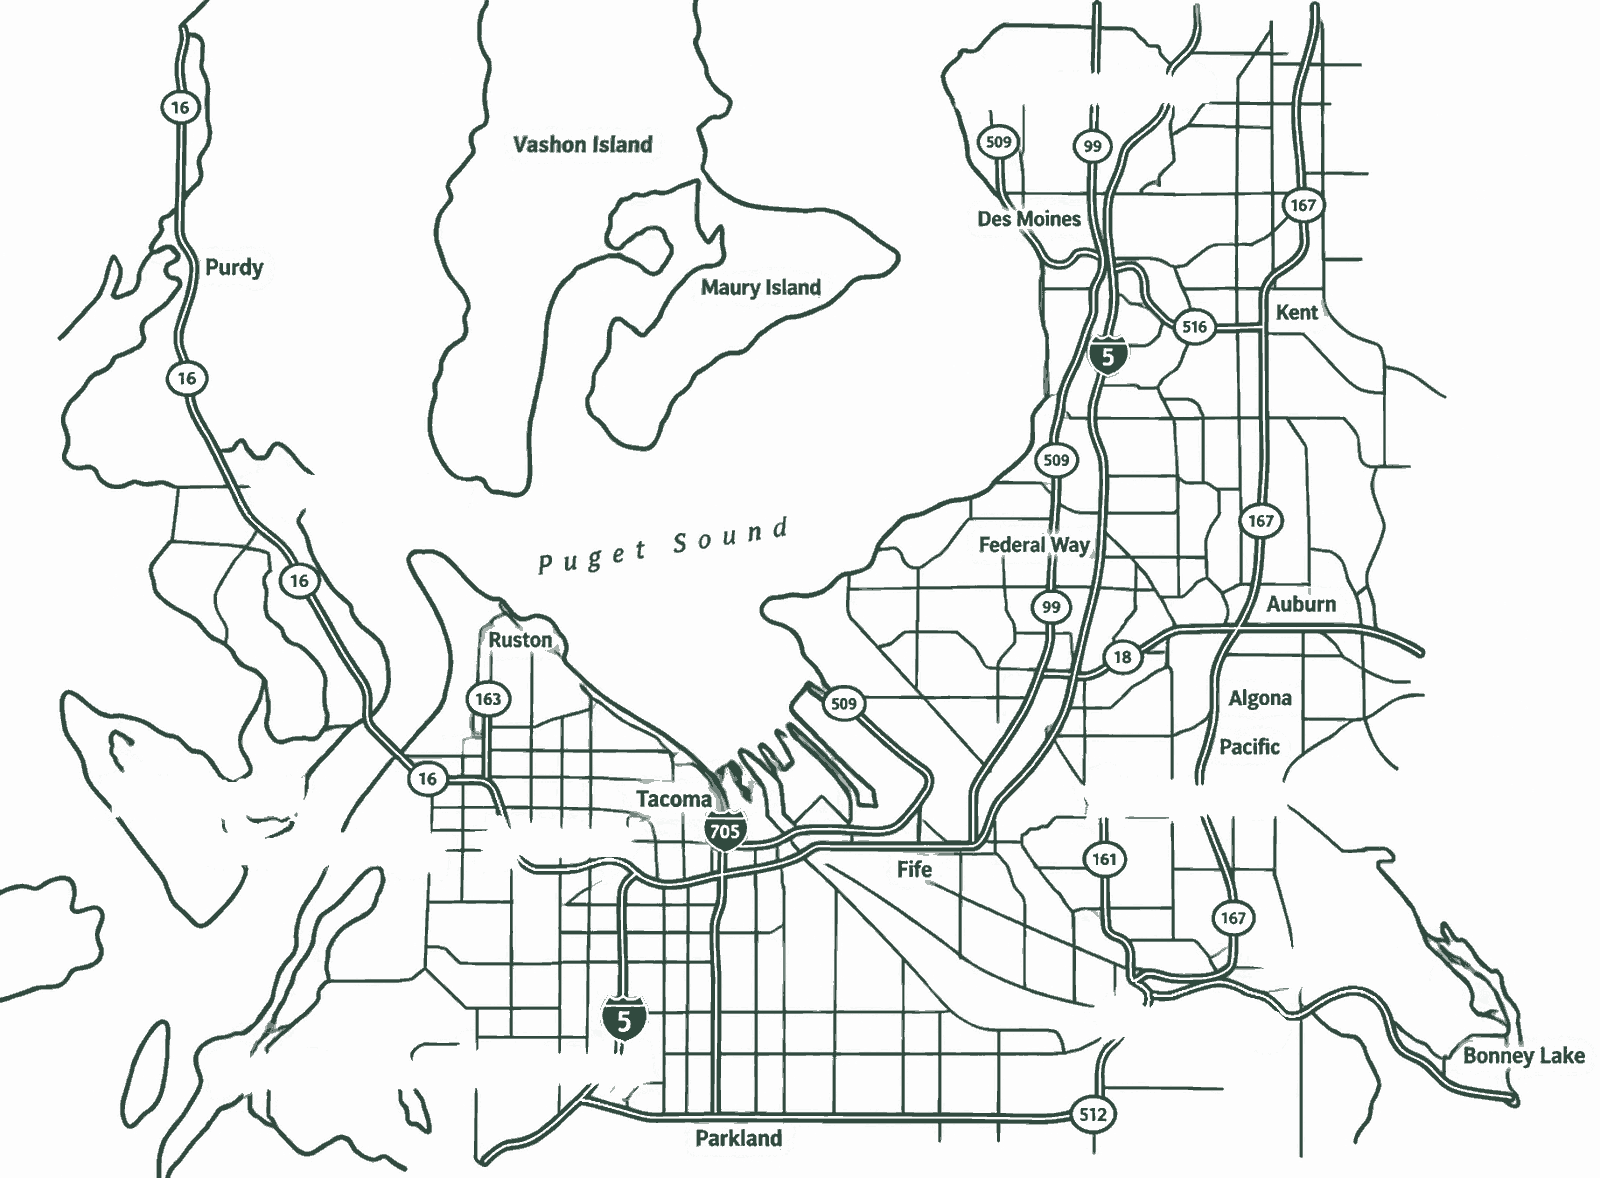
Edgewood is marked in bronze. Choose any other community to see what we build there.
Planning a project in Edgewood?
Tell us about the house and the view from the back deck. We typically reply within a few hours, often sooner, and you can call or text 253-400-4550 any time.