
Remodeling, Additions & ADUs in Lakewood, WA
For the Lakes District, from the Steilacoom Lake shoreline to the Gravelly Lake estates, where Tacoma's finest homes were always built.

Where Tacoma's fortunes went to build
Long before Lakewood was a city, it was where Tacoma's wealth went to live. Fort Steilacoom was established here in 1849, and by the early twentieth century the shorelines of American Lake, Gravelly Lake, and Steilacoom Lake had become the Lakes District: a landscape of summer estates and year-round manors built by the families who made their money in timber, shipping, and rail. Chester Thorne, a founder of the Port of Tacoma, hired Kirtland Cutter to build Thornewood on American Lake between 1909 and 1911, a Tudor-Gothic house of English brick with a garden by the Olmsted Brothers. Lakewold, on Gravelly Lake, grew from a 1908 summer house into one of the Northwest's great gardens. Tacoma Country & Golf Club, founded in 1894 on American Lake, is among the oldest golf clubs in the West. Villa Madera, Rhodesleigh, Heather Hill: the Lakes District has more significant early-twentieth-century residential architecture than anywhere else in Pierce County.
The postwar years brought a different kind of growth. Between 1939 and 1949 the district's population jumped from about 3,000 to 17,000 as Fort Lewis expanded, and Lakewood filled in with the ramblers, ranch houses, and mid-century moderns that still make up most of its streets. Oakbrook grew up around its golf course in the 1960s and 70s. The Chauncey Griggs House, begun from Frank Lloyd Wright's drawings and completed in 1953, is on the city's landmark register. Lakewood did not incorporate until 1996, by which time it was a mature suburb, largely built, with a housing stock ready for its second chapter.
The views that define Lakewood's finest homes
In Lakewood, the view is the lake. Gravelly Lake is the most prestigious, ringed almost entirely by private estates and larger homes on Gravelly Lake Drive, with only a handful of public access points; its calm, clear water and the mature trees around it give the feeling of a private preserve. American Lake, the largest natural lake in Pierce County, offers a bigger sky, boat traffic, sandy beaches, and, from its eastern and northern shores, Mount Rainier on clear days. Steilacoom Lake is where most of Lakewood's lakefront living actually happens: more than three hundred acres of water ringed almost entirely by homes, with private docks along Interlaaken Drive, Greendale Drive, and Lake Steilacoom Point, and a mix of mid-century ramblers at the water's edge and larger houses rebuilt over the past thirty years. It is the lake where a Lakewood family is most likely to keep a boat at the dock, swim off it in August, and watch the light go flat and silver on a winter afternoon. Lake Louise is smaller and quieter, with homes tucked close to the water. Golf-course views along Tacoma Country & Golf Club and Oakbrook are the other prize.
Lakefront homes in Lakewood were built to face the water, but many of them, especially the mid-century houses around Steilacoom Lake, were built with small windows by today's standards and kitchens turned away from the shore. Correcting that is often the heart of the project.
The neighborhoods Lakewood is known for
Gravelly Lake and Gravelly Lake Drive hold the district's estates and its most valuable lakefront, with Lakewold Gardens and several Cutter-designed houses among them. The American Lake shoreline, including Thorne Lane and the streets around Tacoma Country & Golf Club, offers larger homes, deep-water frontage, and club access. Interlaaken, between the lakes, is a winding, wooded enclave of older cottages and mid-century homes with a strong sense of place. The Steilacoom Lake shoreline, along Greendale Drive, Interlaaken Drive, Lake Steilacoom Point, and the streets off Washington Boulevard, holds the city's largest concentration of lakefront homes, from Rhodesleigh and other early estates to the mid-century waterfront ramblers that make up much of our work there. Oakbrook, on the west side, is a longtime golf-course neighborhood of well-kept ramblers and single-level homes, particularly desirable for its consistency. Central Lakes and South Lakes are the established family neighborhoods at the city's core.
Why Lakewood keeps its people
Lakewood has a depth that newer suburbs lack. Fort Steilacoom Park, 340 acres around Waughop Lake, hosts the farmers market, SummerFest, and one of the largest cross-country meets in the state. Lakewold Gardens and Thornewood Castle are open to visitors. The Lakewood Playhouse has been producing theater since 1938. The Colonial Center of 1937, one of the first suburban shopping centers in the country, is still the heart of Motor Avenue. The lakes offer swimming, boating, and paddling minutes from the front door, and Joint Base Lewis-McChord next door gives the city a steady, loyal population that returns after every posting. Lakewood's history includes Ivan the gorilla, a board-track speedway that hosted Barney Oldfield, and a hunt club founded in 1924.
Owners of the district's older homes tend to feel like custodians. They want their remodels to respect the original intent, and we agree with them.
What a Lakewood remodel demands
Lakefront work is regulated. Lakewood's Shoreline Master Program governs docks, bulkheads, and construction within shoreline jurisdiction, and the city's critical areas code covers wetlands, flood-prone ground, and geologically hazardous areas. The city recommends pre-application meetings for constrained sites and shoreline work, and we take that advice. Lakewood is not a full-service permitting agency, so water, sewer, and electrical permits run through separate utilities and the state; coordinating them is part of what we do.
The homes bring their own demands. Early estate houses carry plaster, original systems, slate or tile roofs, and craftsmanship that deserves matching rather than replacing. Mid-century homes have low-slope or flat roofs, post-and-beam floors over crawlspaces, single-pane glass, galvanized and cast-iron plumbing, and, for houses from the late 1960s and early 70s, sometimes aluminum wiring. Lakefront lots, especially the low ones around Steilacoom Lake, have high water tables and drainage patterns that a remodel must respect. We inspect for all of it during pre-construction and price accordingly, and for homes built before 1980 that includes asbestos sampling and lead-safe practices before any demolition.
Lakefront humidity, flat roofs, and aging plumbing mean that Lakewood remodels sometimes uncover hidden water damage. When they do, we address it as part of the project; our approach is described on our water damage and hidden repairs page.
The interiors we see most often, and how we approach them
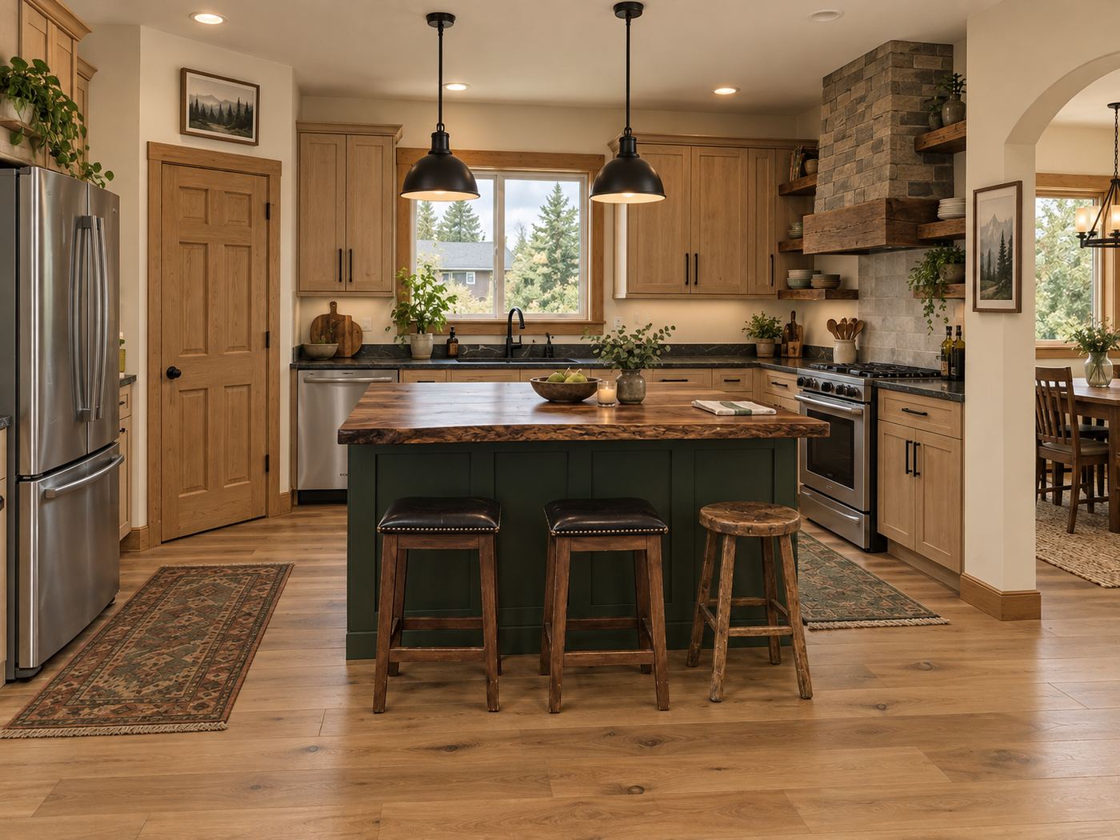
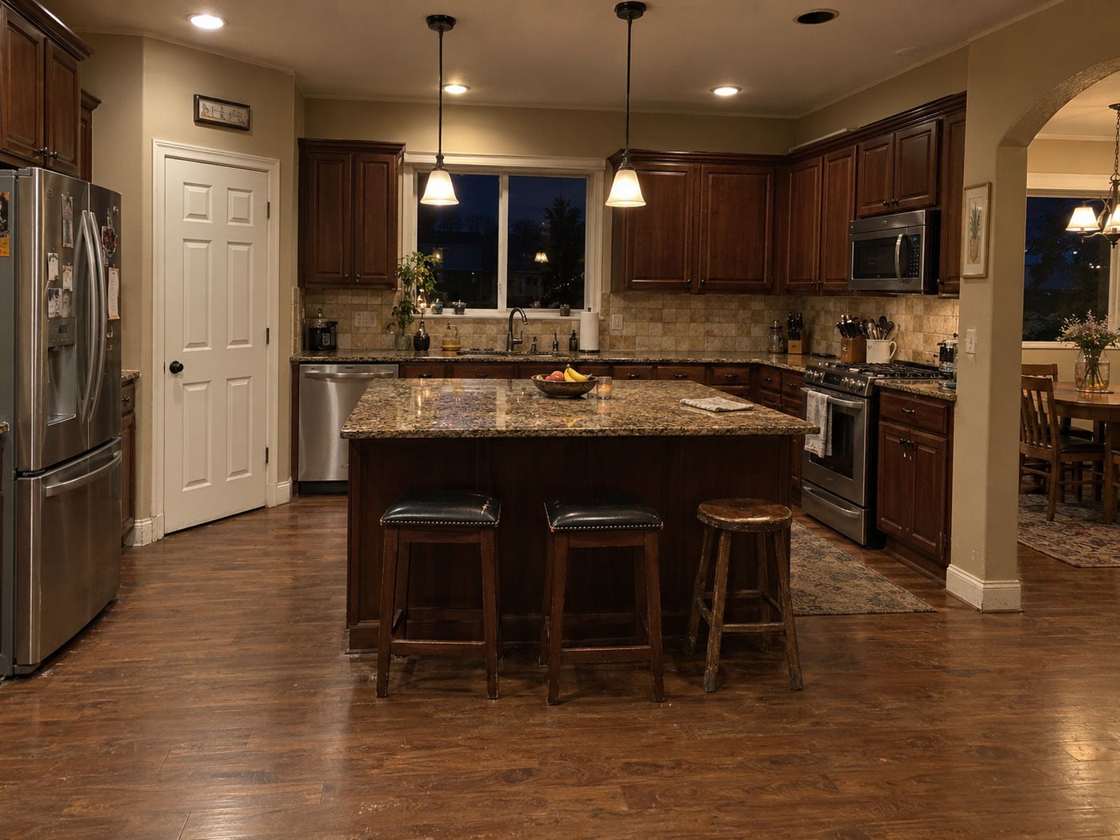
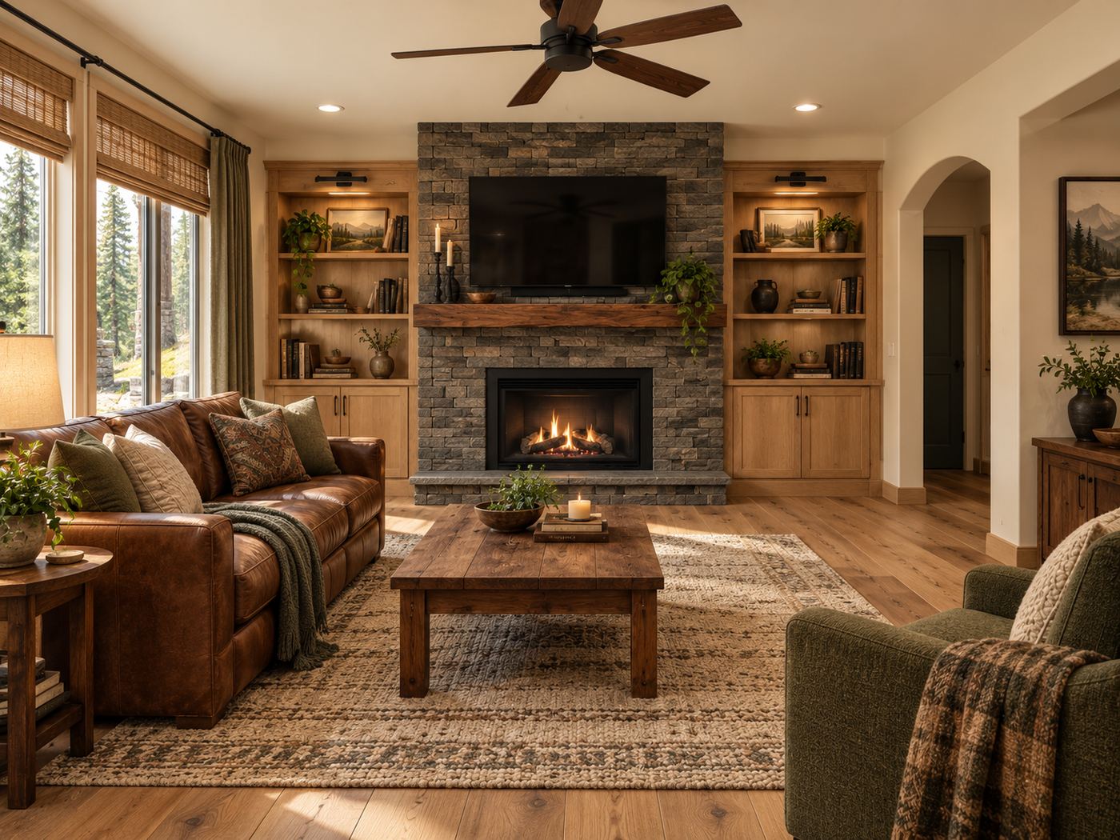
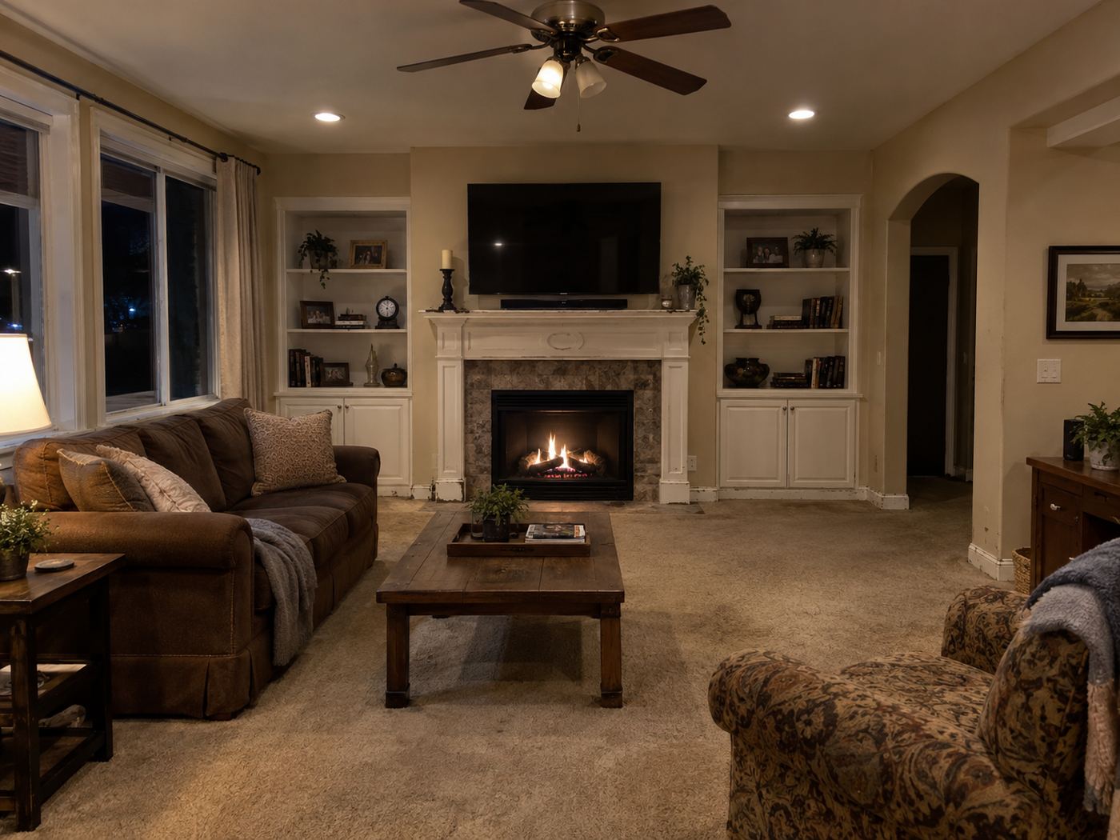
The Lakewood mid-century home has a living room with a wide brick fireplace and a picture window toward the lake or the yard, a kitchen closed off by a wall with a pass-through, a hallway of bedrooms, and a bath or two with original tile. The estate house has grand front rooms and a service wing at the back, with a kitchen designed for staff rather than family. The 1980s and 90s lakefront contemporary on Steilacoom Lake or American Lake has a two-story living room and a kitchen that never quite connected to it.
For the mid-century house, we open the kitchen to the living room while keeping the horizontal lines, the low eaves, and the relationship to the glass that define the style; we extend the windows toward the lake, add a primary bath in the footprint of a small bedroom, and specify materials that honor the era, walnut, terrazzo, quarry tile, flat-panel cabinetry, without turning the house into a museum. For the estate house, we rework the service wing into a kitchen and family room that belong to the front rooms, and we match plaster, trim, and hardware exactly. For the contemporary, we rebuild the kitchen around the view and reface the fireplace in stone or plaster. In every case, the goal is a house that looks like it was always meant to be this way.
How JIT approaches Lakewood differently
Lakewood projects tend to be design-driven, and we are at ease working from an architect's or interior designer's drawings or providing design-build directly. Every project runs on a fixed proposal, a published schedule, a weekly written update, and one point of contact. We coordinate shoreline and critical-area review with the city and utility permits with the separate agencies. Our trade partners include cabinetmakers, tile setters, and finish carpenters who can match 1920s millwork or execute a mid-century detail cleanly.
Justin also holds a Washington real estate broker license, which shapes our advice in a market where the difference between a sensitive remodel and an insensitive one shows up directly in what a Lakes District buyer will pay.
Frequently asked questions
Do I need a shoreline permit to remodel my lakefront home on Steilacoom Lake or American Lake?
Interior remodels usually do not. Docks, bulkheads, additions, and grading within shoreline jurisdiction generally require review under the city's Shoreline Master Program. We confirm what applies to your parcel during pre-construction.
Can I add an ADU in Lakewood?
Yes. Lakewood permits up to two accessory dwelling units per lot, up to 1,200 square feet each, with no owner-occupancy requirement. Lots containing critical areas are limited to one. Attached ADUs must complement the main house in facade, roof pitch, and siding. We confirm the specifics for your lot.
Can you remodel a mid-century home without losing its character?
That is the point. We preserve the lines, the fireplace, the glass, and the proportions, and update the kitchen, baths, systems, and envelope so the house lives well for the next fifty years.
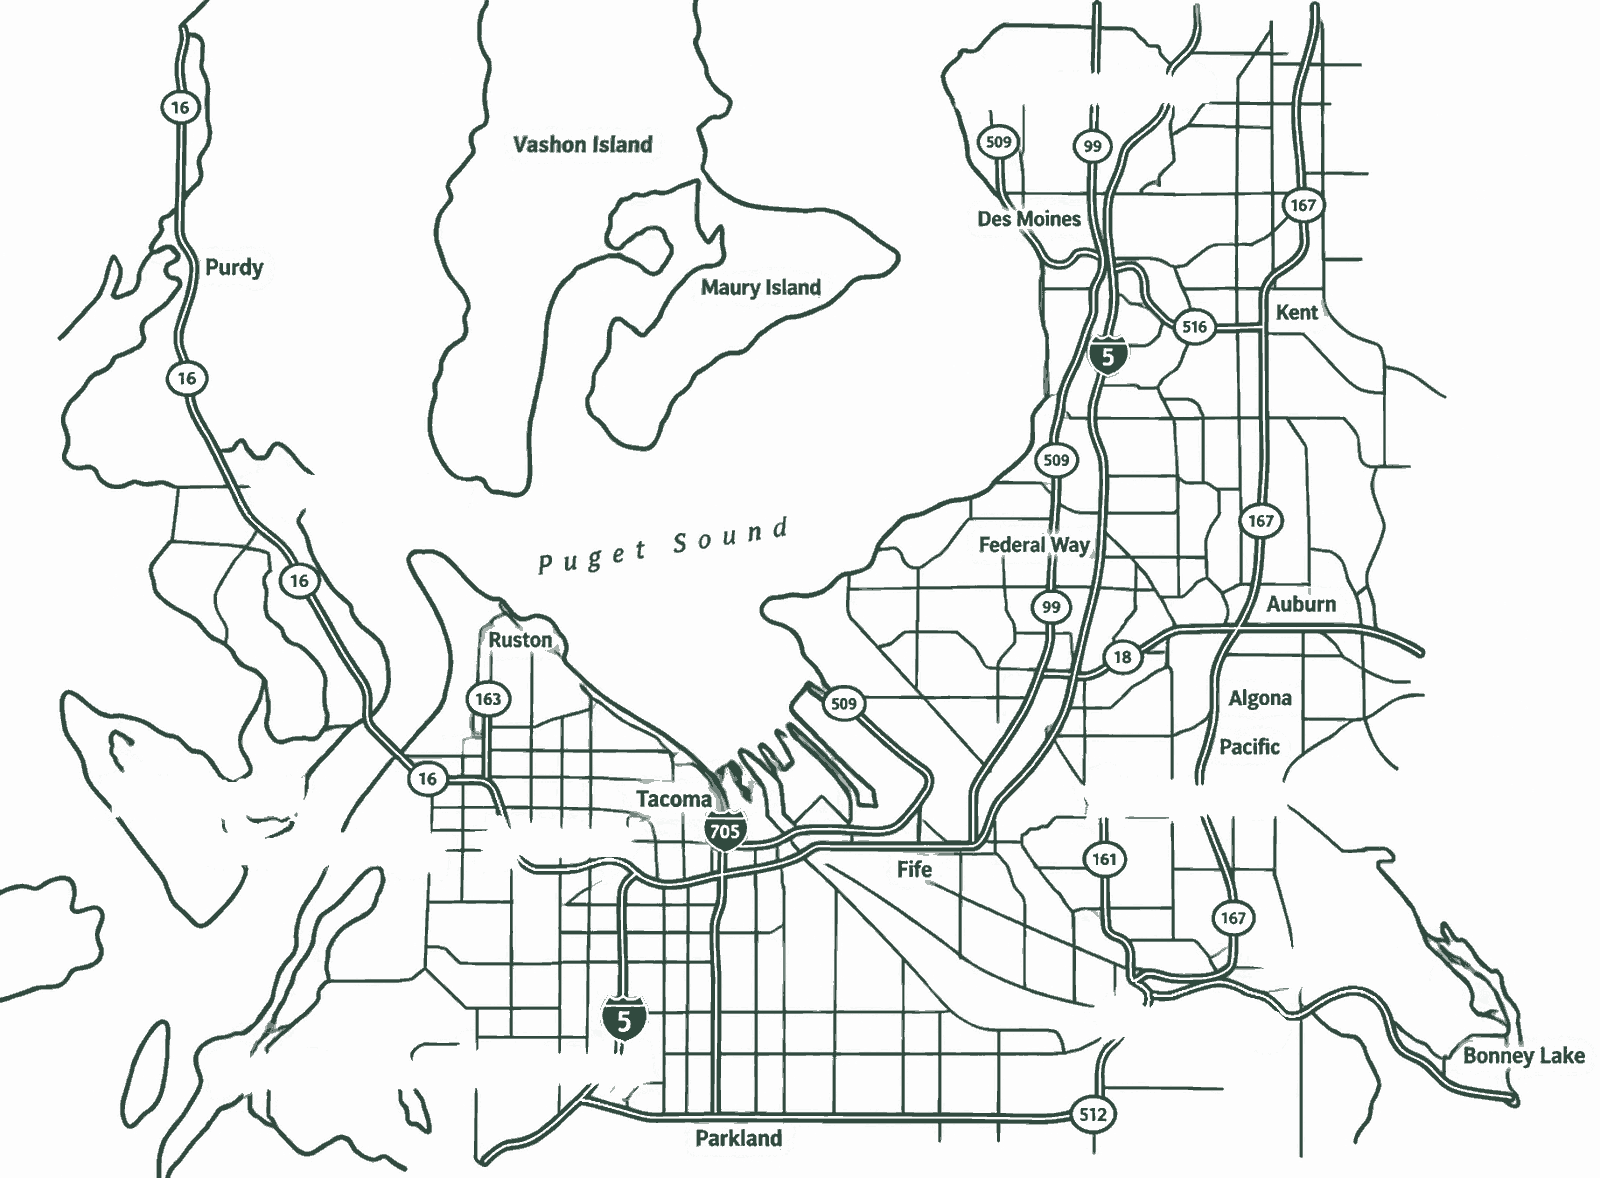
Nearby communities.
Lakewood is marked in bronze. Choose any other community to see what we build there.
Planning a project in Lakewood?
Tell us about the house and which lake it faces, Steilacoom, American, Gravelly, or Louise. We typically reply within a few hours, often sooner, and you can call or text 253-400-4550 any time.