
Remodeling, Additions & ADUs in Fircrest, WA
A planned residential park from 1907, and homes that deserve additions you cannot see from the street.
A residential park, platted before the cars arrived
Fircrest was designed to be beautiful before a single house stood on it. In 1907 a group of San Francisco investors, among them Major Edward Bowes, later the host of radio's Original Amateur Hour, platted "Regents Park" on the forested plateau between Tacoma and the Narrows and advertised it as "a residential park, an enchanting spot to enjoy life." The plan came with curving streets named for universities and California towns, sidewalks, sewers, and generous setbacks, an ambition far ahead of its time. Fircrest Golf Club, designed by A. Vernon Macan, followed in 1923. In 1925 the residents of Regents Park incorporated as the Town of Fircrest to take control of the infrastructure the developers had left them.
The town grew in careful layers. The 1910s through 1930s produced the Craftsman bungalows, Tudor Revival cottages, and Colonial Revival houses that give the older streets their character. The postwar decades added well-built ramblers and the occasional mid-century modern on the remaining lots. Fircrest stayed small, about 1.6 square miles, and, famously, stayed dry: it was the last city in Washington to prohibit alcohol by the glass, until voters changed that in 2015. It calls itself the Jewel of Pierce County, and the tree canopy alone makes the case.
What Fircrest homes look out on
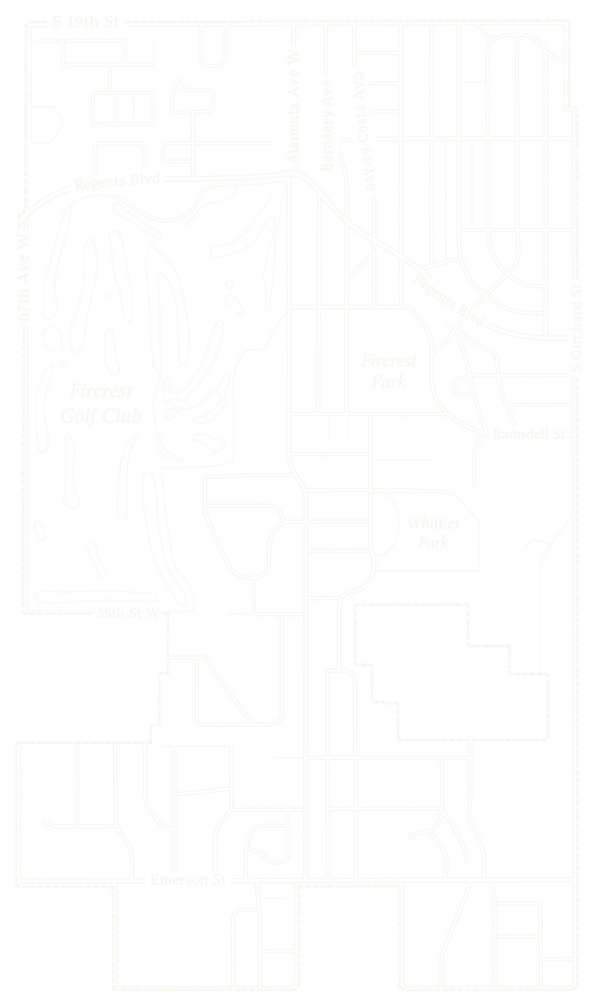
Fircrest is not a view town in the waterfront sense, and that is part of its appeal. The views here are of the trees. Streets are lined with the mature firs the town is named for, and the finest homes look out onto Fircrest Golf Club's rolling, wooded fairways or onto Fircrest Park and Whittier Park. A few homes on the western edge catch glimpses of the Narrows, and on the clearest days Mount Rainier appears between the treetops from upper floors. Mostly, though, Fircrest offers something rarer than a water view: a settled, shaded, walkable neighborhood ten minutes from downtown Tacoma, where the architecture is the scenery.
That changes how we design. A Fircrest remodel is about light, proportion, and fit rather than orienting to a horizon, and about additions that respect a streetscape people have been protecting for a century.
The parts of Fircrest people ask about
The streets surrounding Fircrest Golf Club along Regents Boulevard hold the town's most substantial homes, many from the 1920s and 30s, on the largest lots. The original Regents Park core, with its curving university-named streets, Princeton, Dartmouth, Columbia, and their neighbors, is the historic heart, where the Craftsman and Tudor homes cluster. The blocks around Fircrest Park and the community center are the family center of town. The southern edge, closest to University Place and its schools, holds more of the postwar ramblers on straighter streets. Every part of Fircrest is within a short walk of a park.
Why people stay in Fircrest for generations
Fircrest is a small town inside a metropolitan area, and it acts like one. The Strawberry Feed has run since 1976. Scarecrows appear on lawns every October, the tree lighting fills the park in December, and FIRfest brings out the whole town. The Roy H. Murphy Community Center, the Edwards Family Aquatic Center, six parks, and a private golf club ranked among the state's best give a city of seven thousand people the amenities of a much larger one. More than thirty chainsaw sculptures carved from the town's own fallen trees stand in its parks. Children walk to school. Neighbors know each other.
Homes here change hands rarely, and when a family remodels, it is usually because they have decided this is the house. That intention, to stay and to do it right, is what we build for.
What a Fircrest remodel demands
Fit is the first challenge. Lots are modest, the streetscape is strong, and a poorly proportioned addition is obvious from the sidewalk. We spend more time in Fircrest than almost anywhere on massing, rooflines, eave details, and window proportions, because the test of an addition here is that a visitor cannot find the seam. Accessory dwelling units go through the city's administrative design review, which looks at how a new unit reads from the street and shapes where a detached unit or garage can go.
The homes bring the systems questions of their age. Pre-war houses may carry knob-and-tube or early wiring, galvanized supply pipes, undersized electrical panels, plaster walls, and original single-pane windows. Postwar ramblers have low ceilings, small closed kitchens, and often no primary bath. Both eras are old enough that a proper remodel updates what is behind the walls rather than covering it, and old enough that lead-paint and asbestos testing are part of responsible pre-construction.
Mature trees and aging homes also mean that Fircrest remodels sometimes uncover water damage that years of finish work have hidden. When they do, we address it as part of the project; our approach is described on our water damage and hidden repairs page.
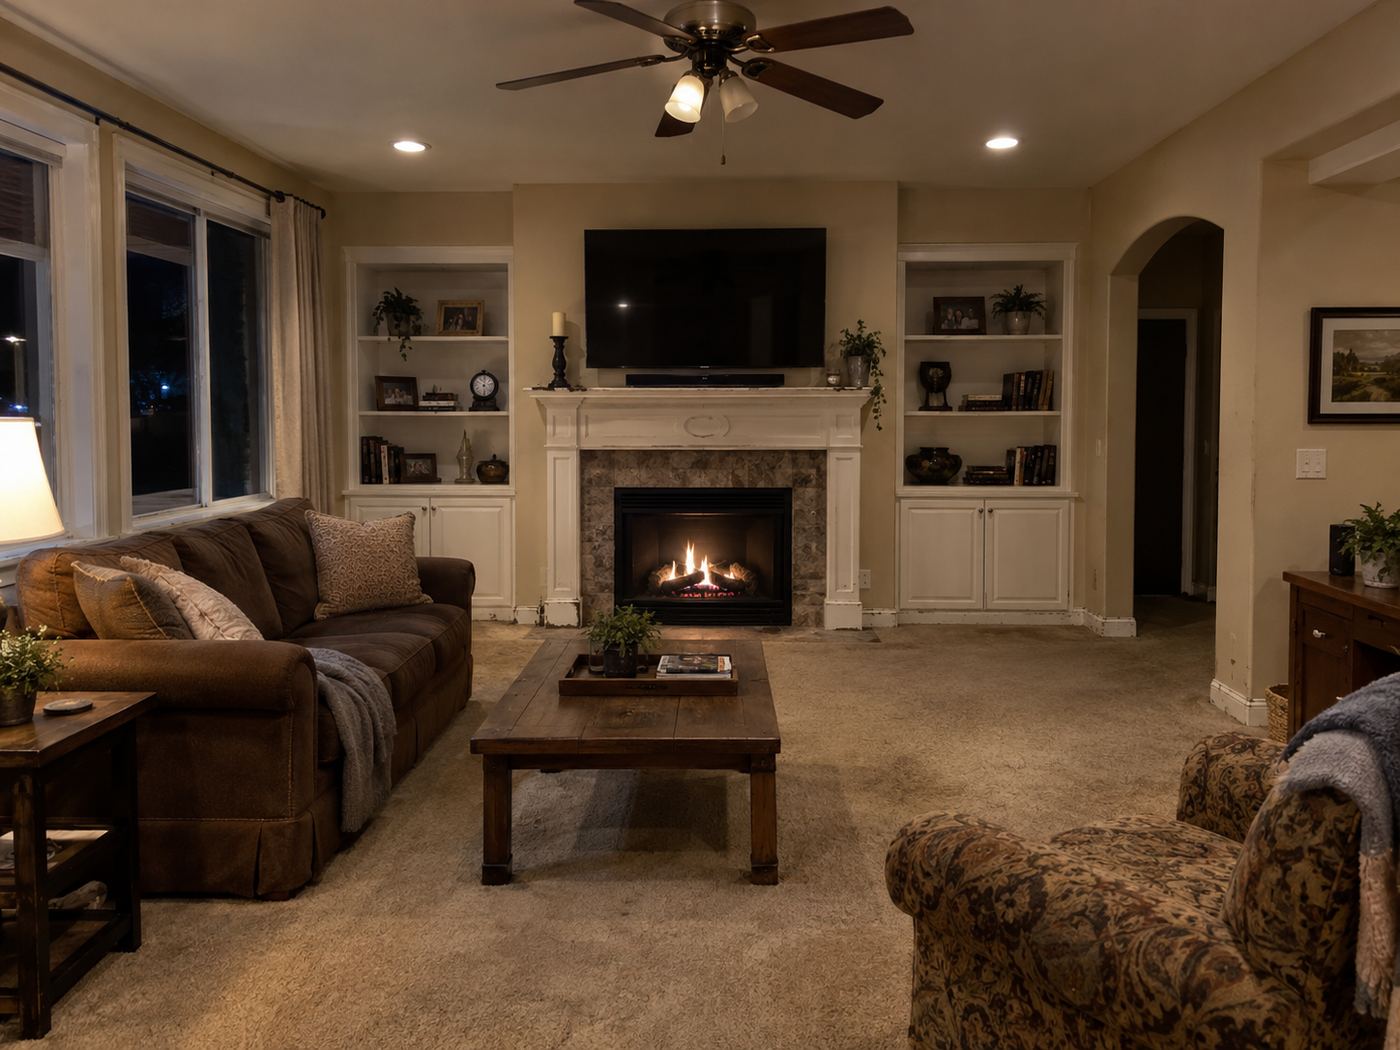
The interiors we see most often, and how we approach them
The Fircrest bungalow or Tudor has a formal living room with a fireplace at the front, a dining room with built-ins, a small kitchen at the back with a breakfast nook, two or three bedrooms sharing one bath, and a basement that has been half-finished at least twice. The postwar rambler has a long living room with a picture window, a kitchen closed off by a wall, a hallway of small bedrooms, and a bath and a half.
For the older home, we preserve what makes it: the trim, the built-ins, the fireplace, the front rooms. Then we rework the back of the house, opening the kitchen to the dining room, extending into an underused porch or mudroom, and adding a primary suite through a second-story addition or a rear addition designed to match the roof pitch and materials exactly. Basements become real living space with proper moisture control, egress, and ceiling height where the structure allows. For the rambler, we open the kitchen to the living room, raise or vault ceilings where the roof permits, convert a bedroom into a primary bath and closet, and add a family room or primary suite at the back. Materials favor the classic: painted wood, oak floors, honed marble or quartz, and hardware that would have looked right in 1928.
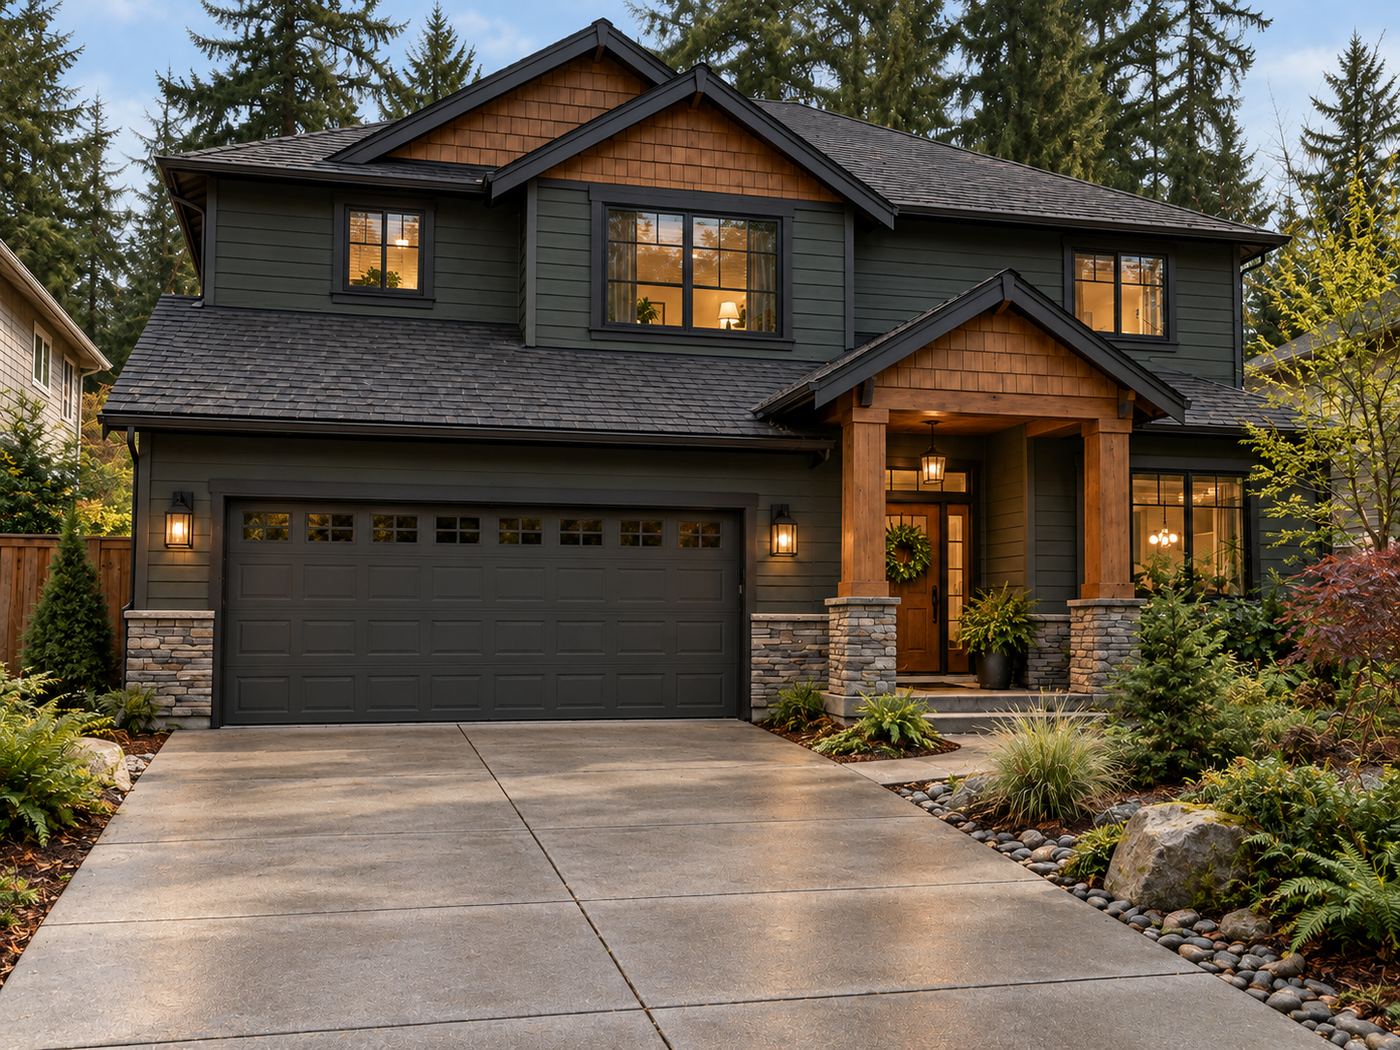
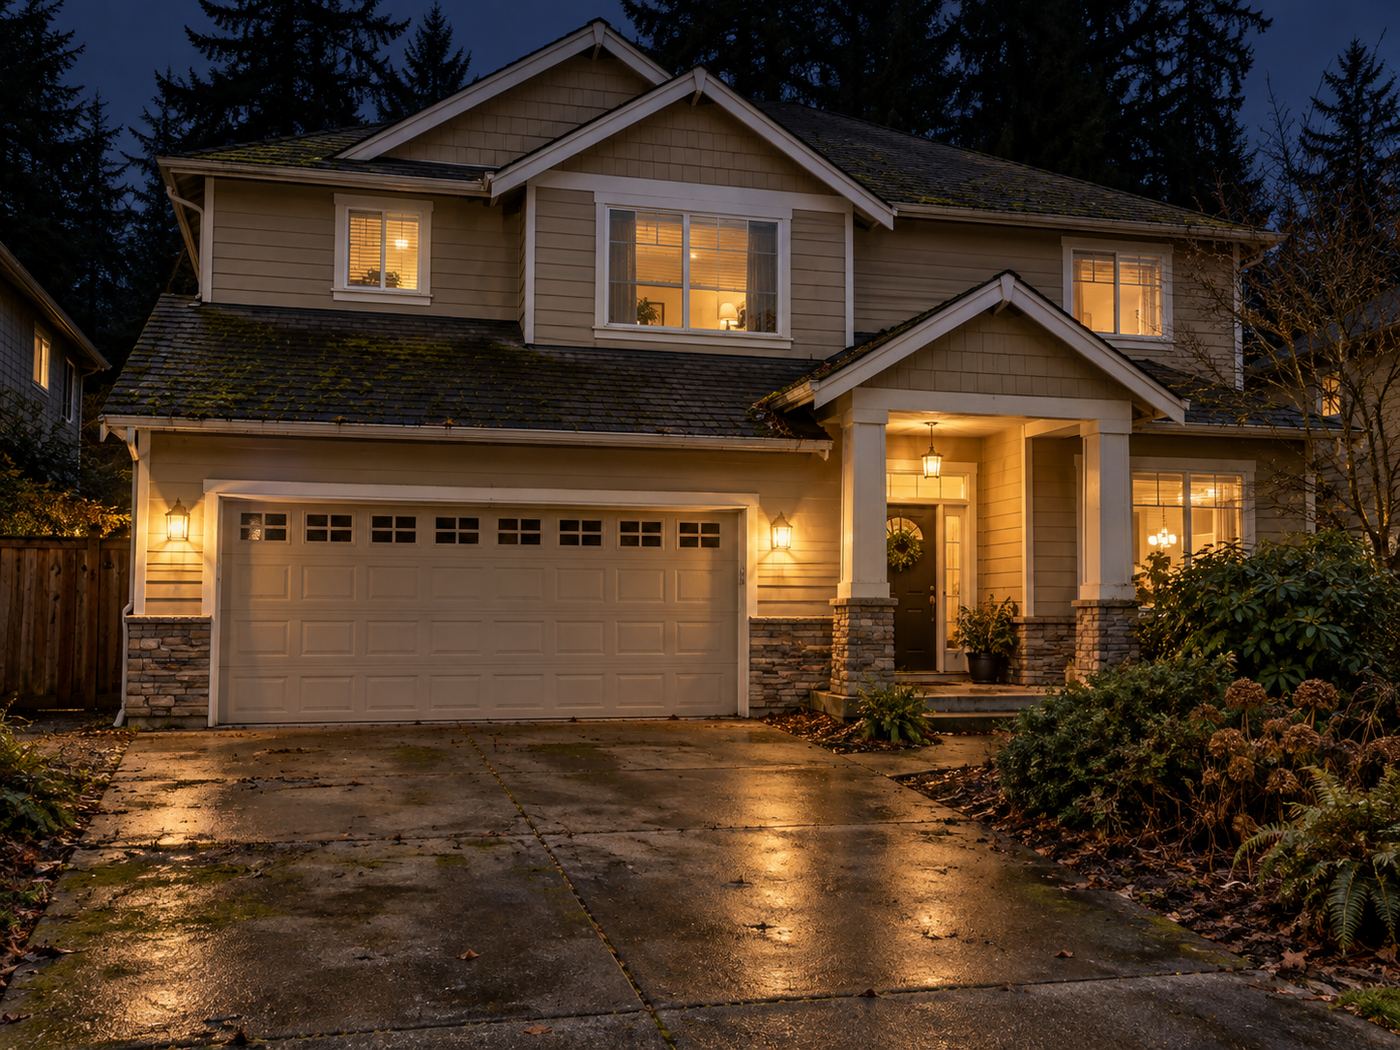
How JIT approaches Fircrest differently
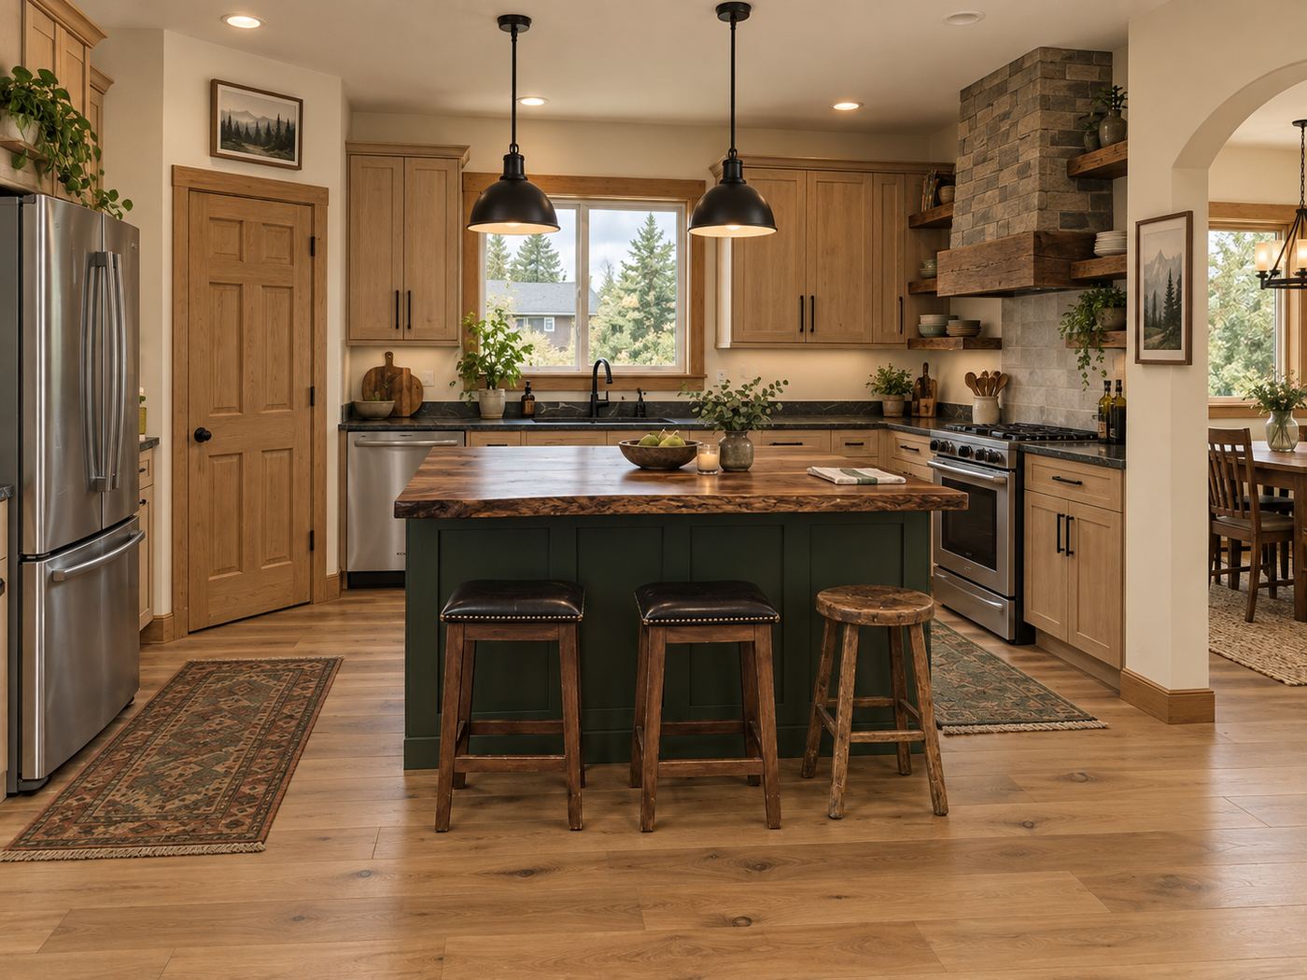
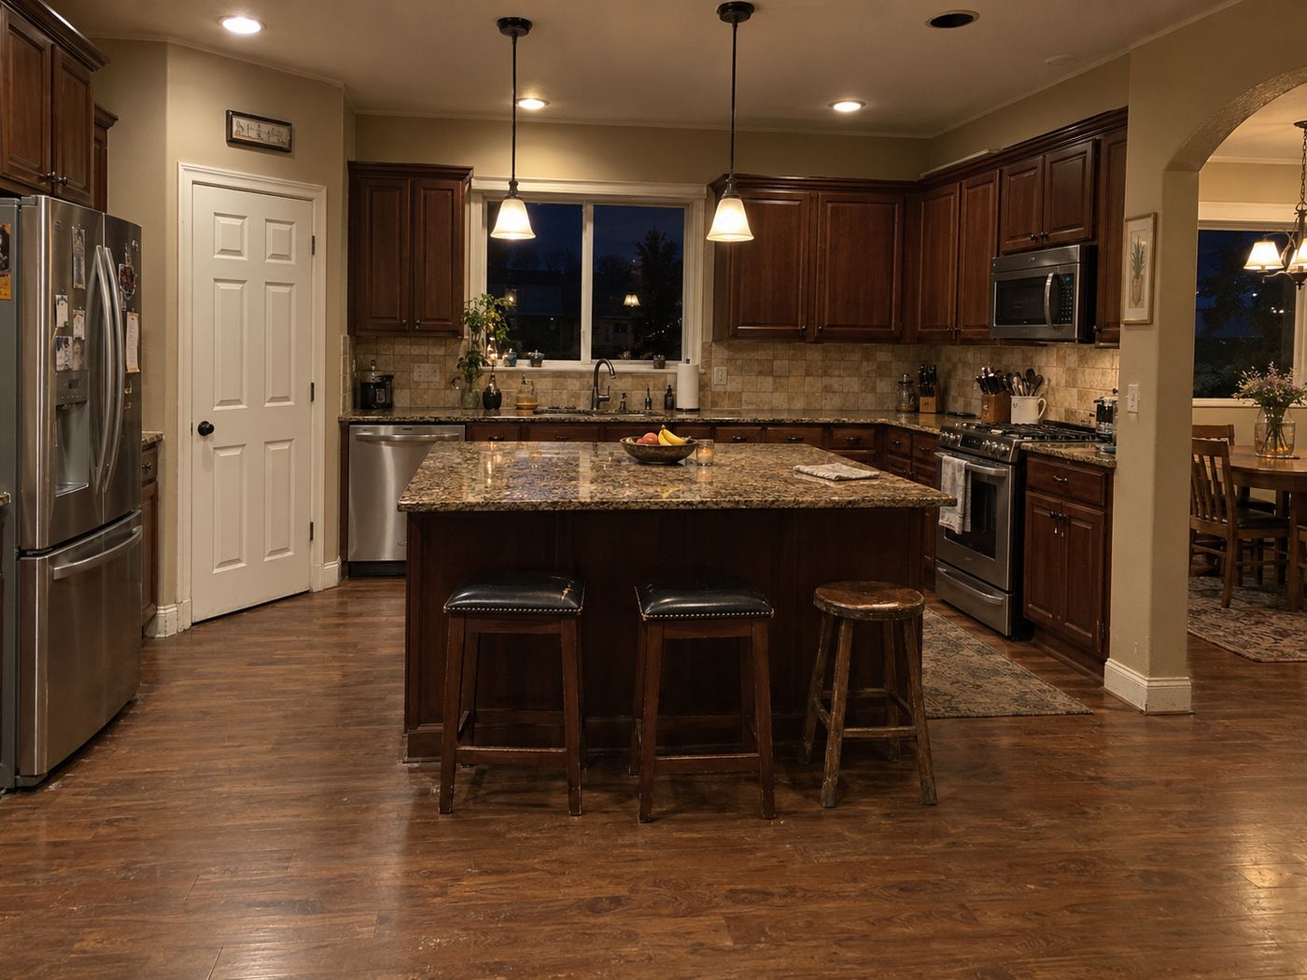
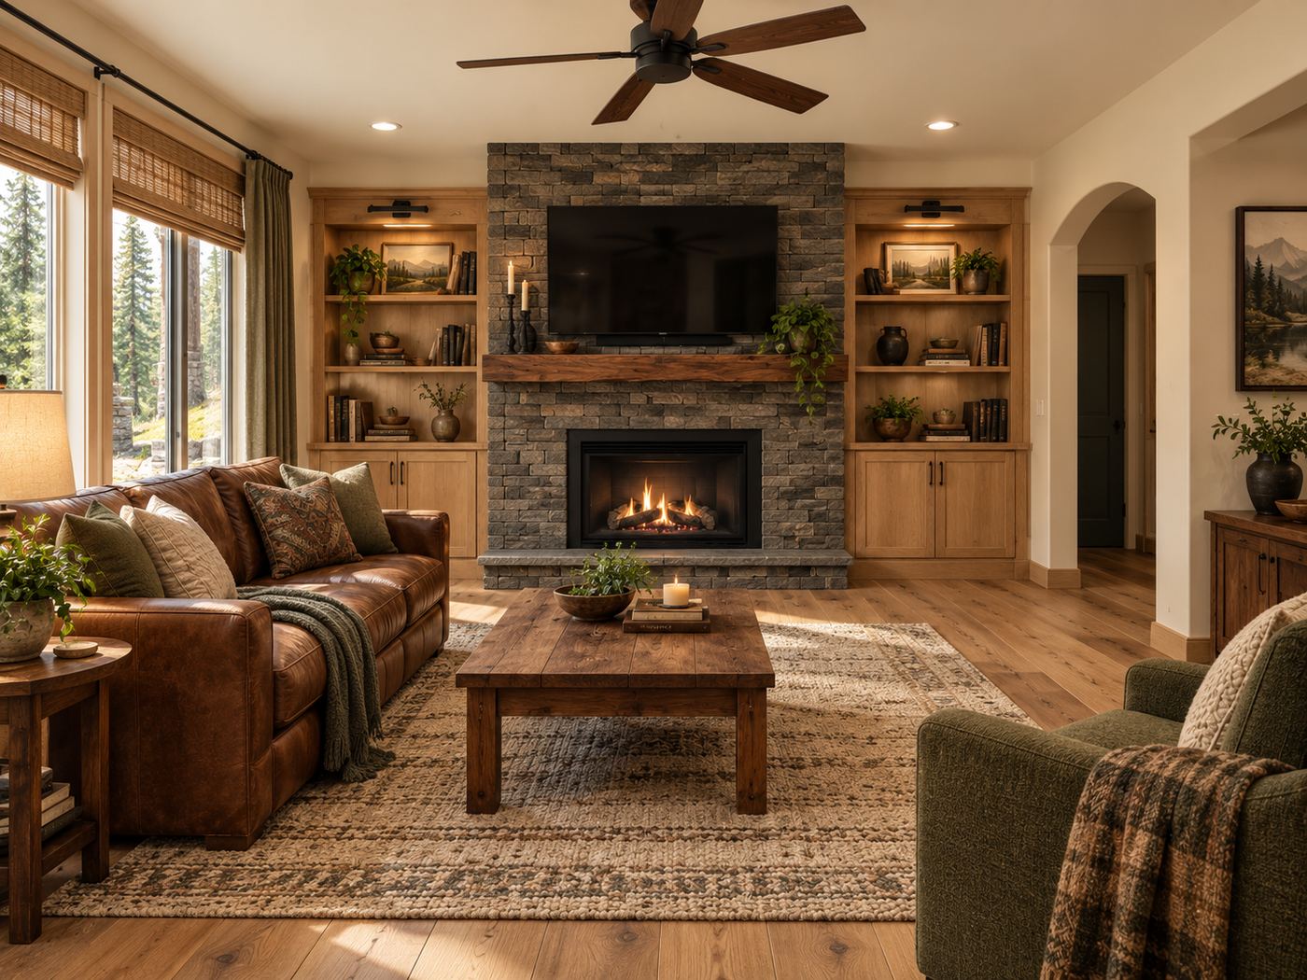
Our Fircrest Hearth Home gallery shows a 2000 house renovated for resale: a full-height stone fireplace with a timber mantel at the center of the living room, wood cabinetry and a green island in the kitchen, and a narrow laundry turned into an organized mudroom with cubbies and a wood bench. It is a newer house than most in Fircrest, and the same discipline applies to the older ones.
Fircrest rewards a contractor who thinks like an architect and manages like a project manager, and that is how we work. Every project runs on a fixed proposal, a published schedule, a weekly written update, and one point of contact. We draw additions to disappear into the original architecture and coordinate design review, ADU permitting, and utility work with the city and Tacoma Power. We are comfortable building from an architect's drawings or providing design-build directly.
Justin holds a Washington real estate broker license as well as his contractor license, which informs a particular kind of advice: which improvements a Fircrest buyer will pay for in twenty years, and which ones only please the current owner. We will tell you the difference.
Frequently asked questions
Can I add a second story or a rear addition to my Fircrest home?
In most cases, yes. Setbacks, lot coverage, height, and, for some projects, the city's design guidelines apply. We design additions to match the original roof pitch, siding, and window proportions so they read as part of the house.
Are ADUs allowed in Fircrest?
Yes. Fircrest permits up to two accessory dwelling units per lot in its residential zones, attached or detached, within a 1,000-square-foot cap and a 24-foot height limit for detached units, subject to administrative design review. We confirm the details for your parcel during pre-construction.
How do you handle a 1920s home's wiring and plumbing during a kitchen remodel?
We open the walls, assess what is there, and update it properly: new circuits and panel capacity, new supply and drain lines, insulation, and ventilation. Our proposals include this scope rather than leaving it to a change order.
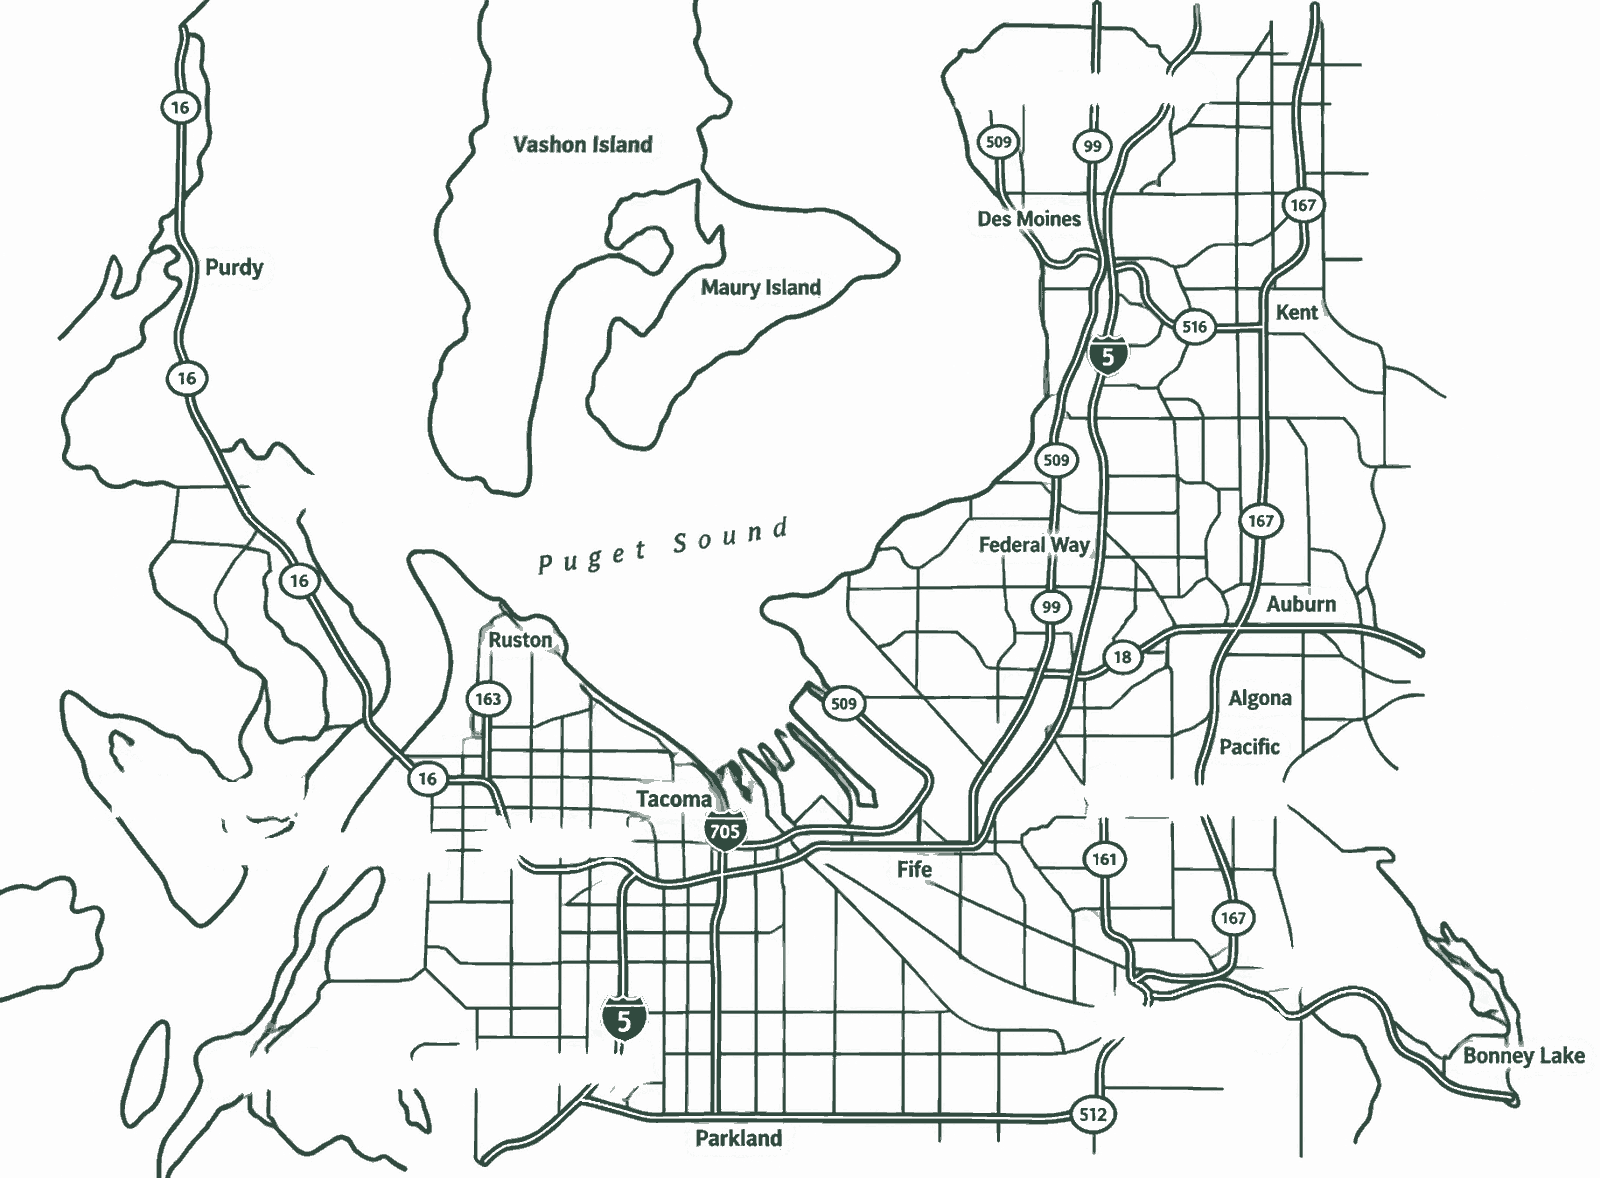
Nearby communities.
Fircrest is marked in bronze. Choose any other community to see what we build there.
Planning a project in Fircrest?
Tell us about the house and the addition you have been imagining. We typically reply within a few hours, often sooner, and you can call or text 253-400-4550 any time.