
Remodeling, Additions & ADUs in Normandy Park, WA
For a community that was planned to be quiet, and has stayed that way for a century.
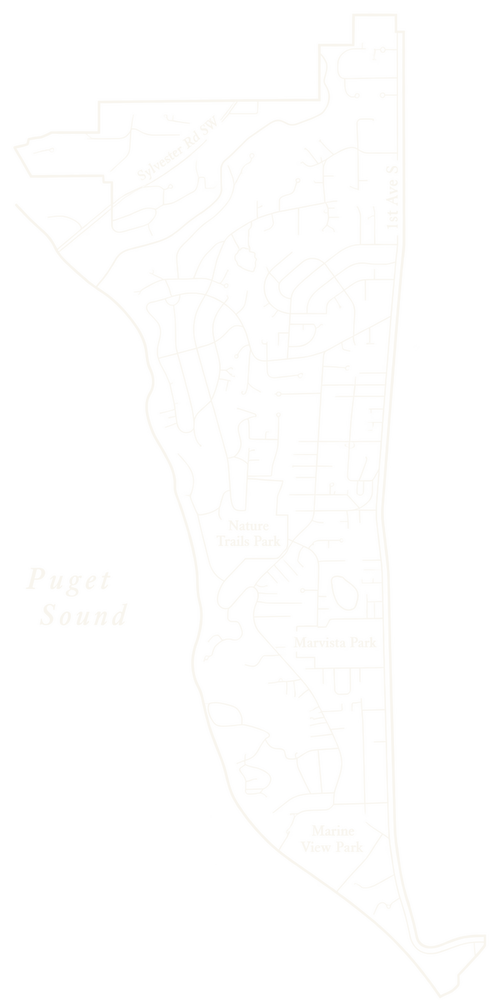
A planned community with a French name and a Northwest heart
Normandy Park is one of the few places on Puget Sound that was designed before it was built. In the late 1920s its developers laid out a residential park on the wooded bluffs and coves between what are now Burien and Des Moines, and gave it a theme: homes were to echo the architecture of Normandy in France, with steep roofs, brick and half-timbering, and street names to match. Beach access at the Cove was reserved for residents, an arrangement that survives today through the Normandy Park Community Club. The Depression slowed the original vision, but the covenants, the beach rights, and the intention to stay a quiet, low-density enclave outlasted it.
The city incorporated in 1953 to protect exactly that. What followed was a distinctly Northwest chapter: mid-century homes on large wooded lots through the 1950s and 60s, many of them low, glass-walled, and oriented to the trees and water; larger contemporaries on the bluff and along Marine View Drive in the 1970s through 90s; and a handful of newer custom homes on the rare lots that come available. Normandy Park has never had a downtown, never had through-traffic, and never lost its sense of being a place set apart.
The views that make Normandy Park's homes so hard to leave
The Sound is the point. Homes on the bluff and along Marine View Drive look west across the water to Vashon and Maury Islands, with the Olympic Mountains stacked behind them and a sunset that changes every evening. Below the bluff, the homes near the cove sit at beach level, close enough to hear the tide. Farther inland, the view is often forest: big firs and madronas on lots of a half acre or more, with the water sensed rather than seen. Even the homes without a water view feel private in a way that is unusual this close to Seattle.
Because the light here is western and filtered through trees, Normandy Park interiors tend to be darker than their owners would like. Much of our design work is about bringing light deeper into the house without disturbing the trees that make the setting.
The neighborhoods people ask about
The Cove and the streets around the Community Club are the heart of the original plan, with beach access, a swimming pool and clubhouse, and some of the oldest Normandy-style homes in the city. Marine View Drive and the bluff-top streets running off it hold the largest view homes, many from the 1970s through 1990s, on lots that step down toward the water. The Manhattan area on the north side near Burien and the neighborhoods around Marvista Park offer mid-century homes on generous, wooded lots. Nature Trails Park and Miller Creek define the greener interior, where privacy and trees are the draw.
Why Normandy Park feels different
Normandy Park is a city of about 6,800 people that behaves like a neighborhood. More than a hundred acres of parks, private beach access for members, a community club that hosts everything from summer concerts to bat prowls, and streets with almost no through-traffic give it a calm that people notice the first time they drive in. Seattle-Tacoma International Airport is minutes away and downtown Seattle is a reasonable commute, which is how a place this quiet has stayed this desirable. Ownership rates are high and turnover is low. People buy here intending to stay for decades, and many do.
That is who we build for: owners investing in a home they will keep, who want the result to feel inevitable rather than fashionable.
What a Normandy Park remodel demands
The city's critical areas code is thorough, and for good reason. Landslide, steep slope, and erosion hazard areas cover much of the bluff, and work near them typically requires a geotechnical report. Wetland and stream buffers along Miller Creek and the ravines can affect additions and outbuildings. Waterfront lots carry shoreline setbacks. The city's height limit is measured from natural grade, which makes second-story additions on sloped lots a design exercise as much as a permitting one. We resolve all of this during pre-construction, before you have fallen in love with a plan the site will not allow.
The homes have their own demands. Original 1920s and 30s houses carry the systems of their era. Mid-century homes on wooded lots often have flat or low-slope roofs, post-and-beam floors over crawlspaces, single-pane glass, and drainage that has been fighting the trees for sixty years. Homes from the 1980s and 90s may have first-generation vinyl windows, cedar shake roofs at end of life, and siding from the problematic hardboard era. Anything built before 1980 is tested for asbestos, and anything before 1978 is treated under lead-safe rules, before we open a wall.
Wet bluffs and deep shade mean that Normandy Park remodels sometimes uncover what water has been doing quietly behind the walls. We treat that as part of the work; our approach is described on our water damage and hidden repairs page.
The interiors we see most often, and how we approach them
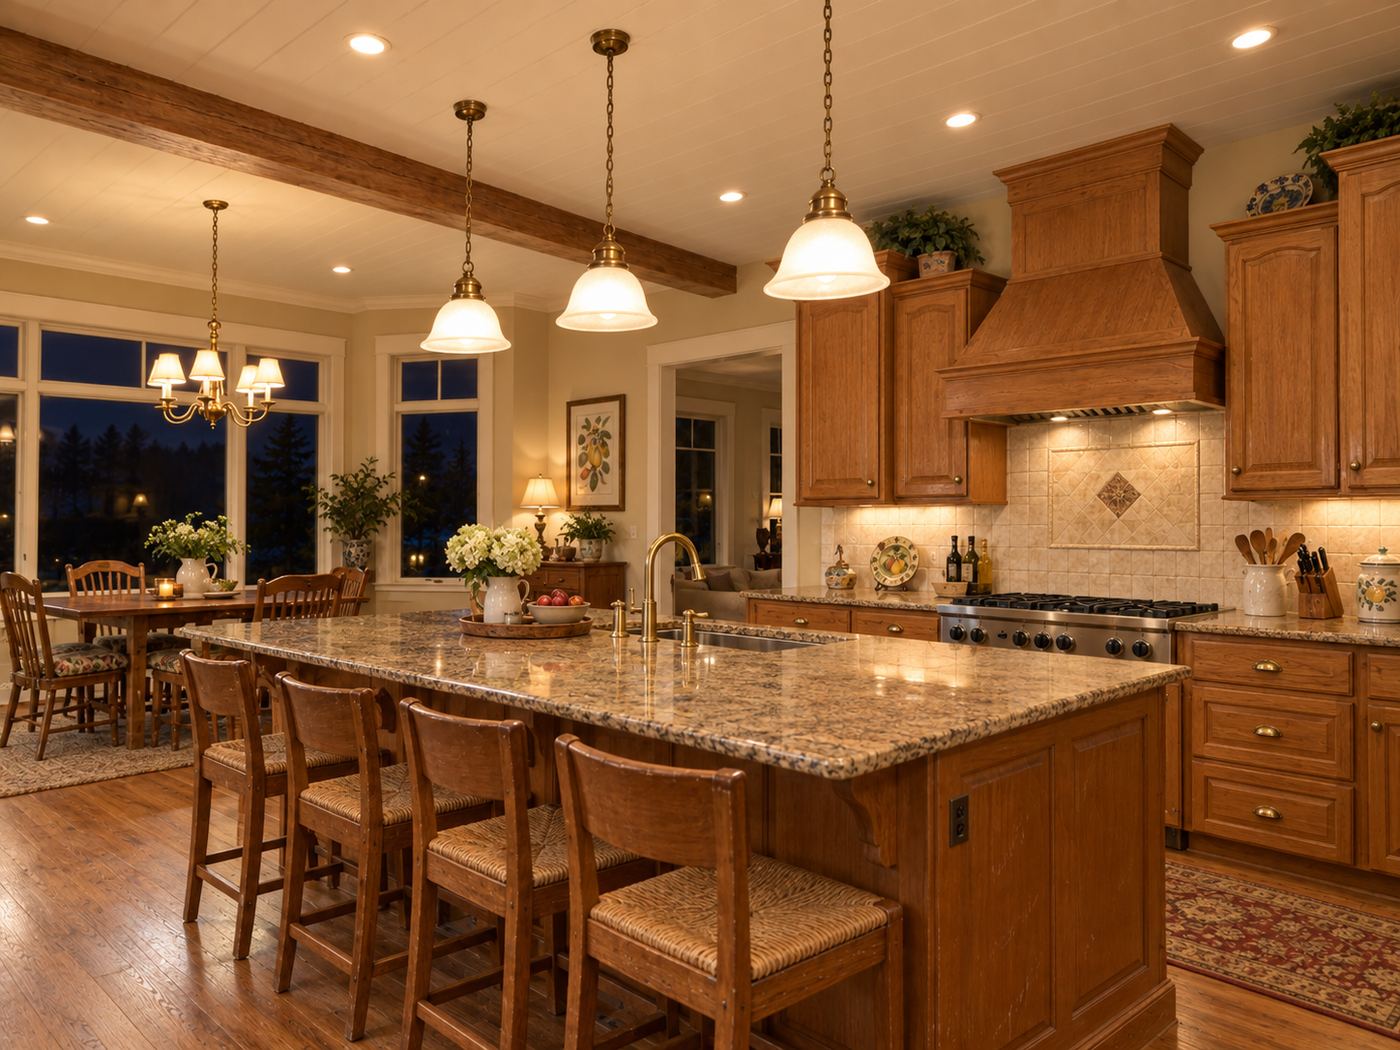
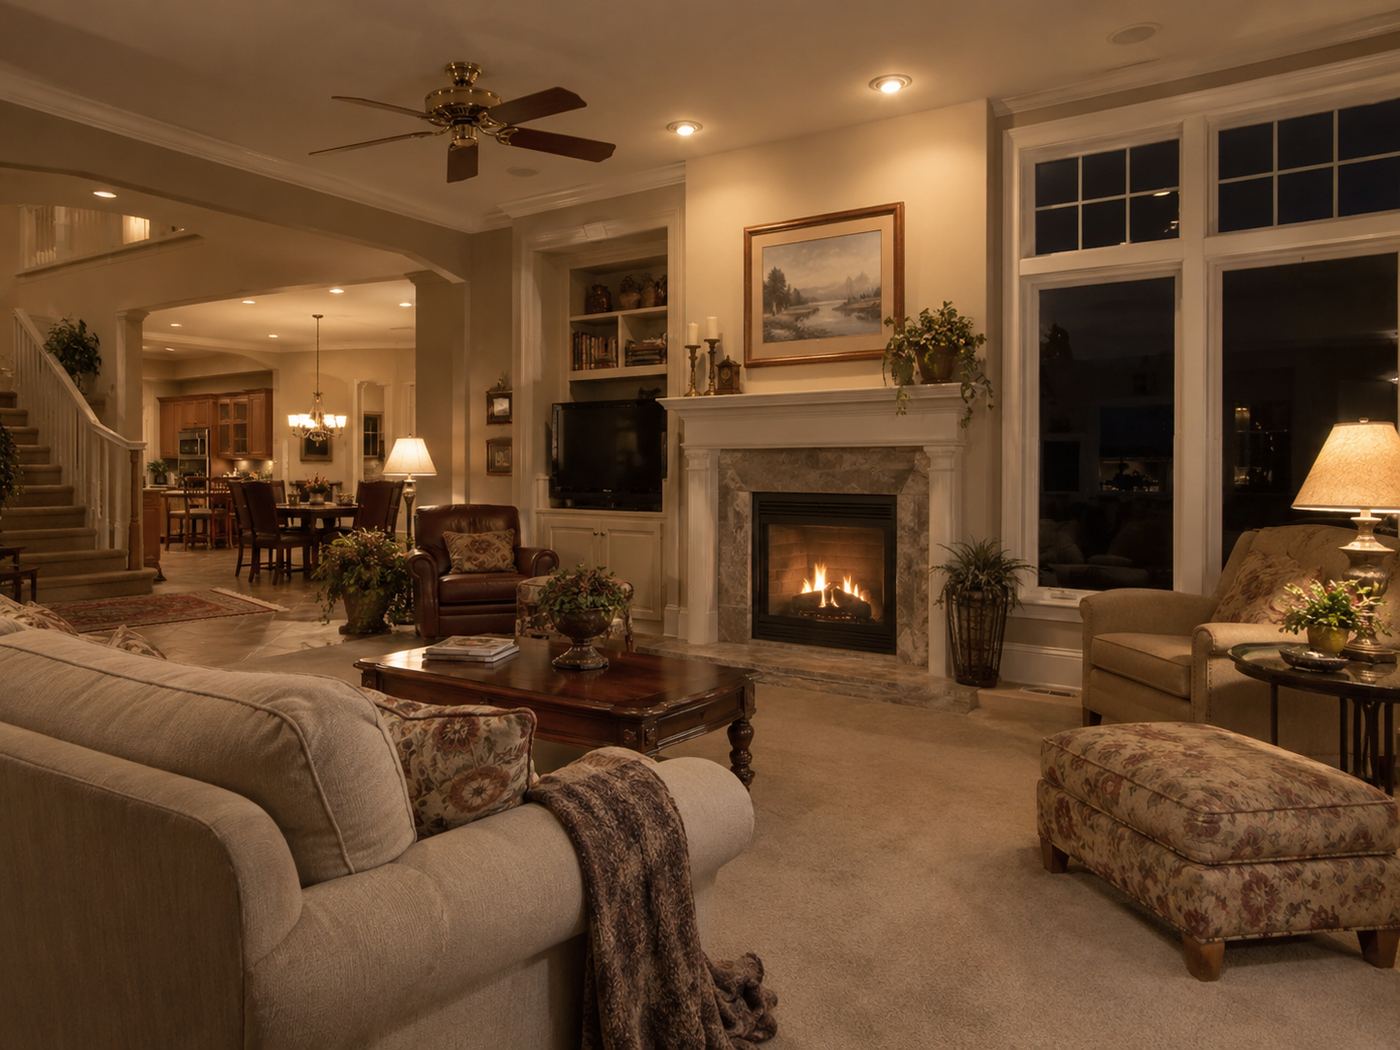
Two patterns dominate. The mid-century home has a compact kitchen closed off from a living room with a large fireplace and a wall of glass, small bedrooms, a single bath serving several of them, and a basement or lower level that has never been finished to the standard of the main floor. The 1980s and 90s home has a two-story living room, a kitchen separated by a peninsula, a pair of home offices that have become the working center of the household, and an upstairs landing or bonus room that never quite found a purpose.
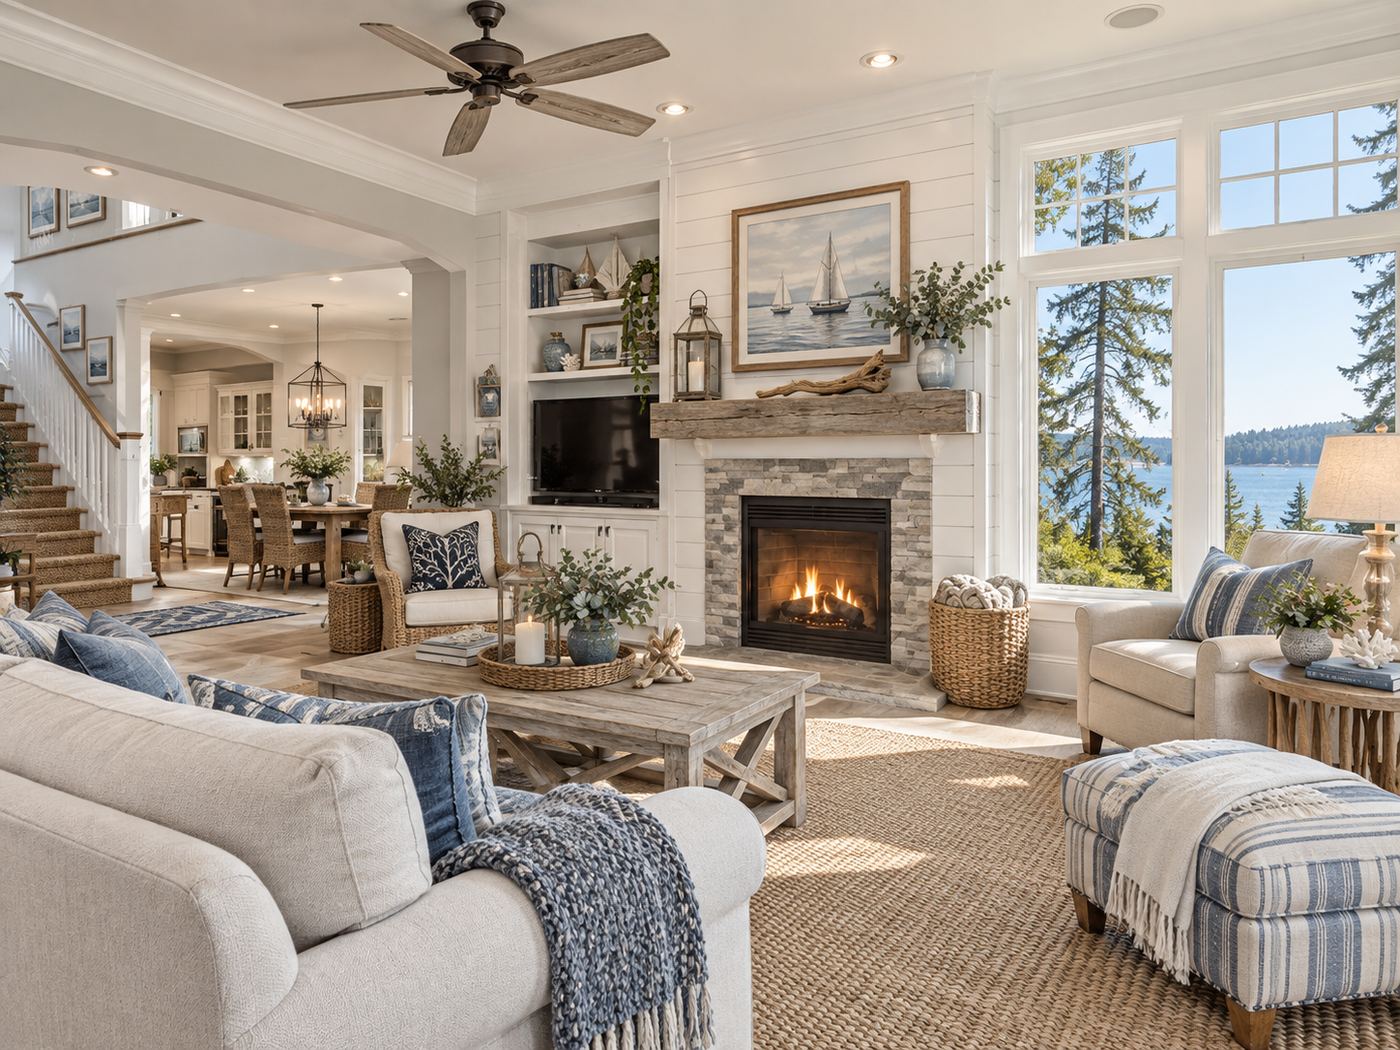
For the mid-century house, we open the kitchen to the living room while preserving the horizontal lines and the relationship to the glass, add a primary bath where there was none, and bring the lower level up to the quality of the rest. For the later house, we rebuild the kitchen around a single working island, reface the fireplace in stone or plaster, design the offices with real built-ins and desks turned to the view, and turn the upstairs common area into a reading or music room with a wall of cabinetry. Mudrooms here are built to handle beach sand and Northwest weather. Materials stay quiet and natural: white oak, painted millwork, navy or forest accents, reclaimed wood, and stone.
How JIT approaches Normandy Park differently
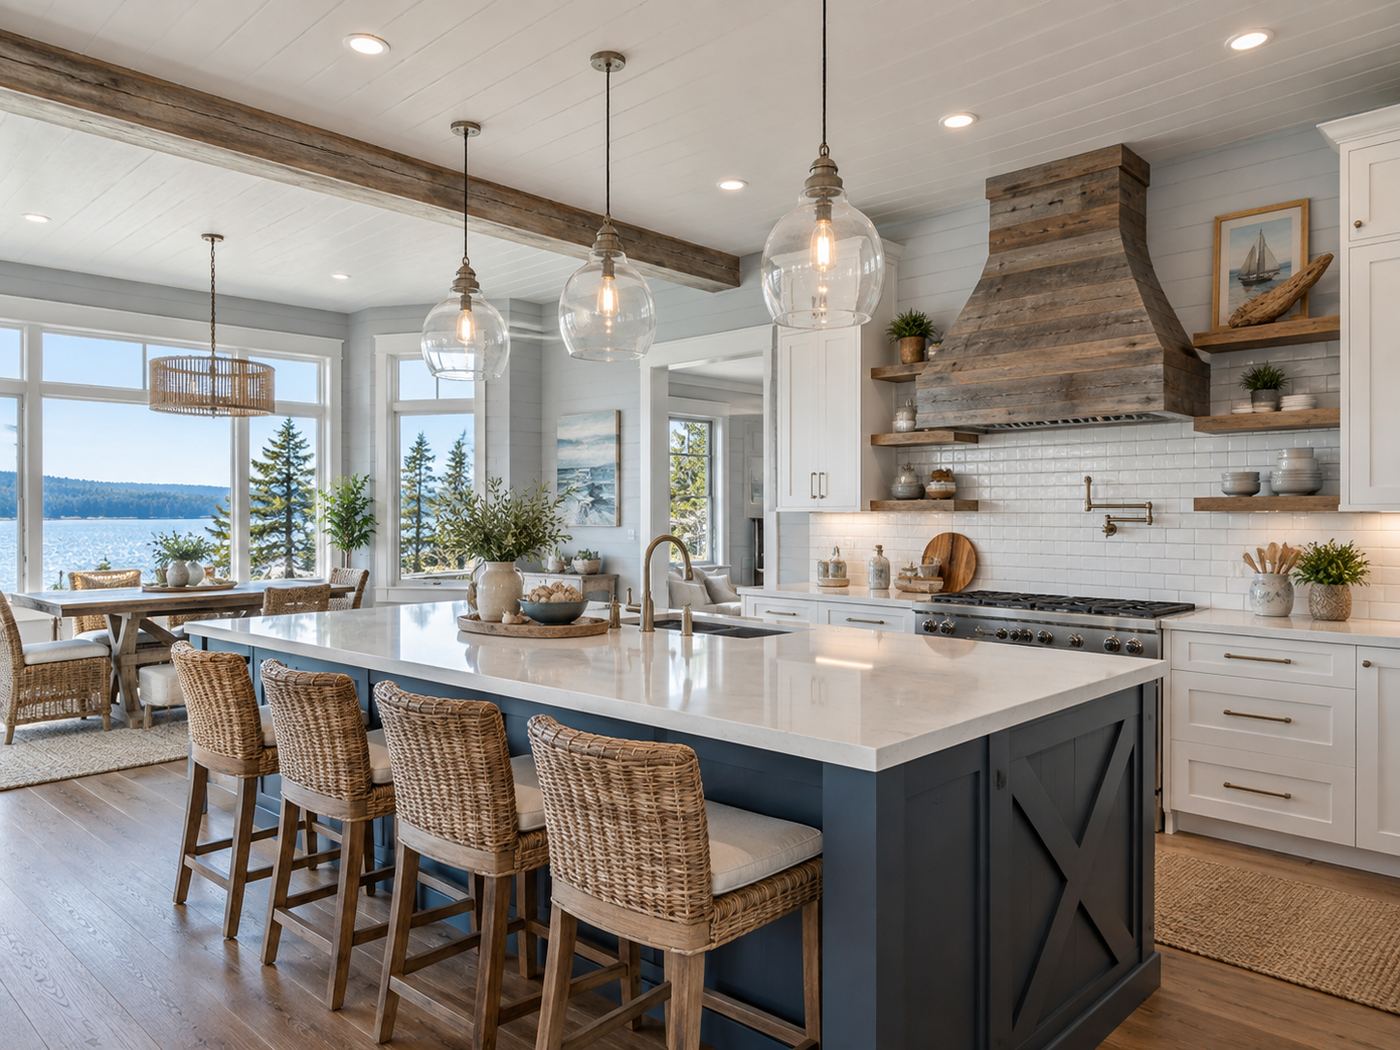
We have not yet published a Normandy Park gallery. The closest in spirit are our Gig Harbor vacation rentals, where white wall boards, weathered wood, and layered blues bring a wooded waterfront setting inside, and the Fox Island Coastal Home, a 1988 waterfront house lightened for a couple who host long lunches.
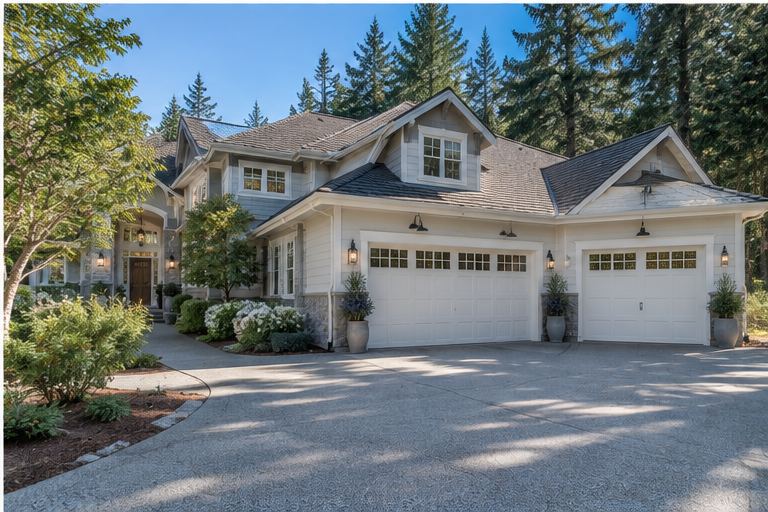
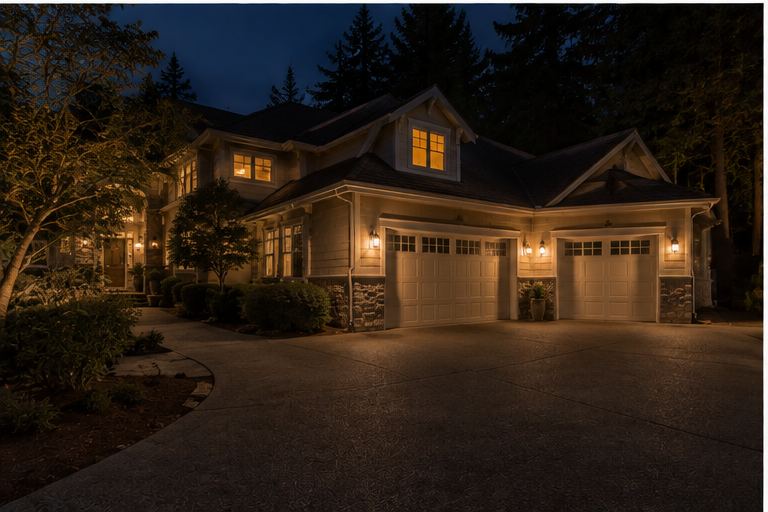
We bring the same discipline to every Normandy Park project: a fixed proposal, a published schedule, a weekly written update, and a single point of contact. We coordinate critical-area and shoreline review with the city. We plan tree protection into site logistics rather than treating the forest as an obstacle. And because Justin holds a Washington real estate broker license in addition to his contractor license, our advice weighs long-term value alongside design.
Frequently asked questions
My Normandy Park home is near the bluff. What does that mean for an addition?
Bluff and steep-slope lots fall within the city's geologically hazardous areas, and additions or decks there generally require a geotechnical evaluation and city review. We arrange that early so it shapes the design rather than delaying it.
Can I build an ADU or guest house in Normandy Park?
Washington law now requires cities to allow accessory dwelling units on most residential lots, and Normandy Park's code addresses guest houses and ADUs within its floor-area limits. Lot size, critical areas, and setbacks are the usual constraints. We confirm what applies to your parcel before design begins.
Can we stay in the house during a whole-home remodel?
Usually, with planning. We phase the work, isolate the construction area, and set up a temporary kitchen when needed. For the largest projects some owners relocate for part of the schedule, and we will tell you plainly what to expect.
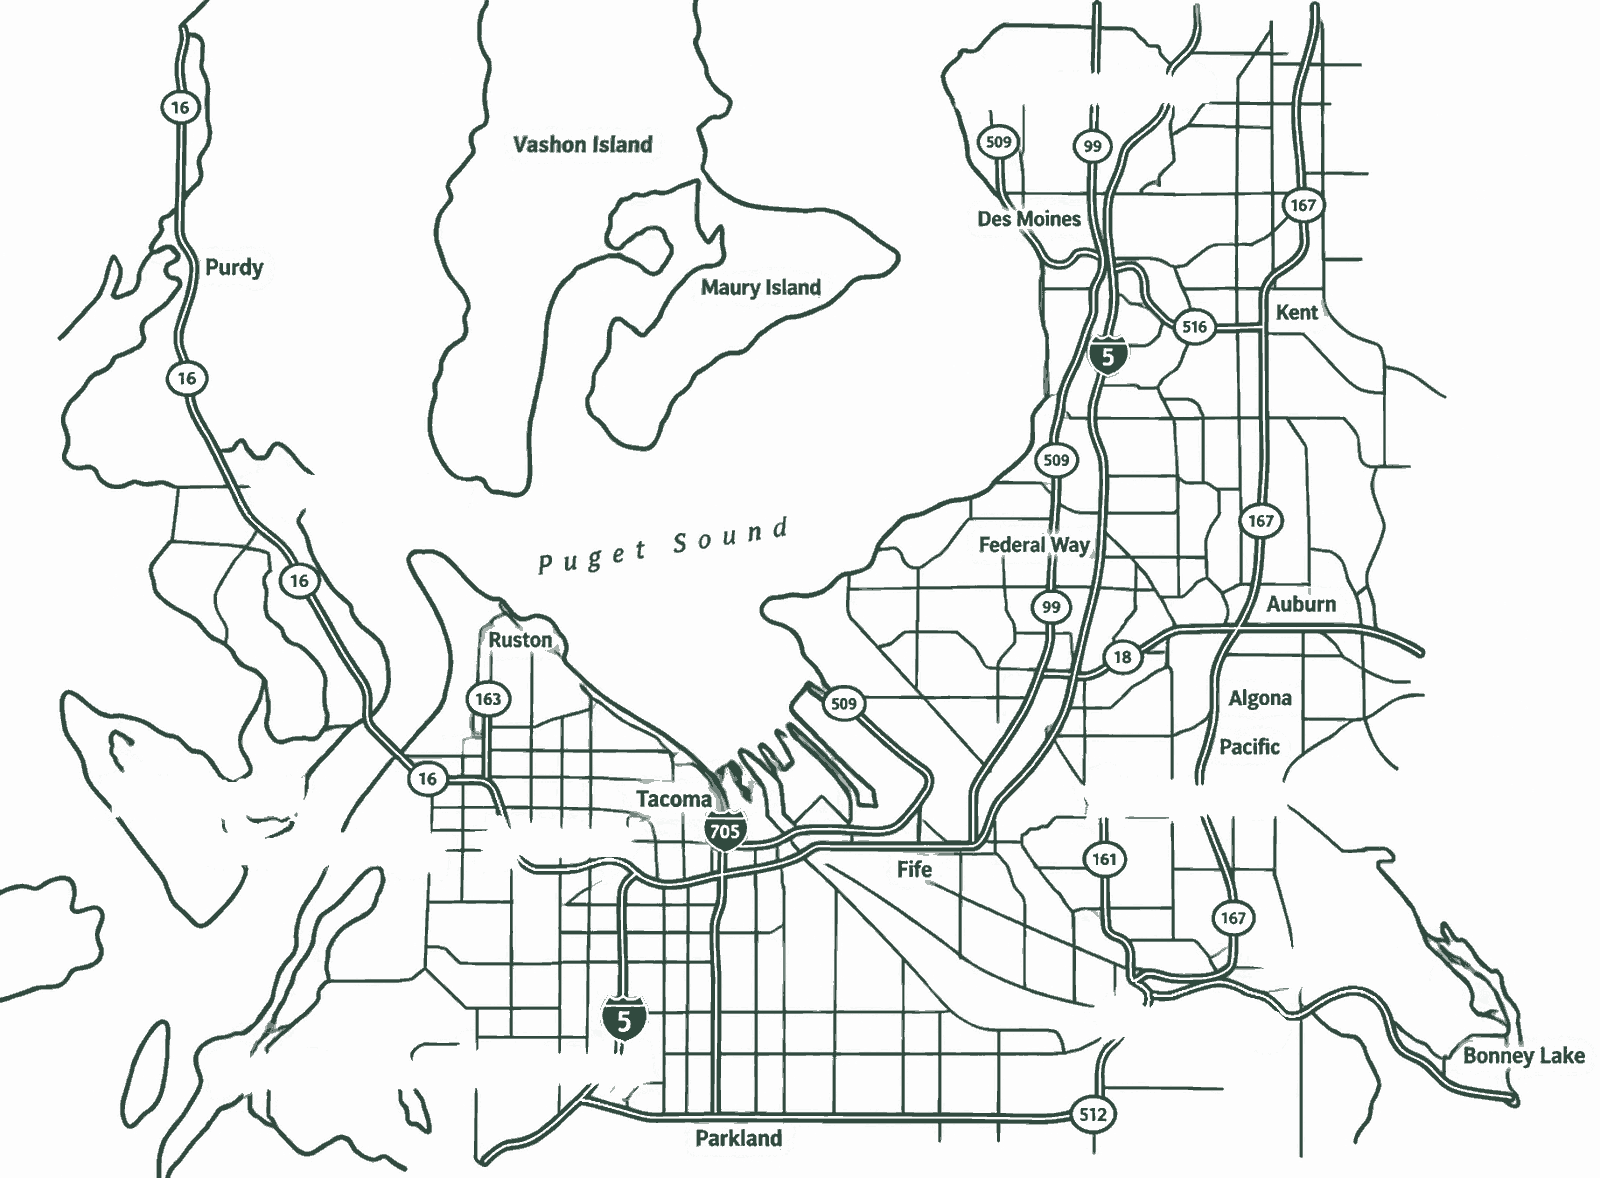
Nearby communities.
Normandy Park is marked in bronze. Choose any other community to see what we build there.
Planning a project in Normandy Park?
Tell us about the house and the trees around it. We typically reply within a few hours, often sooner, and you can call or text 253-400-4550 any time.