
Remodeling, Additions & ADUs in Steilacoom, WA
Washington's oldest town, and homes that have earned a careful hand.
The oldest incorporated town in Washington
Steilacoom was here before Tacoma. Lafayette Balch, a sea captain from Maine, founded Port Steilacoom in 1851, and the town incorporated in 1854, the first in what was then Washington Territory. It was the Pierce County seat until 1880, the site of the territory's first jail and first Protestant church north of the Columbia, and home to a library association organized in 1858. The Nathaniel Orr house of 1857, a rare vertical plank-box structure, still stands on Rainier Street. Bair Drug & Hardware, from 1895, still has its soda fountain.
When the Northern Pacific chose Tacoma in 1873, Steilacoom's commercial moment passed, and that turned out to be its good fortune. The town kept its grid, its pioneer cottages and Victorian houses, and its scale. The hillside above the historic district filled in slowly through the twentieth century: Craftsman bungalows in the 1910s and 20s, ramblers and split-levels after the war, and, from the 1970s onward, view homes built on the slopes above the ferry landing to catch the water. The historic district between Nisqually Street and the Sound was listed on the National Register in 1975, and the town has protected it since.
The views that Steilacoom's finest homes were built for
Steilacoom faces southwest across Puget Sound, and the view is one of the finest on the whole inlet: Ketron Island close in, Anderson Island behind it, McNeil Island to the northwest, and the Olympic Mountains along the horizon. The Anderson Island ferry crosses several times a day and becomes a kind of clock for the households that can see it. From the upper hillside, some homes add Mount Rainier to the southeast. Sunsets over the islands are the reason so many of the hillside homes have decks the full width of the house.
At beach level, the railroad tracks run along the shore, and the homes just above them have grown used to the passing trains as part of the town's soundtrack. Above the bluff, the sound fades and the view opens up. Wherever a Steilacoom home sits, its remodel begins with protecting and framing what it looks at.
The parts of town people ask about
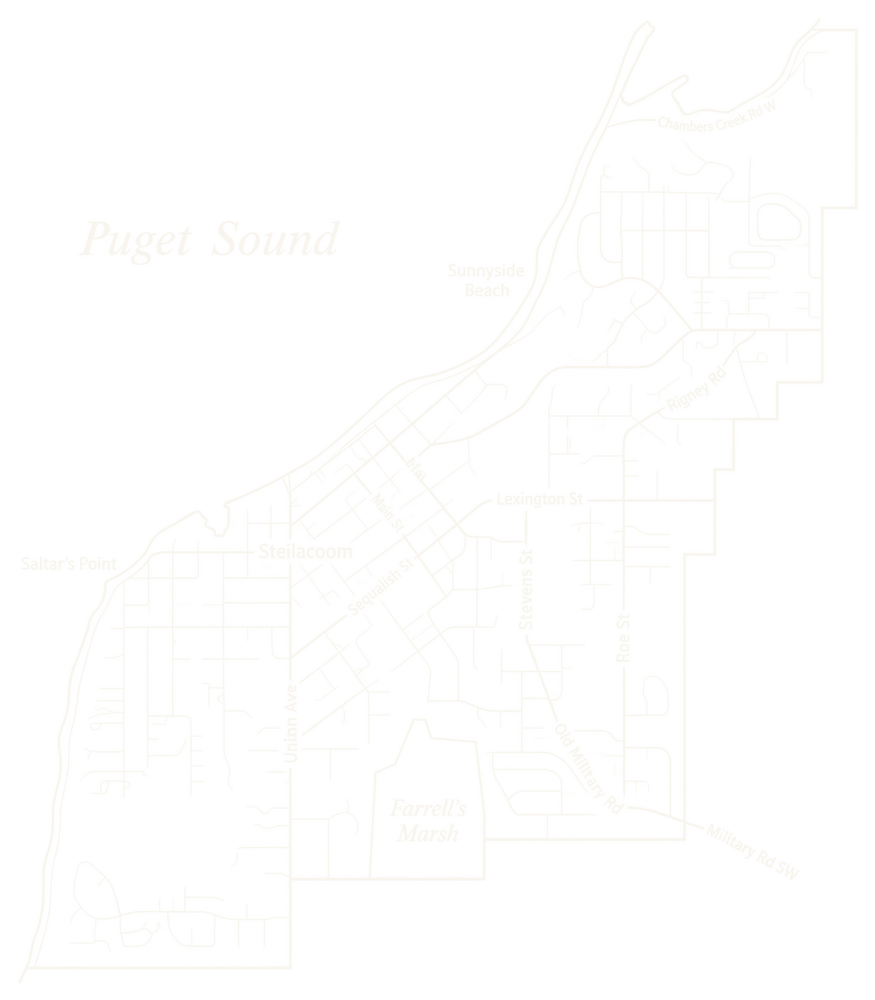
The historic district, on the streets closest to the water between Nisqually Street and the Sound, holds the town's oldest homes and its most careful preservation rules. Above it, the hillside streets stepping up from Steilacoom Boulevard and Rainier Street hold the mid-century and later view homes with the widest panoramas. Saltar's Point and Sunnyside Beach, at the north end near the Chambers Bay line, are the beach neighborhoods, close to the water and to the park. Toward the south and east, quieter streets border Farrell's Marsh and the open ground near Fort Steilacoom, with larger lots and mature trees.
Why Steilacoom feels like a town that kept its promises
Steilacoom does not try to be more than it is, and residents love it for that. The Salmon Bake has run every summer since 1971 and the Apple Squeeze every fall since 1973. The Steilacoom Historical Museum, the Tribal Museum, the ferry landing, the farmers market, and the soda fountain at Bair's give the town center a life that most communities of six thousand people have lost. Sunnyside Beach is one of the few sandy public beaches on the South Sound, Chambers Bay is next door, and Steilacoom's schools are consistently well regarded.
People who live here tend to describe it the same way: a real town, on the water, that time did not rush. They remodel accordingly, not to flip, but to make a home they already love work for the next thirty years.
What a Steilacoom remodel demands
The historic district comes with responsibility. Exterior changes to homes within it are subject to review by the town's historic preservation process, which looks at massing, materials, windows, and how a change reads from the street. We take that seriously, and we design exterior work in and near the district to belong to the town rather than stand apart from it. Interior work is generally unrestricted, which is where most of the transformation happens.
The homes themselves span 170 years of construction. Pioneer-era and Victorian houses may carry balloon framing, plaster, undersized foundations, and chimneys that predate reinforcement. Craftsman bungalows have their own systems questions and, often, kitchens sized for a different century. Mid-century view homes bring single-pane glass, low ceilings, and post-and-beam floors over crawlspaces. Bluff and hillside lots fall within geologically hazardous areas that require geotechnical review, and shoreline properties are governed by the Shoreline Management Act. We identify what applies during pre-construction, so it is in the proposal rather than in a change order. Any home here built before 1980 is tested for asbestos, and any built before 1978 is treated under lead-safe rules, before demolition begins.
Old homes on a wet, west-facing hillside sometimes hold water damage that decades of paint have hidden. When we find it, we address it as part of the project; our approach is explained on our water damage and hidden repairs page.
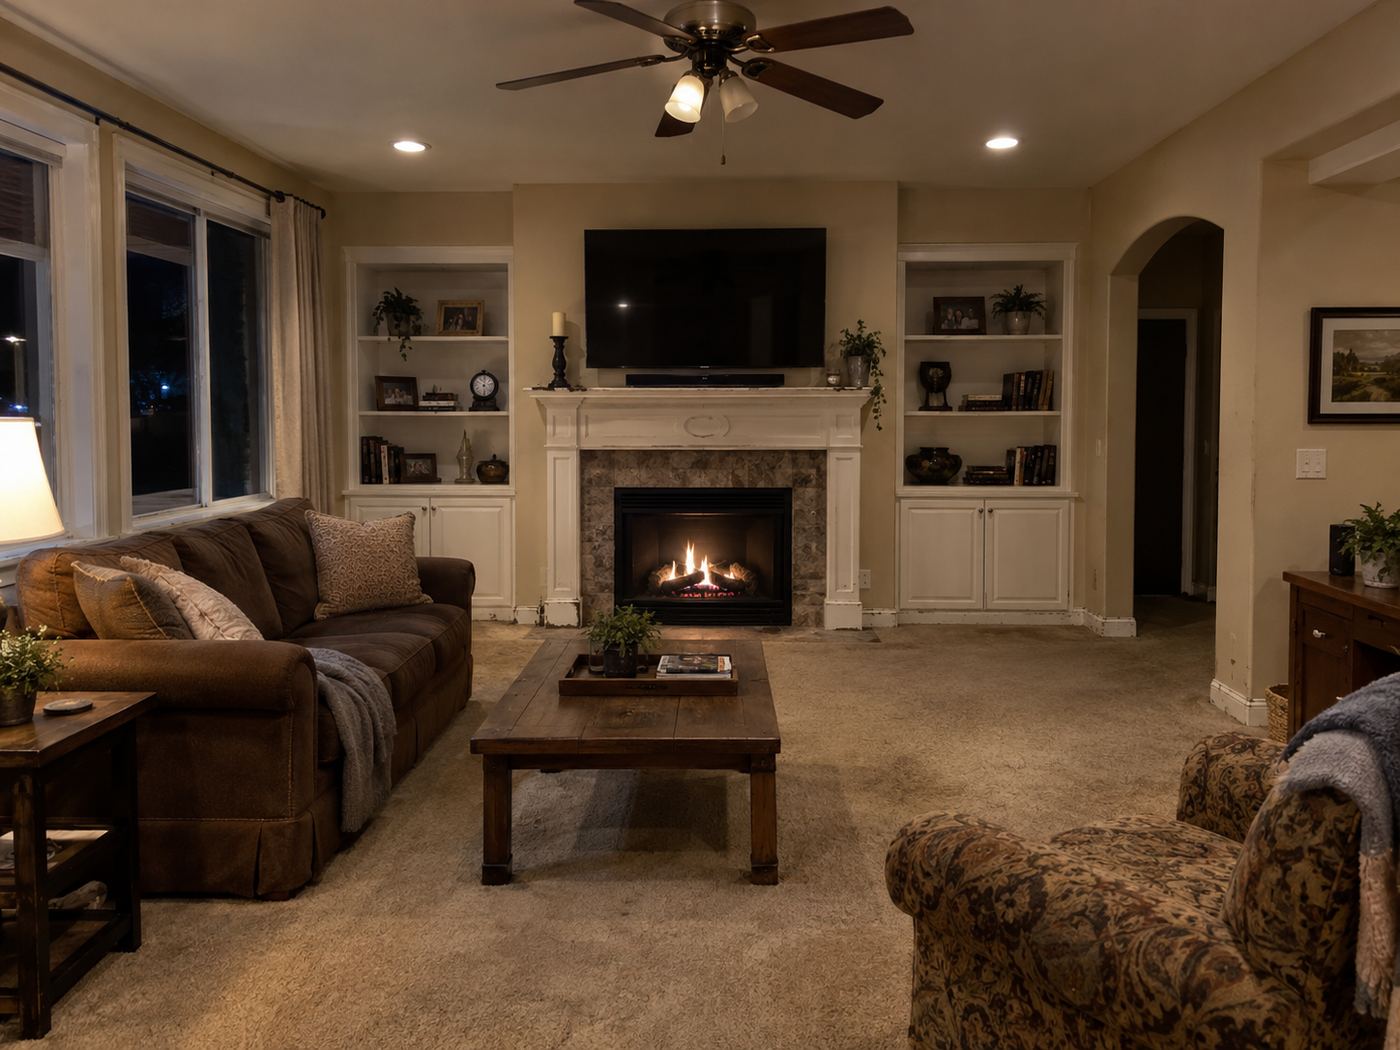
The interiors we see most often, and how we approach them
In the older homes, the pattern is a warren of small rooms: a kitchen at the back, a formal parlor at the front, a dining room between them, narrow halls, and one bath for the whole household. In the hillside view homes, it is the opposite problem: a long living room with a wall of glass, a kitchen closed off behind it, and bedrooms and baths that never got the attention the view did.
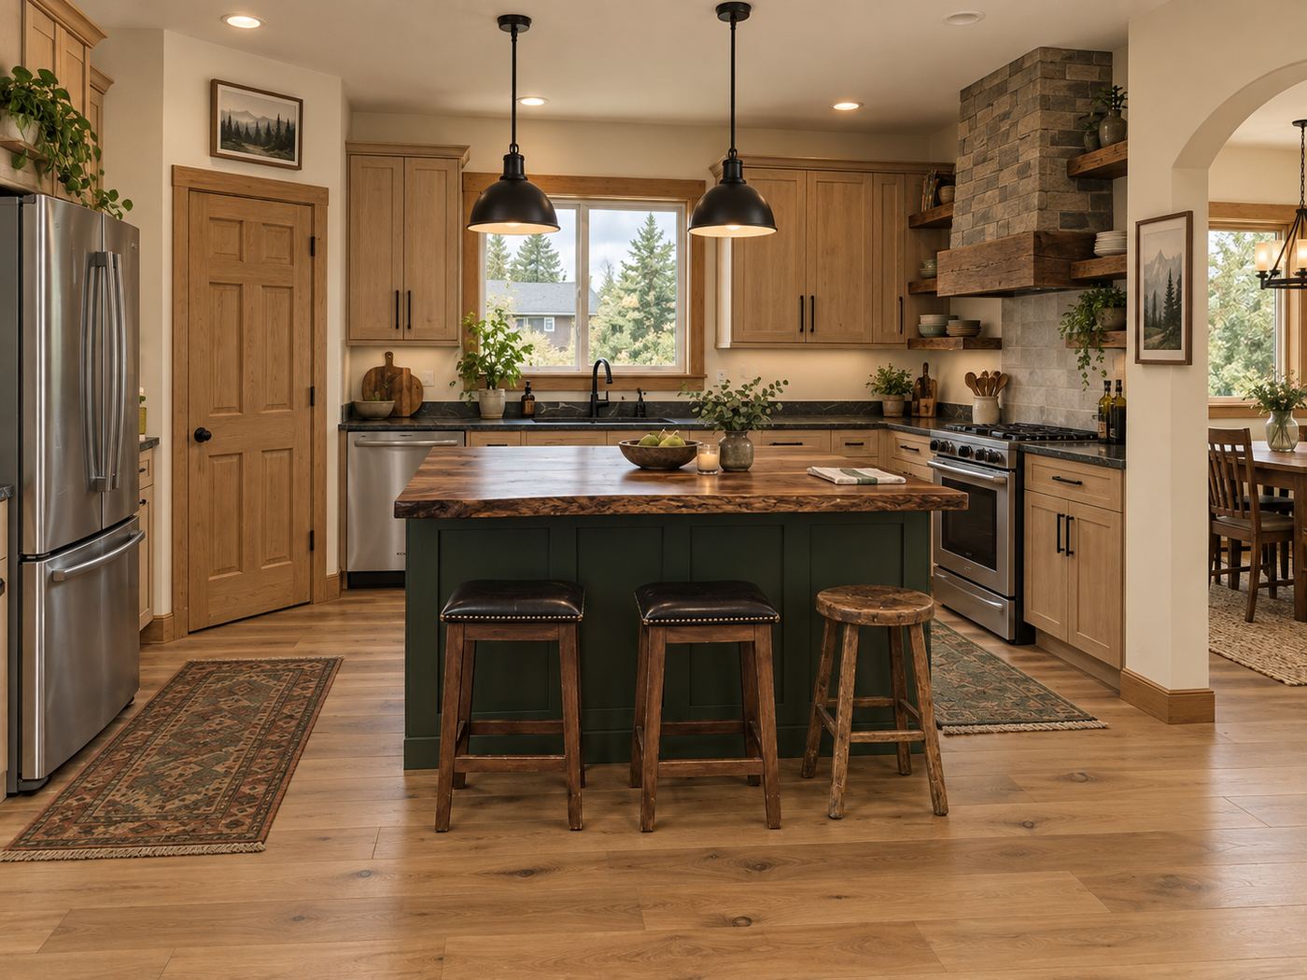
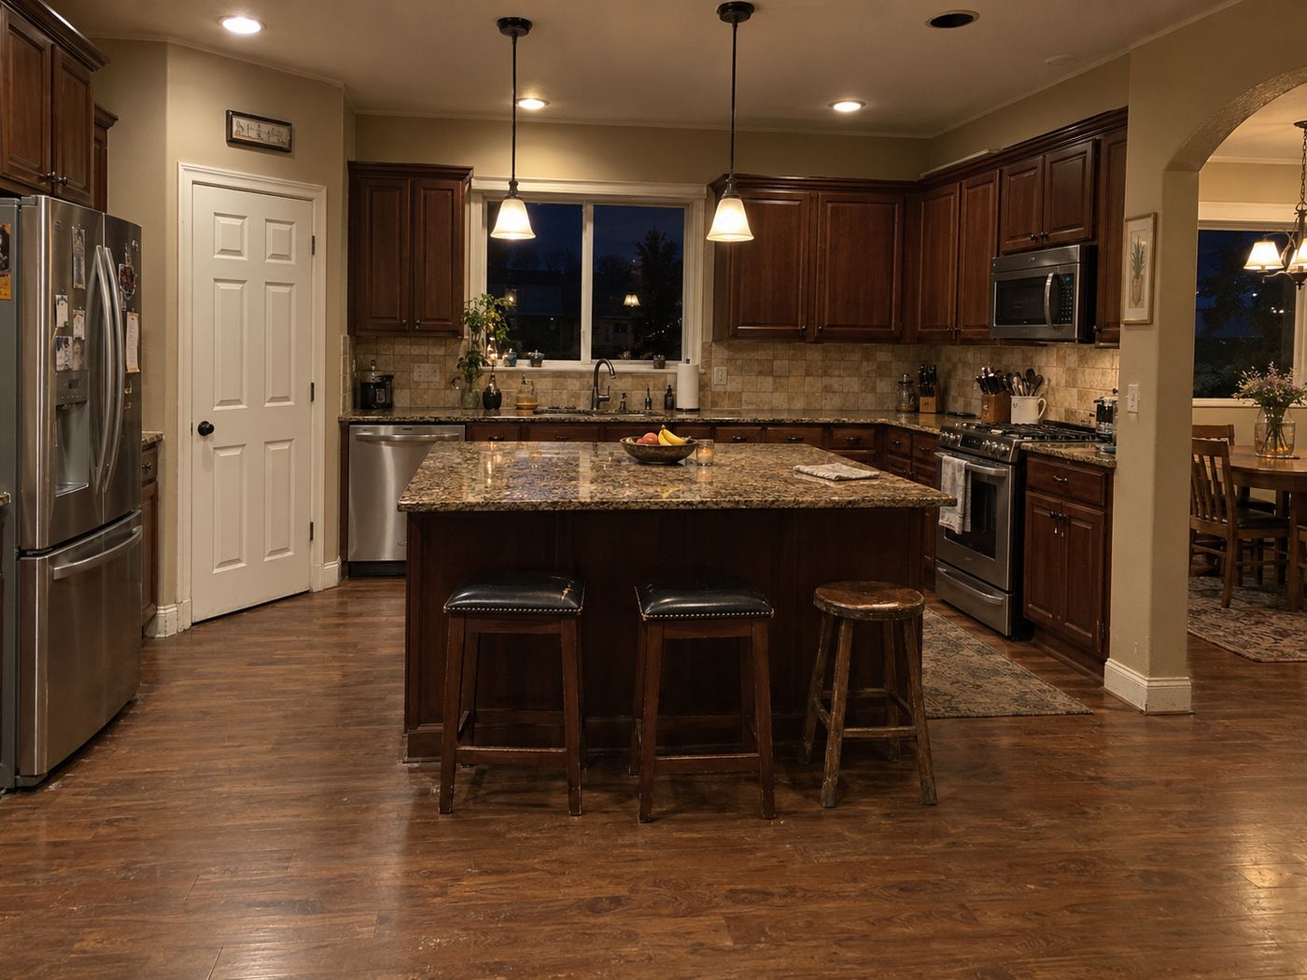
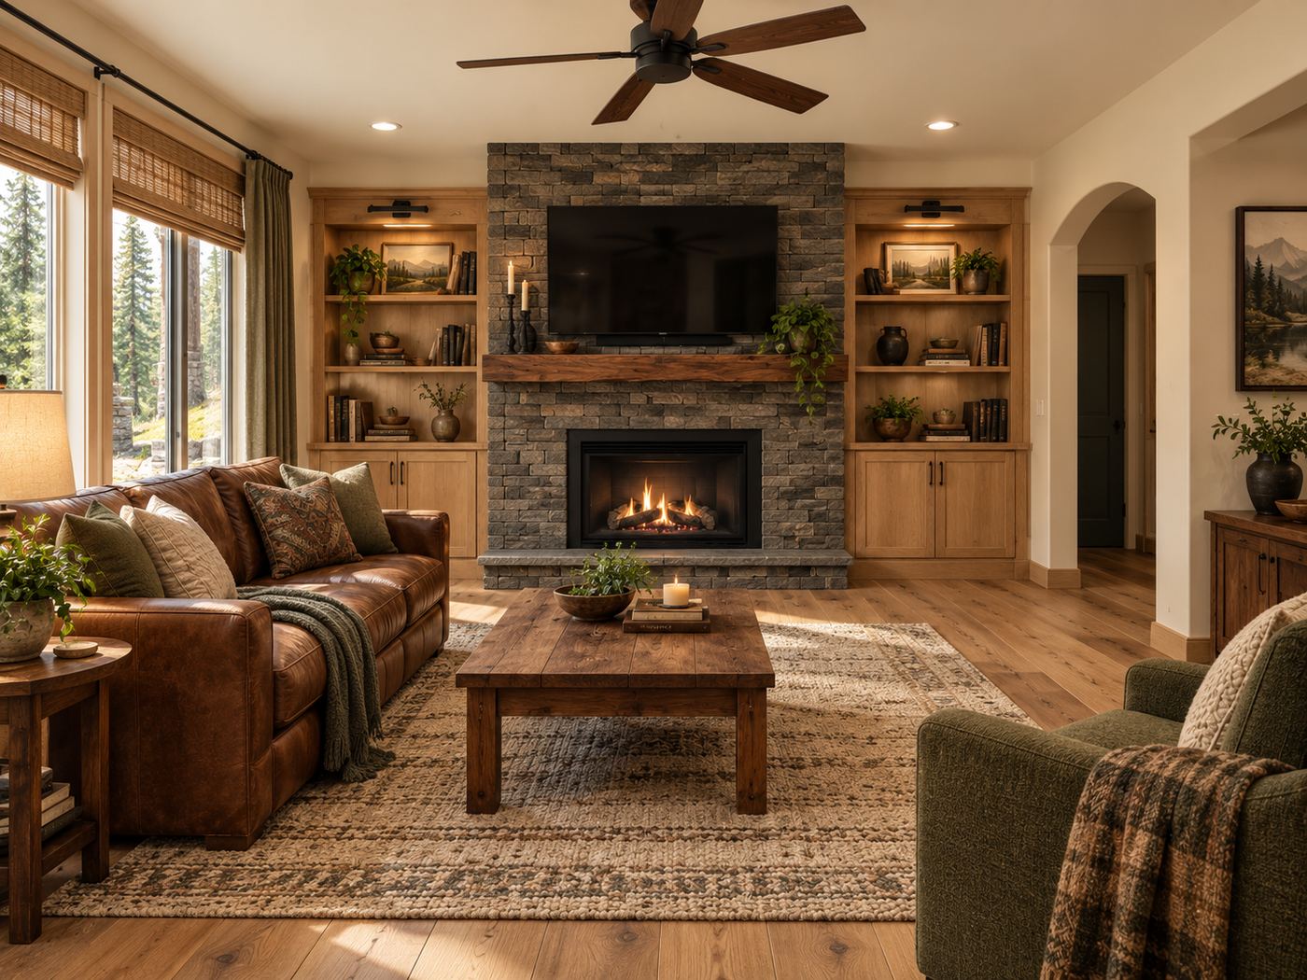
For the historic house, we work within the footprint and the character. We open the kitchen to the dining room, often through a widened cased opening rather than a full removal, so the rooms still read as rooms. We add a primary bath where a bedroom or back porch once was, rebuild the existing bath from the studs, and restore or reproduce the trim, doors, and windows that make the house what it is. For the view home, we open the kitchen to the living room and the glass, rebuild the primary suite with a proper bath and closet, and treat the deck as an extension of the interior. Materials in Steilacoom lean classic: painted wood, honed stone, unlacquered brass, and floors that could have been there from the beginning.
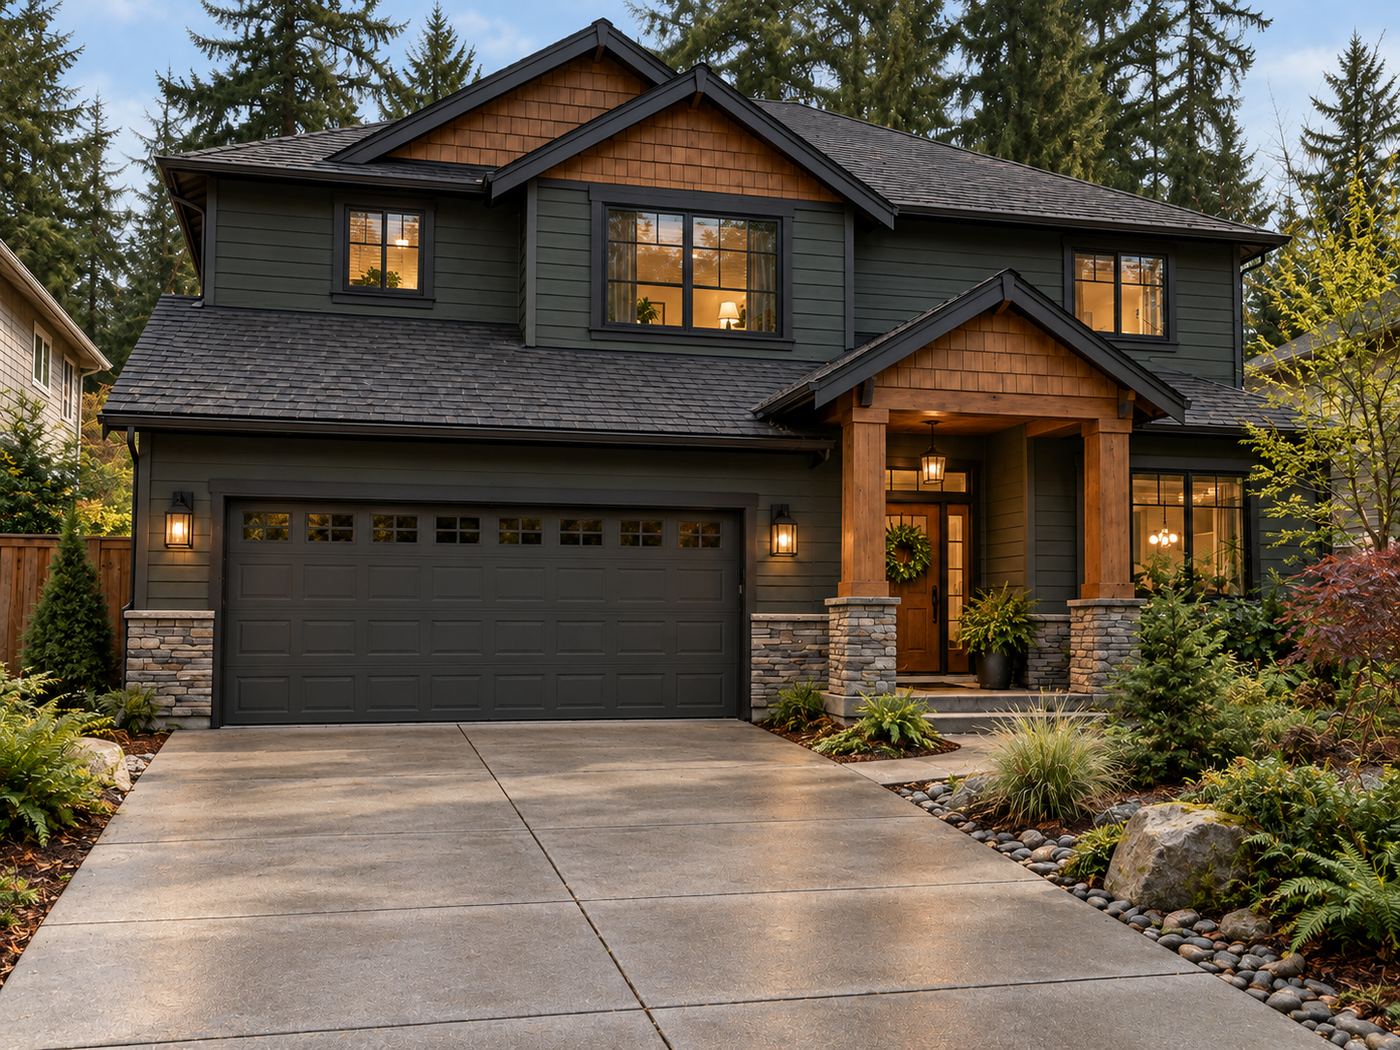
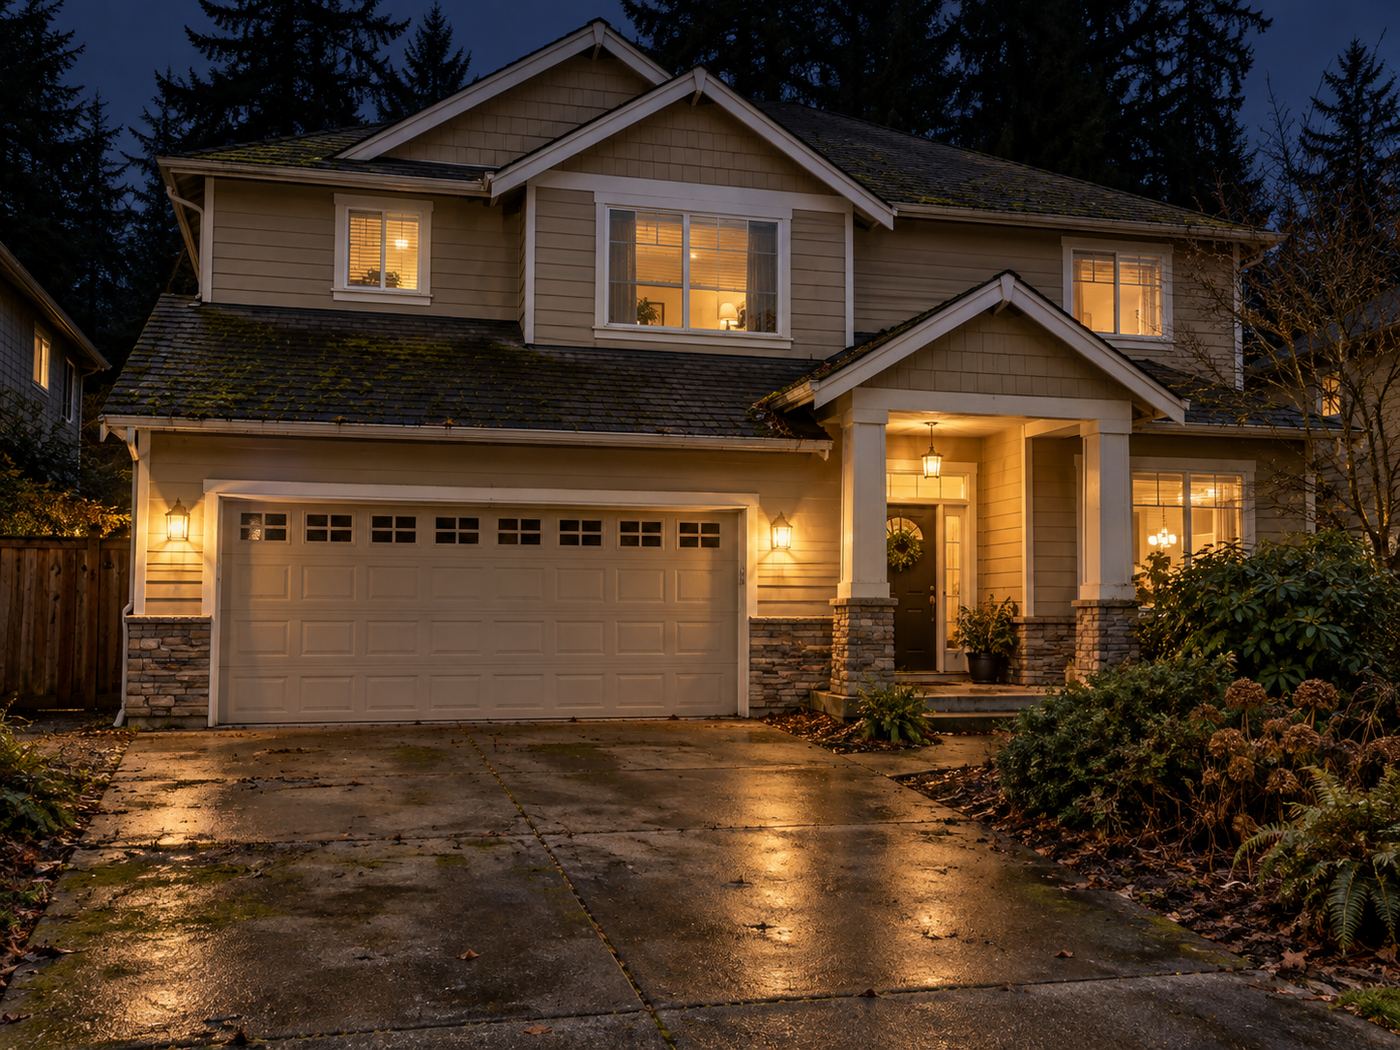
How JIT approaches Steilacoom differently
We come to Steilacoom the way the town asks: carefully with the exterior, decisively with the interior, and with complete transparency about the process. Every project runs on a fixed proposal, a published schedule, a weekly written update, and one point of contact. We coordinate historic review, critical-area, and shoreline questions with the town during pre-construction. We work well with architects and preservation consultants when a project calls for one, and we provide design-build directly when it does not.
Justin holds a Washington real estate broker license in addition to his contractor license, which means our design guidance considers what a Steilacoom buyer will value in twenty years, not just what looks current now.
Frequently asked questions
Does my Steilacoom home need historic review before a remodel?
If your home is in the historic district, exterior changes generally go through the town's historic preservation review. Interior remodels usually do not. We confirm what applies to your property before design begins.
Can I add an ADU on my Steilacoom lot?
Washington law now requires cities to permit accessory dwelling units on most residential lots, and Steilacoom's deeper lots often suit a detached cottage or a converted outbuilding. Setbacks, lot coverage, and historic-district review are the usual considerations.
How do you handle remodeling a 100-year-old house?
With an honest look at the structure and systems first. We inspect framing, foundation, wiring, plumbing, and moisture before we price, and our proposals reflect what we find rather than what we hope.
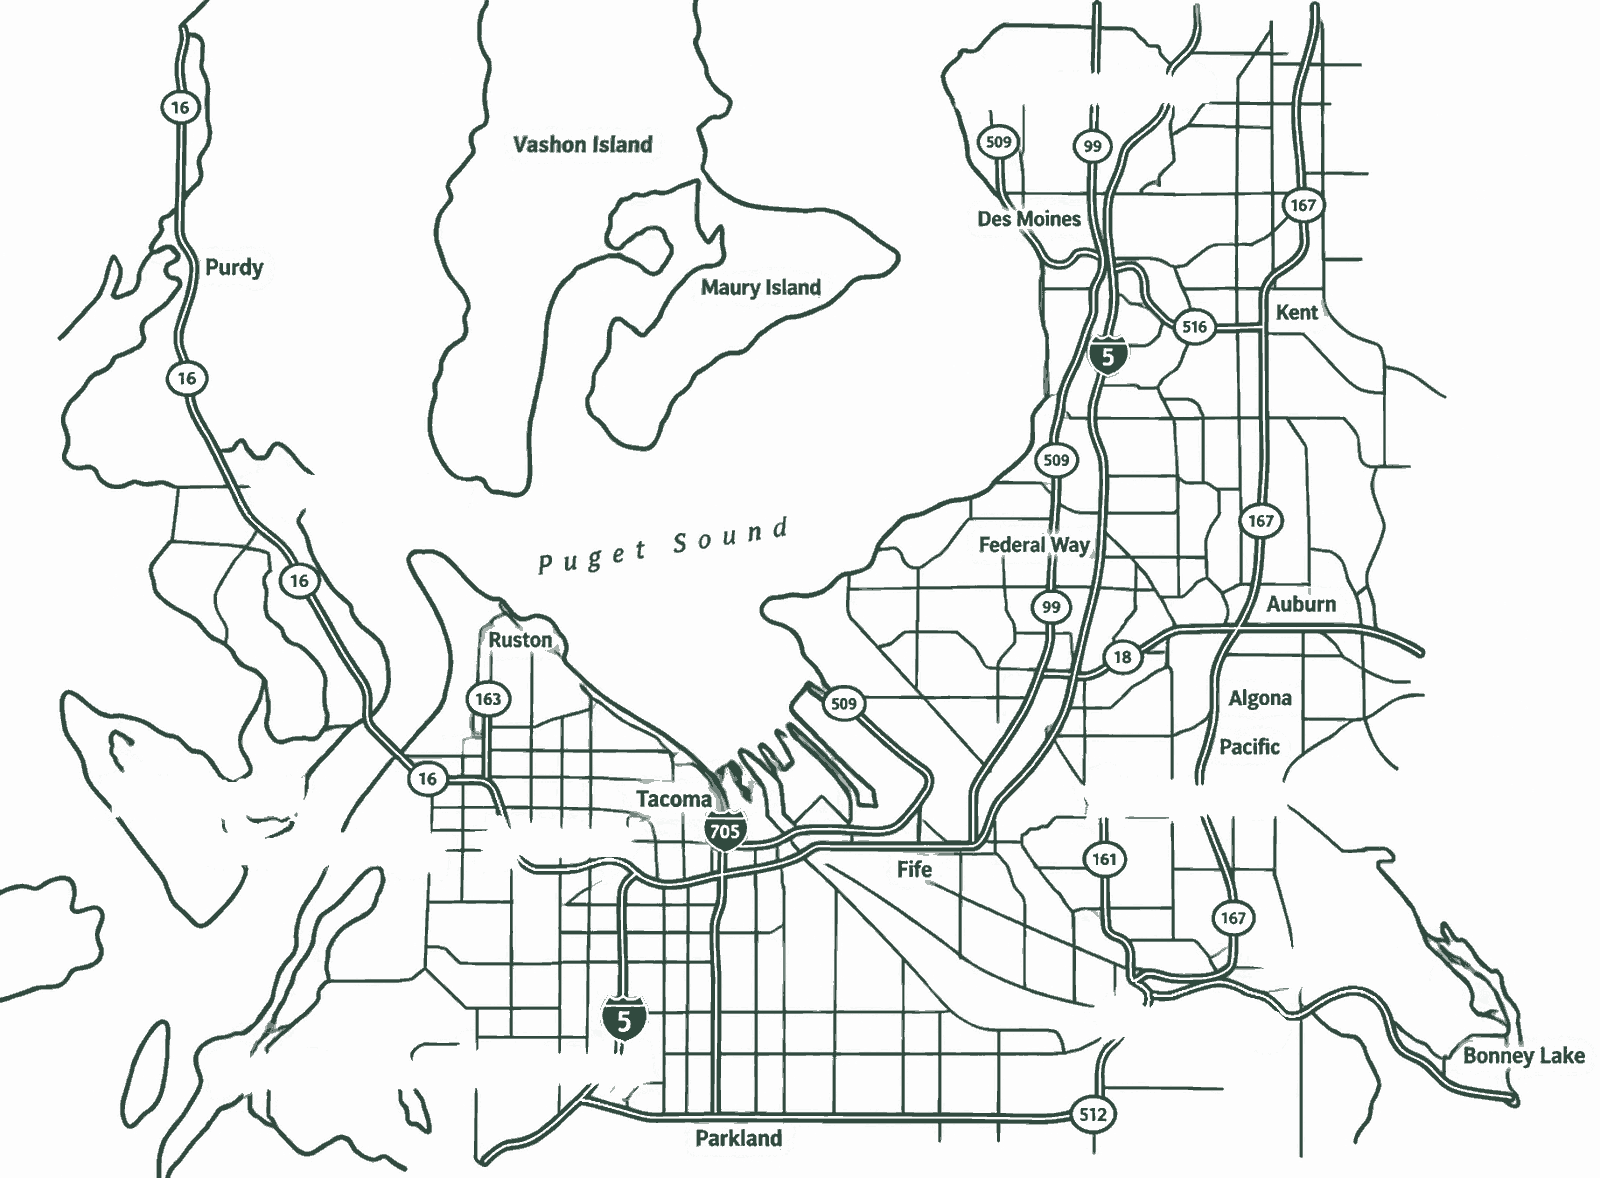
Nearby communities.
Steilacoom is marked in bronze. Choose any other community to see what we build there.
Planning a project in Steilacoom?
Tell us about the house and how long it has been in the family. We typically reply within a few hours, often sooner, and you can call or text 253-400-4550 any time.