
Remodeling, Additions & ADUs in Sumner, WA
A Main Street town in the valley, and homes built for people who stay.
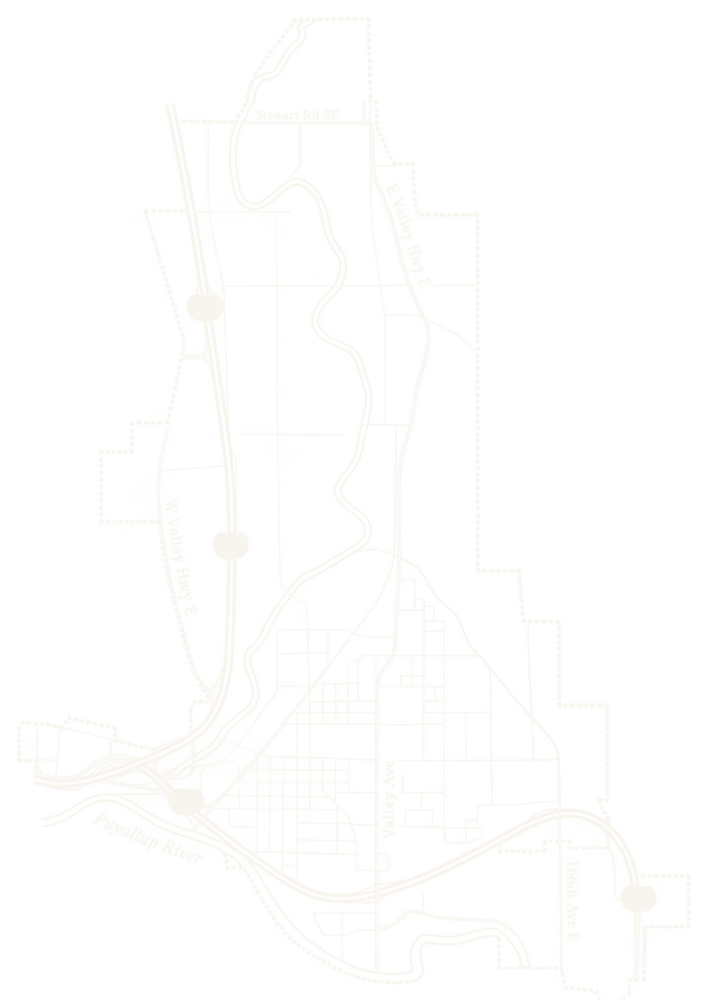
A town that drew its name from a hat
Sumner began in 1853, when a wagon train that had crossed the Cascades by Naches Pass settled where the Stuck, White, and Puyallup rivers came together. For a while it was Stuck Junction, then Franklin. In the 1880s, with the Northern Pacific coming through, George Ryan platted the townsite, and three founders settled a dispute over the name by lottery: a boy drew the slip that read "Sumner," for the abolitionist senator Charles Sumner. The town incorporated in 1891 and grew as the market center of a farming valley that would eventually produce more rhubarb than anywhere else in the country. Sumner still calls itself the Rhubarb Pie Capital of the World, and Rhubarb Days still fills Main Street every June.
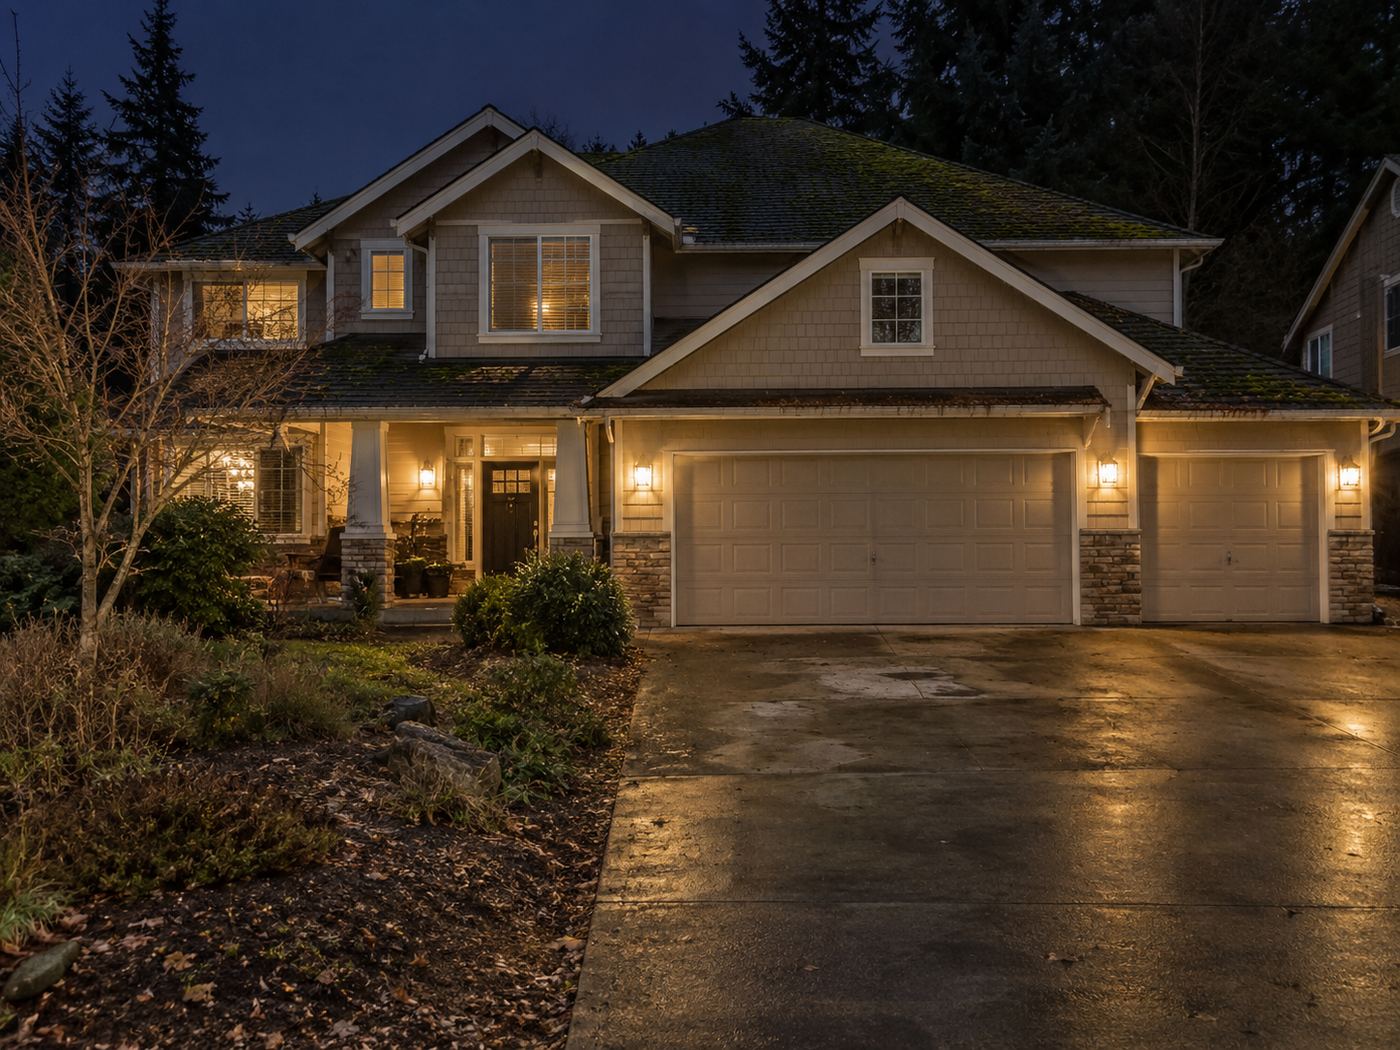
The homes tell the town's story in layers. The oldest streets around Main Street, Kincaid Avenue, and Wood Avenue hold Victorian houses, Craftsman bungalows, and Foursquares from the 1890s through the 1920s, several of them on the National Register. The postwar decades added ramblers and small ranch houses across the valley floor. The 1970s and 80s brought split-levels and larger ramblers on the edges of town. And on the hillsides rising east and south toward Bonney Lake, the past thirty years have added newer two-story homes and custom houses with views back over the valley. Sumner is a community where people arrive and stay, and a remodel here is an investment in decades of use.
What Sumner's finest homes look out on
The valley floor sits low, about fifty feet above sea level, so the views here belong to the hillsides. From the slopes east of town, homes look west over the valley toward the Olympics at sunset, and from the higher ground to the south and east, Mount Rainier rises over the Cascade foothills with the sunrise behind it. On the valley floor itself, the view is the town: Main Street's brick storefronts, the trees along the rivers, and the mountain appearing at the end of a street on a clear morning. Sumner's charm has never depended on a panorama. It depends on scale, on a downtown that people walk to, and on neighborhoods where the houses have porches.
For the hillside homes, our work is often about connecting the interior to a view that the original builder treated as an afterthought. For the older homes downtown, it is about honoring the porch and the street.
The parts of Sumner people ask about
The historic core around Main Street, Kincaid Avenue, and the streets that run off them holds the town's Victorian and Craftsman homes, within walking distance of the shops, the library, and the Sounder station. The older neighborhoods north and south of Main Street on the valley floor hold well-kept ramblers and bungalows on established, tree-lined blocks. The hillsides east of the valley, along the roads climbing toward Bonney Lake, and the higher ground to the south hold the newer homes with mountain and valley views. Larger parcels along the valley's edges and the East Valley corridor carry the town's remaining farms and rural properties, including some of the historic farmhouses.
Why Sumner feels like a town that kept its center
Sumner's Main Street is one of the best-preserved in the South Sound: brick storefronts, an independent bookstore, a dairy freeze that has been serving for seventy-five years, and a Main Street association that keeps the whole thing working. Rhubarb Days, the Daffodil Parade, and the holiday events bring the town together. The Sumner Link Trail runs along the river. Loyalty Park and Heritage Park anchor the neighborhoods. The Sounder puts Seattle a half hour away, and the Sumner-Bonney Lake schools are a draw for young families. REI and Dillanos Coffee Roasters are headquartered here. It is a small town that has managed to stay one while the region grew around it.
The people who remodel in Sumner tend to have deep roots. They are updating the house they grew up in, or the one they bought intending never to leave, and they want the result to feel like it belongs on the street.
What a Sumner remodel demands
The valley floor comes with water. Sumner lies at the confluence of three rivers, and parts of the city sit within mapped floodplains, which affects permitting for additions, foundations, and some conversions. The whole valley lies within Mount Rainier's lahar hazard zone. The high water table means crawlspaces and basements need careful drainage and moisture control, and older homes here have often been fighting damp for a century. On the hillsides, slope and erosion hazard areas may require geotechnical review before a footprint changes.
The homes carry the demands of their eras. Victorian and Craftsman houses may have balloon framing, plaster, unreinforced chimneys, knob-and-tube or early wiring, galvanized plumbing, and foundations that need attention; pre-1980 homes call for asbestos and lead-paint testing before demolition. Ramblers of the 1950s and 60s have small closed kitchens, low ceilings, single-pane glass, and cast-iron drains. Split-levels of the 1970s and 80s bring their own systems questions and, sometimes, cedar shake roofs at end of life. Newer hillside homes from the 1990s and 2000s may carry hardboard-era siding, first-generation vinyl windows, and crawlspace moisture. We inspect for all of it during pre-construction and price what we find rather than what we hope.
A high water table and old houses mean that Sumner remodels sometimes uncover water damage that generations of finish work have hidden. When they do, we address it as part of the project; our approach is described on our water damage and hidden repairs page.
The interiors we see most often, and how we approach them
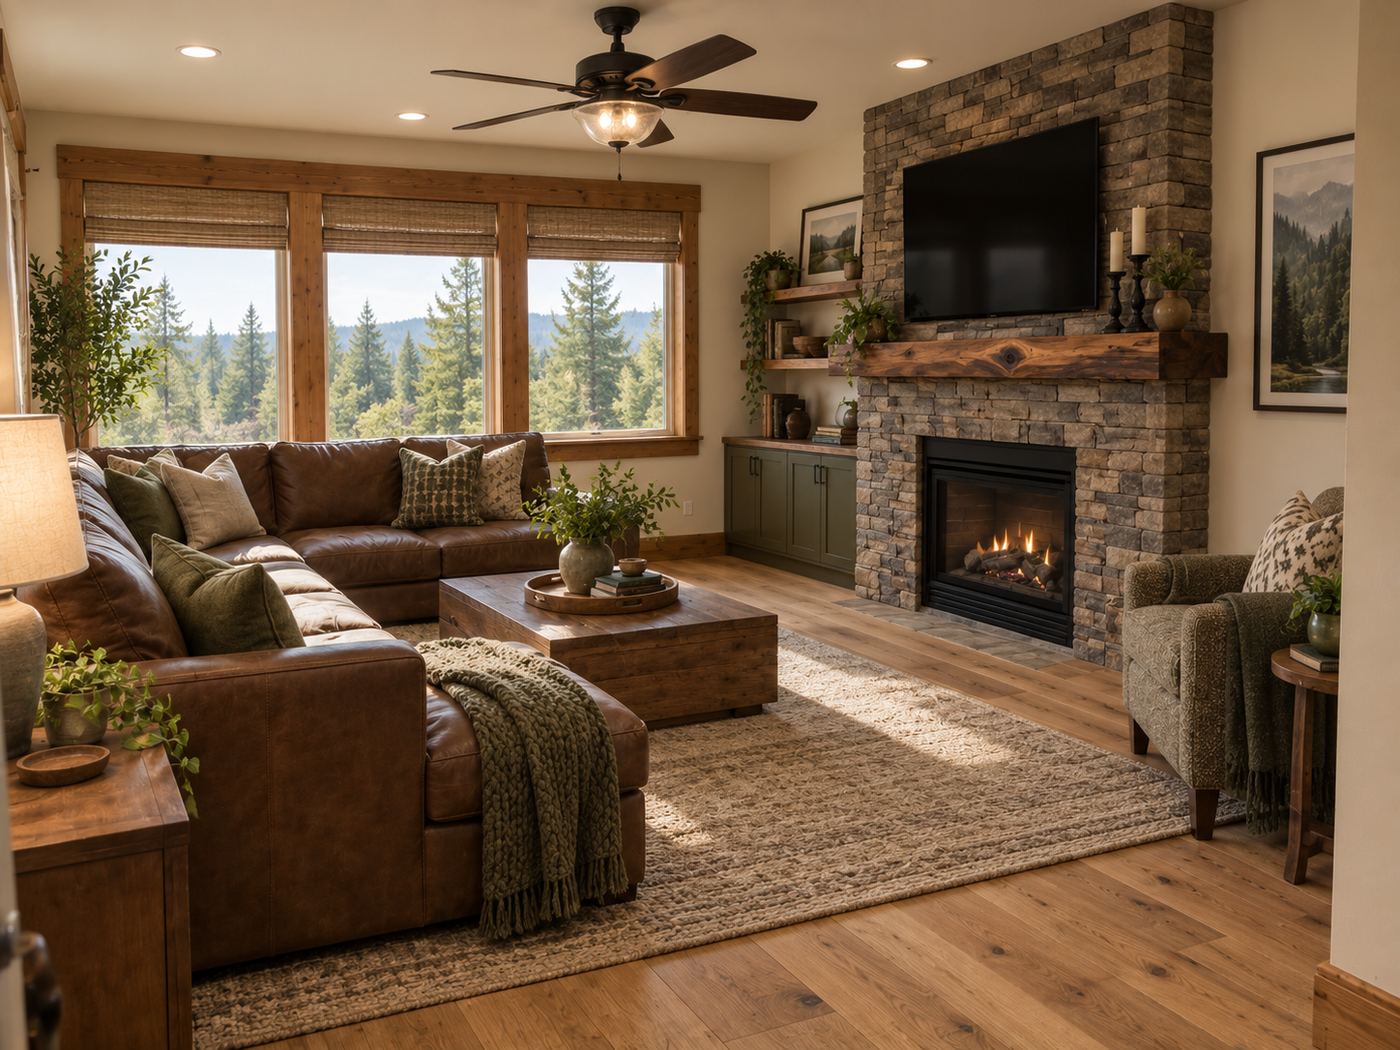
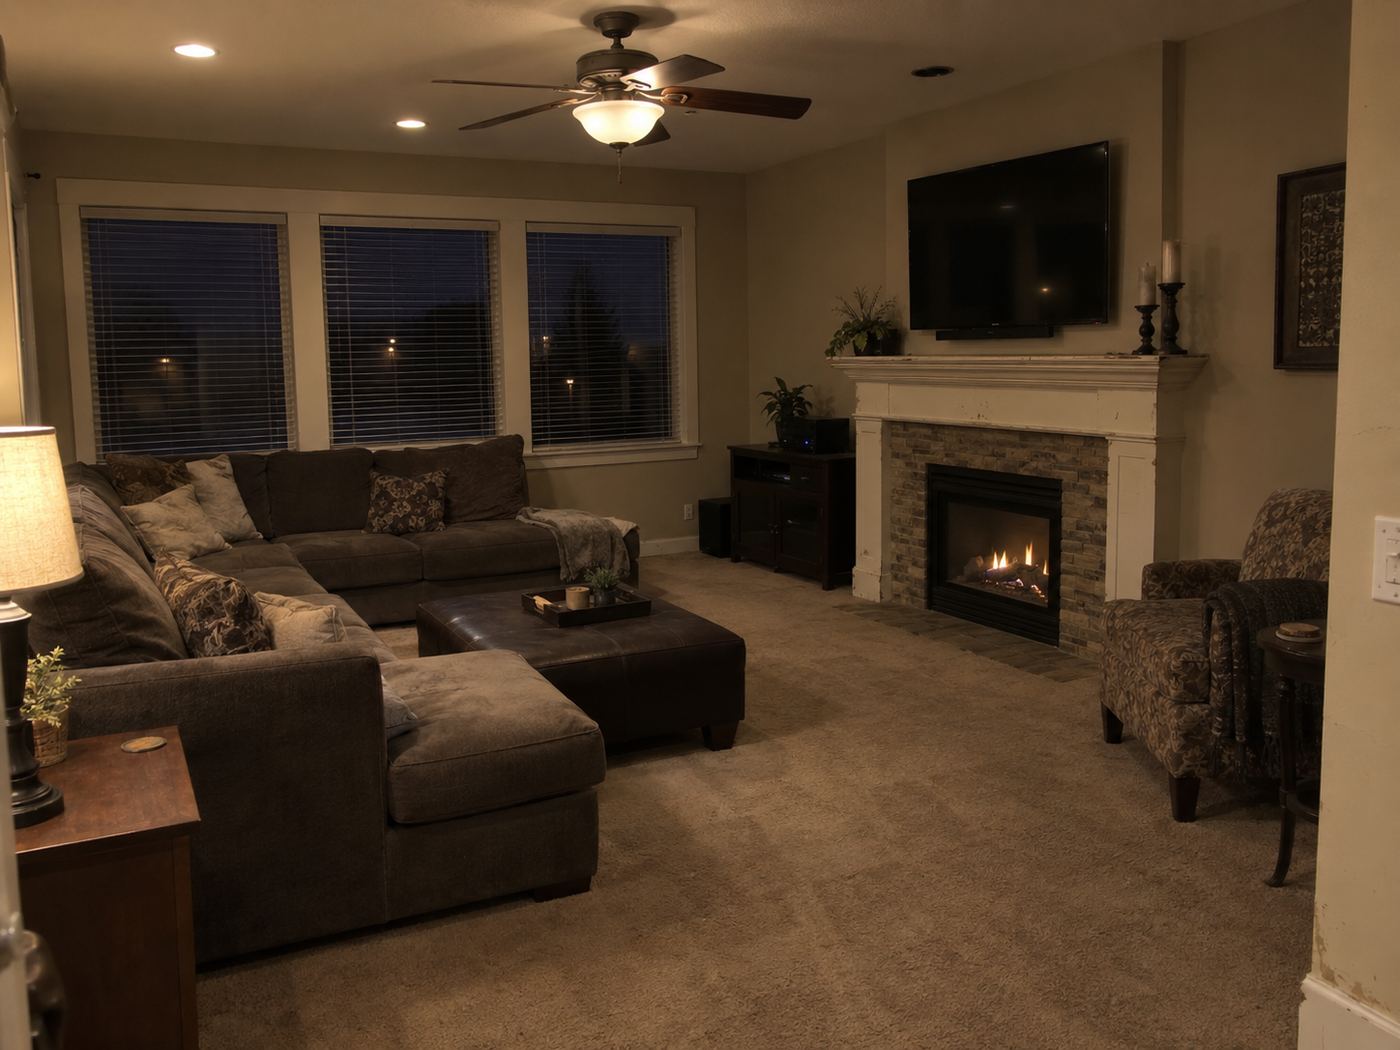
The Sumner bungalow has a deep front porch, a living room with a fireplace and built-in bookcases, a dining room with a plate rail and a built-in buffet, a small kitchen at the back with a pantry, two or three bedrooms off a short hall, and a single bath. The rambler has a long living room with a picture window, a kitchen closed off behind a wall, a hallway of bedrooms, and a bath and a half. The hillside two-story has a vaulted family room, a kitchen with a peninsula, unused formal rooms at the front, and a primary suite with a corner tub.
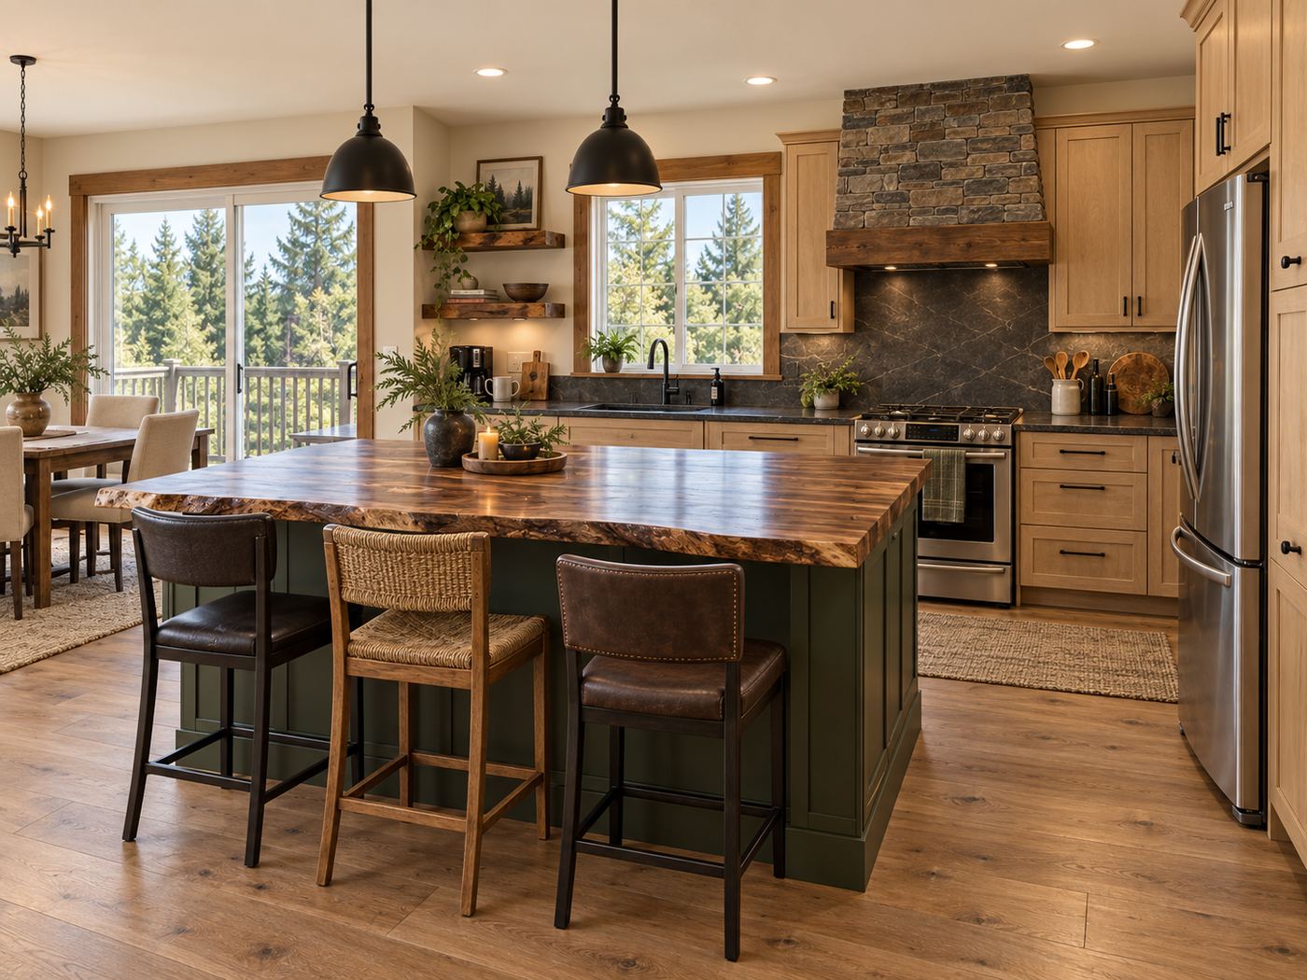
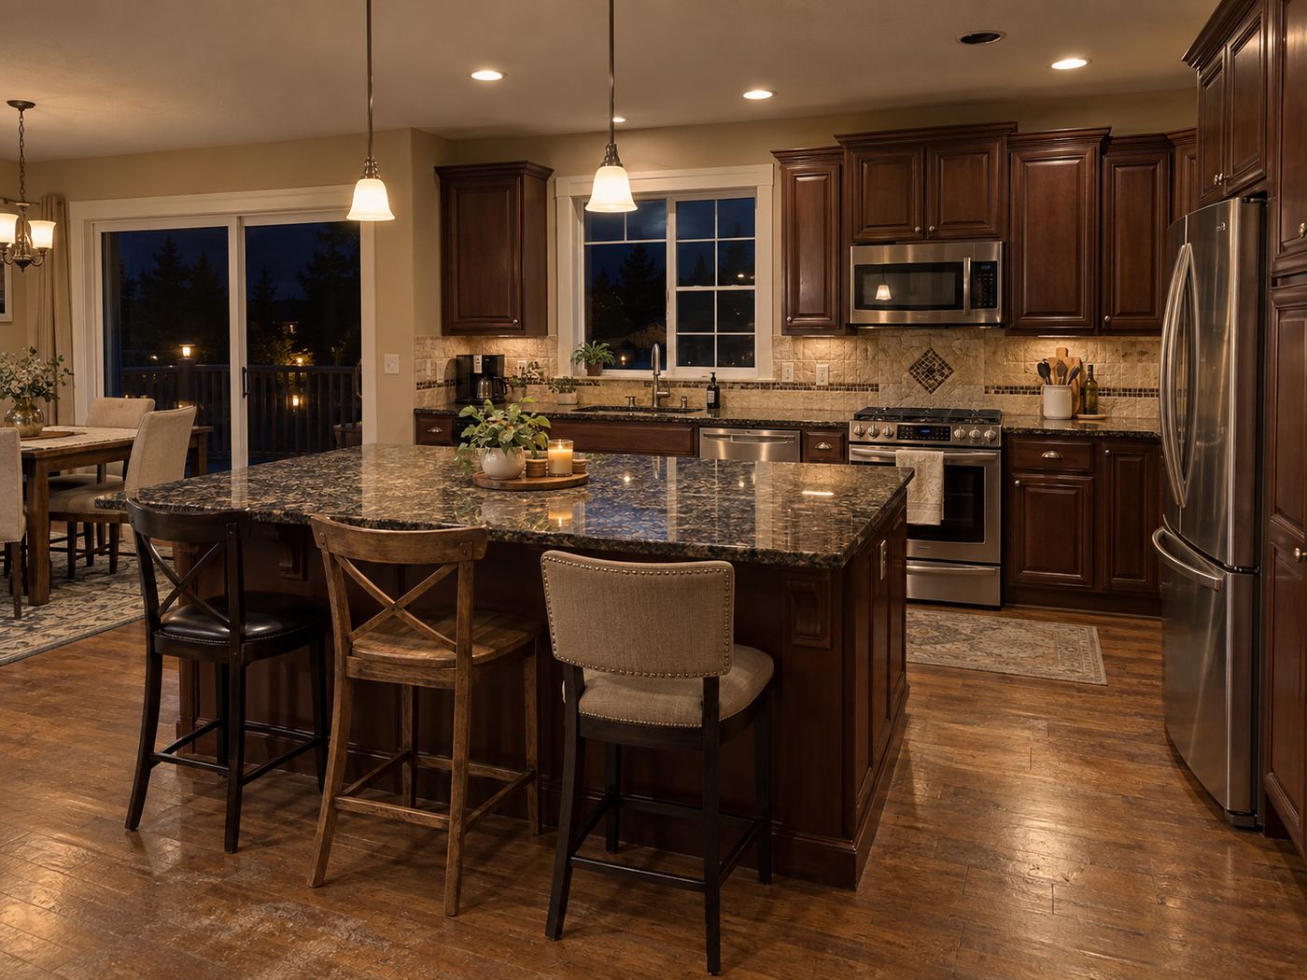
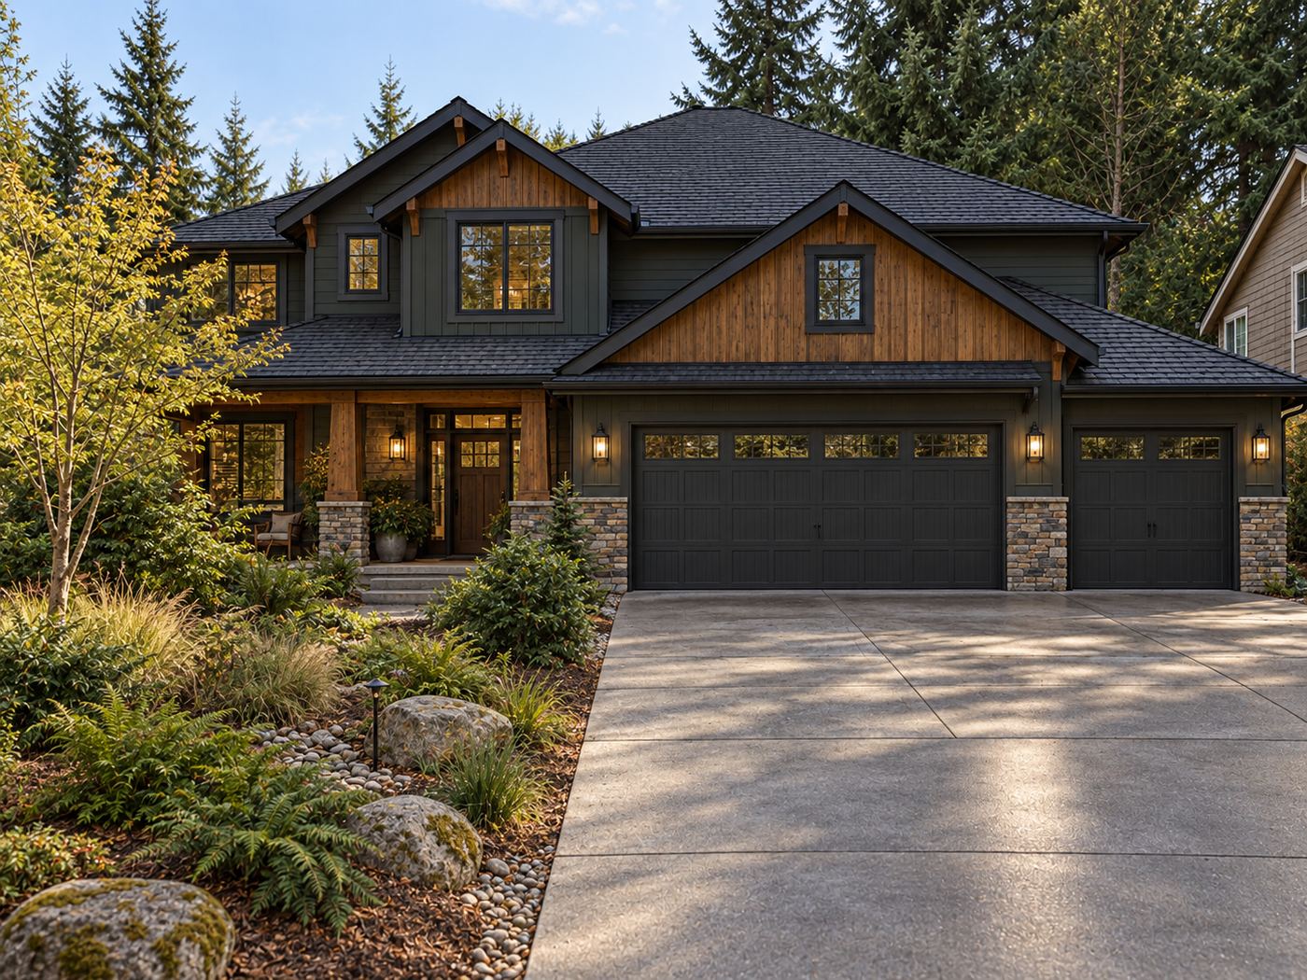
For the bungalow, we preserve the porch, the front rooms, and the millwork that make it what it is, then rework the back: the kitchen opened to the dining room through a widened cased opening, the pantry and back porch absorbed into a mudroom and a real bath, and a primary suite added at the rear or in a dormered second story that matches the roof pitch and siding exactly. For the rambler, we open the kitchen to the living room, convert a bedroom into a primary bath and closet, and add a family room at the back. For the hillside home, we open the kitchen to the family room and the view, turn the formal rooms into a working dining space and office, and rebuild the primary bath. Materials in Sumner lean classic and warm: painted wood, oak floors, honed stone, and hardware with some age in it.
How JIT approaches Sumner differently
Sumner homeowners want a contractor who will look their old house in the eye and tell them the truth, and that is what we do. Every project begins with an honest assessment of the structure and systems and runs on a fixed proposal, a published schedule, a weekly written update, and one point of contact. We confirm floodplain status and any critical-area questions with the city during pre-construction and design additions to disappear into the original architecture. We are as comfortable matching 1910 trim as we are building a modern kitchen.
ADUs for parents or adult children are a natural fit for Sumner's deeper lots and multigenerational households, and we design them to the same standard as the main house. Justin also holds a Washington real estate broker license, which means our recommendations weigh long-term value in a town where homes are held for decades.
Frequently asked questions
Is my Sumner home in a floodplain, and does that affect a remodel?
Parts of the valley floor are within mapped floodplains. Interior remodels are usually unaffected, but additions, foundation work, and some conversions may face additional requirements. We check your parcel's status during pre-construction.
Can I add an ADU in Sumner?
Washington law requires cities to permit accessory dwelling units on most residential lots, and Sumner allows them. Lot size, setbacks, and floodplain status are the usual considerations. We confirm what applies to your property before design begins.
How do you approach a 1910 Craftsman without ruining it?
By keeping what matters, the porch, the front rooms, the built-ins, the trim, and reworking the back of the house where the kitchen, baths, and utility spaces live. Additions match the original roof pitch, siding, and window proportions so the house still reads as one idea.
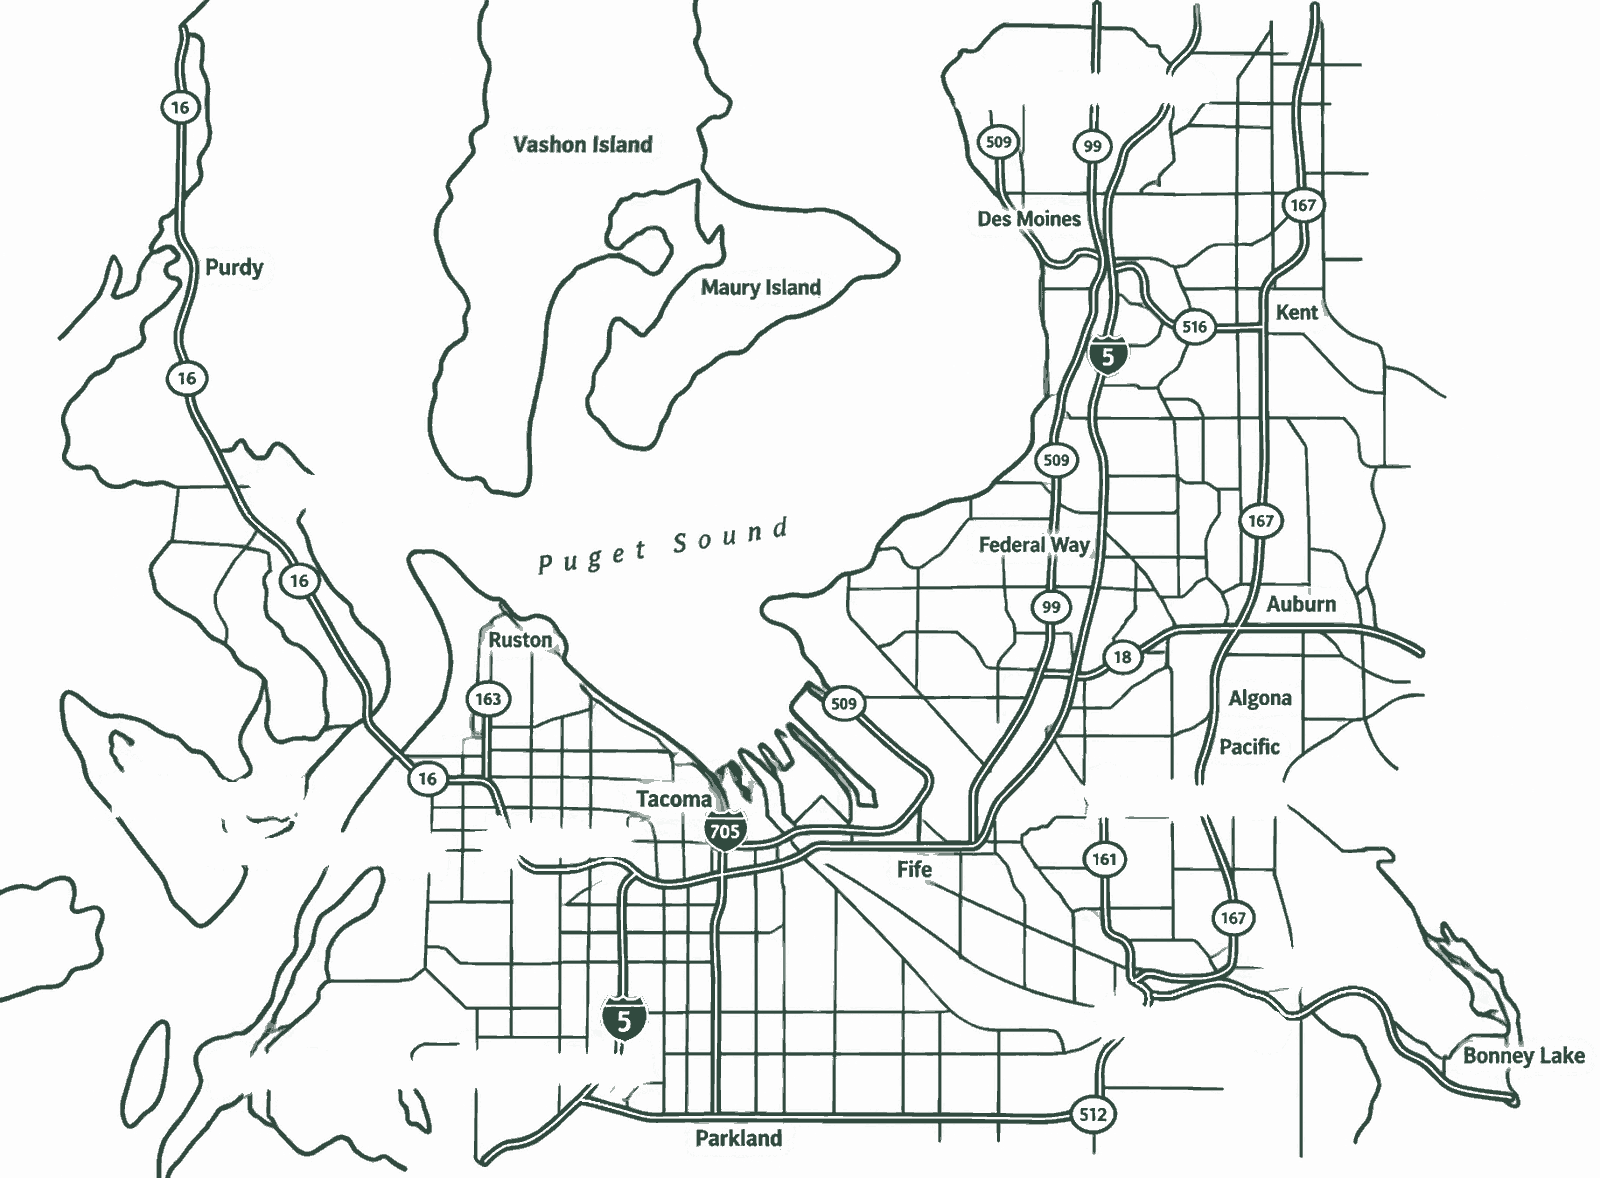
Nearby communities.
Sumner is marked in bronze. Choose any other community to see what we build there.
Planning a project in Sumner?
Tell us about the house and how long it has been in the family. We typically reply within a few hours, often sooner, and you can call or text 253-400-4550 any time.