
The people, and what they wanted
Daniel, a real estate investor who specializes in renovating homes for resale, commissioned both the Edgewood and Fircrest projects. He pictured buyers pausing at the stone fireplace, running a hand along the wood island, and looking for a place to leave muddy shoes after a weekend outside. Those small reactions mattered to him: they were signs that a buyer could already imagine living there. They appreciate the greens of the surrounding trees and the warmth of a house that feels settled on a gray afternoon. Some are raising families, some work from home, and some simply love having people over. What connects them is a taste for natural materials, practical rooms, and a home with a recognizable sense of place.
Daniel believed there were enough of these buyers to make a deliberate Northwest renovation a worthwhile investment. He pictured people who wanted the experience of a thoughtfully finished home and would attach real value to finding it already brought together. A kitchen island should invite someone to pull up a stool while dinner is being made. An office should feel like a room someone wants to spend time in. A mudroom should make sense the first time a buyer walks through it carrying a coat, a bag, and the rest of the day.
That audience shaped the repeated choices across both properties: forest-green cabinetry, warm wood, substantial stone, comfortable gathering areas, and useful storage. He saw a strong enough appetite for that combination to justify building it out. His goal was a resale premium large enough to cover the improvements and produce a stronger return on investment than leaving the homes as they were. The design was the means of helping the right buyers recognize something they had been looking for.
What JIT built
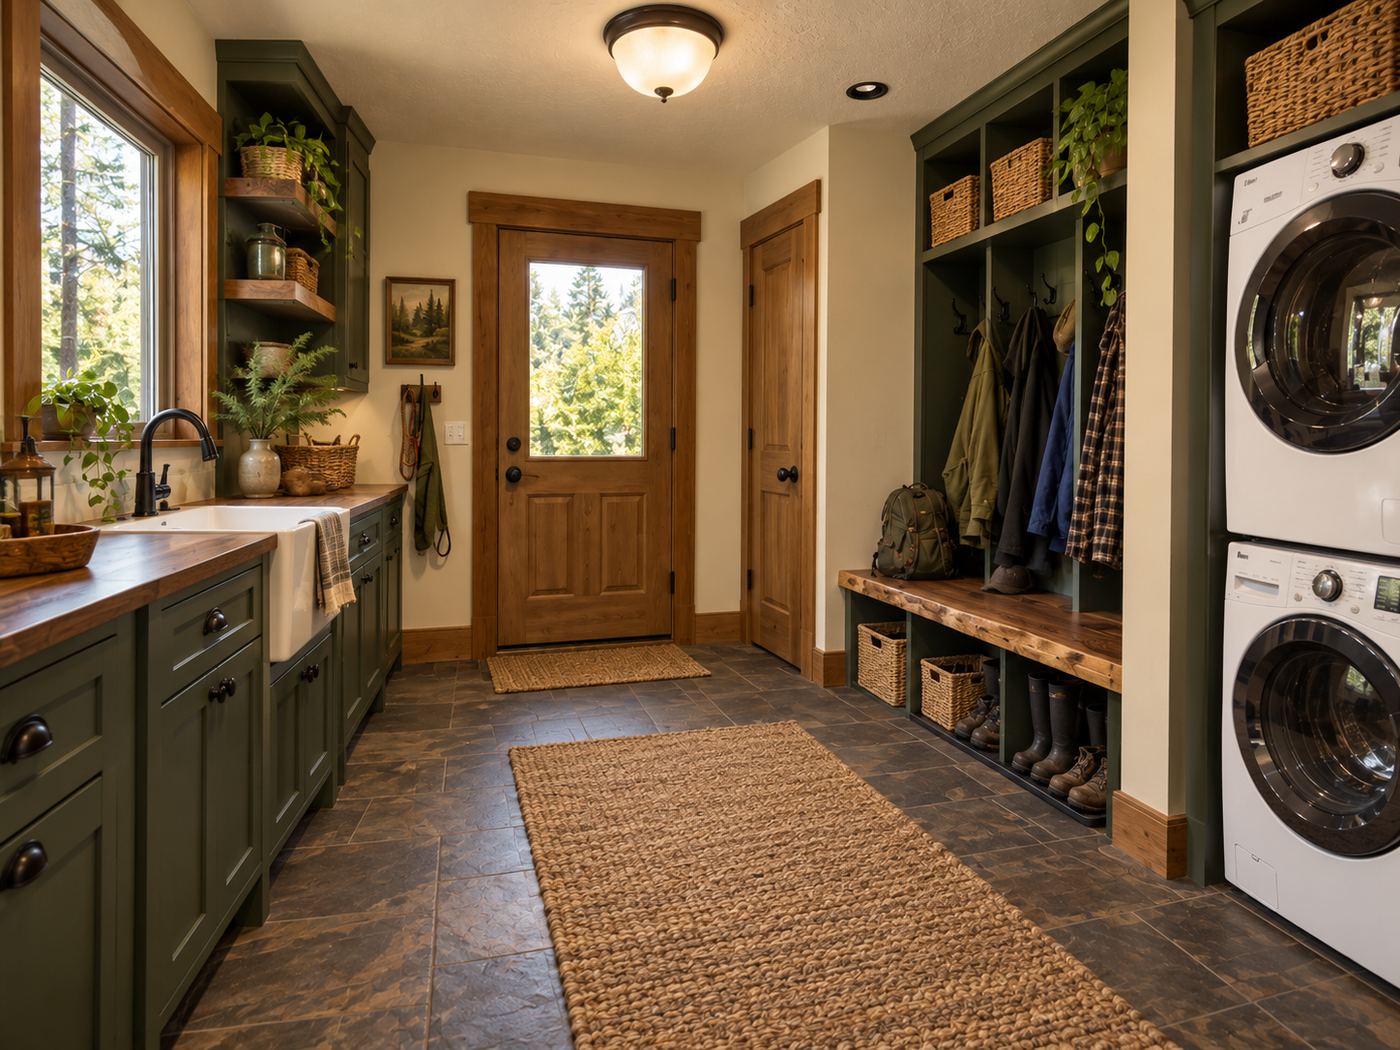
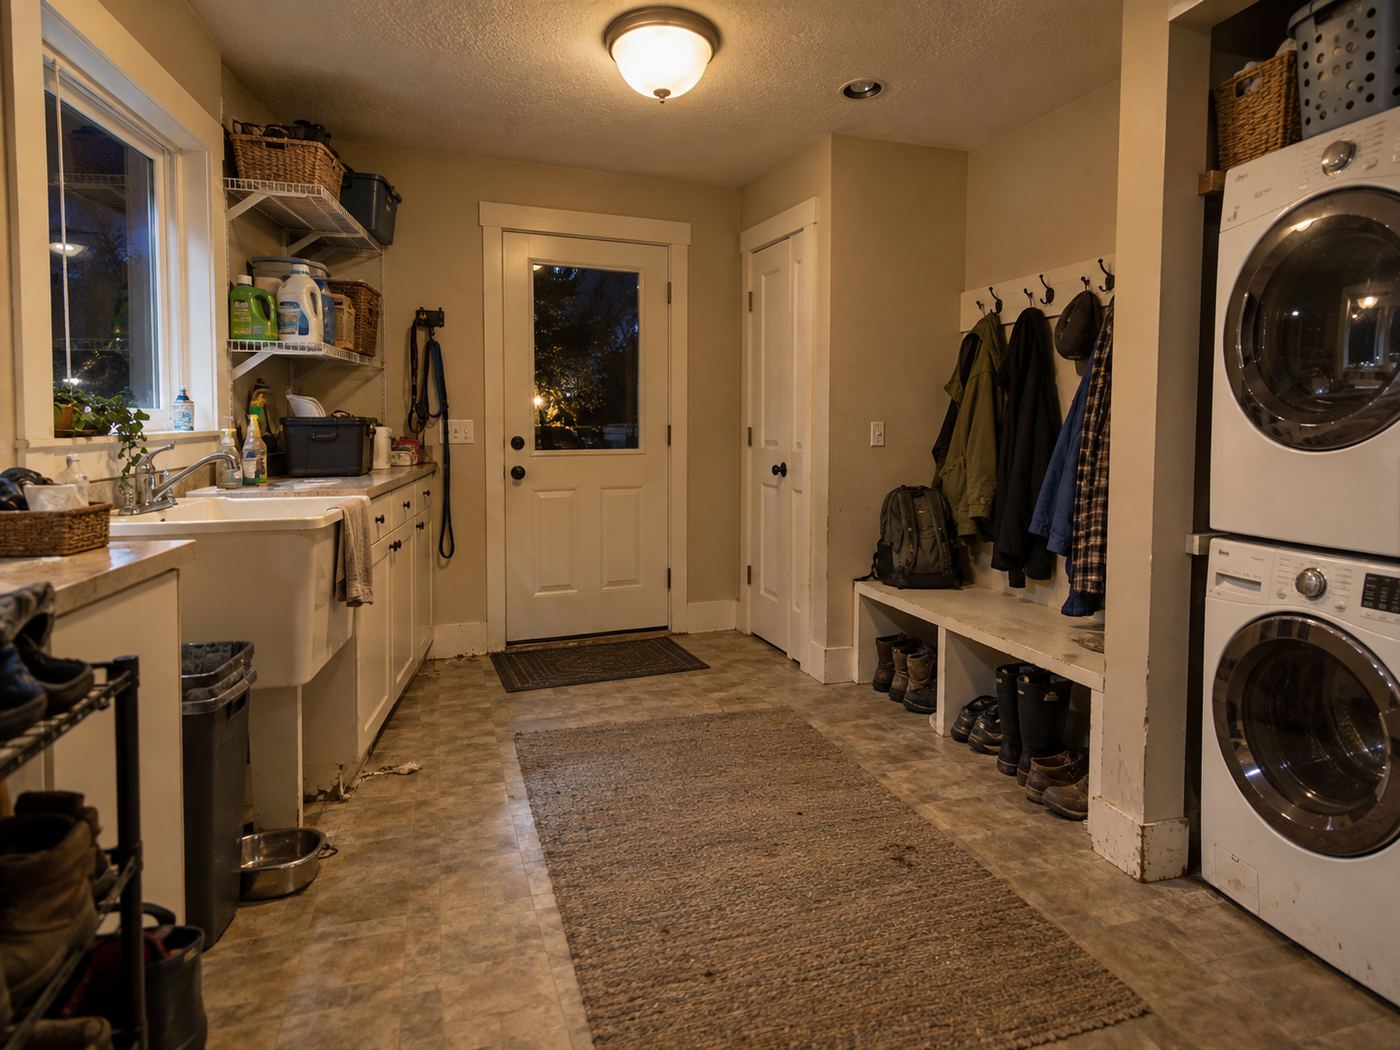
In the Edgewood home, that Northwest life begins at the door. Picture an afternoon when everyone returns with something in hand: a jacket, a backpack, a bag of groceries, perhaps boots that need to stop in the mudroom. The green storage, wood bench, and baskets give the arrival a place to happen. Beyond it, the kitchen island is broad enough to become the natural stopping point, even when there are other perfectly good places to sit.
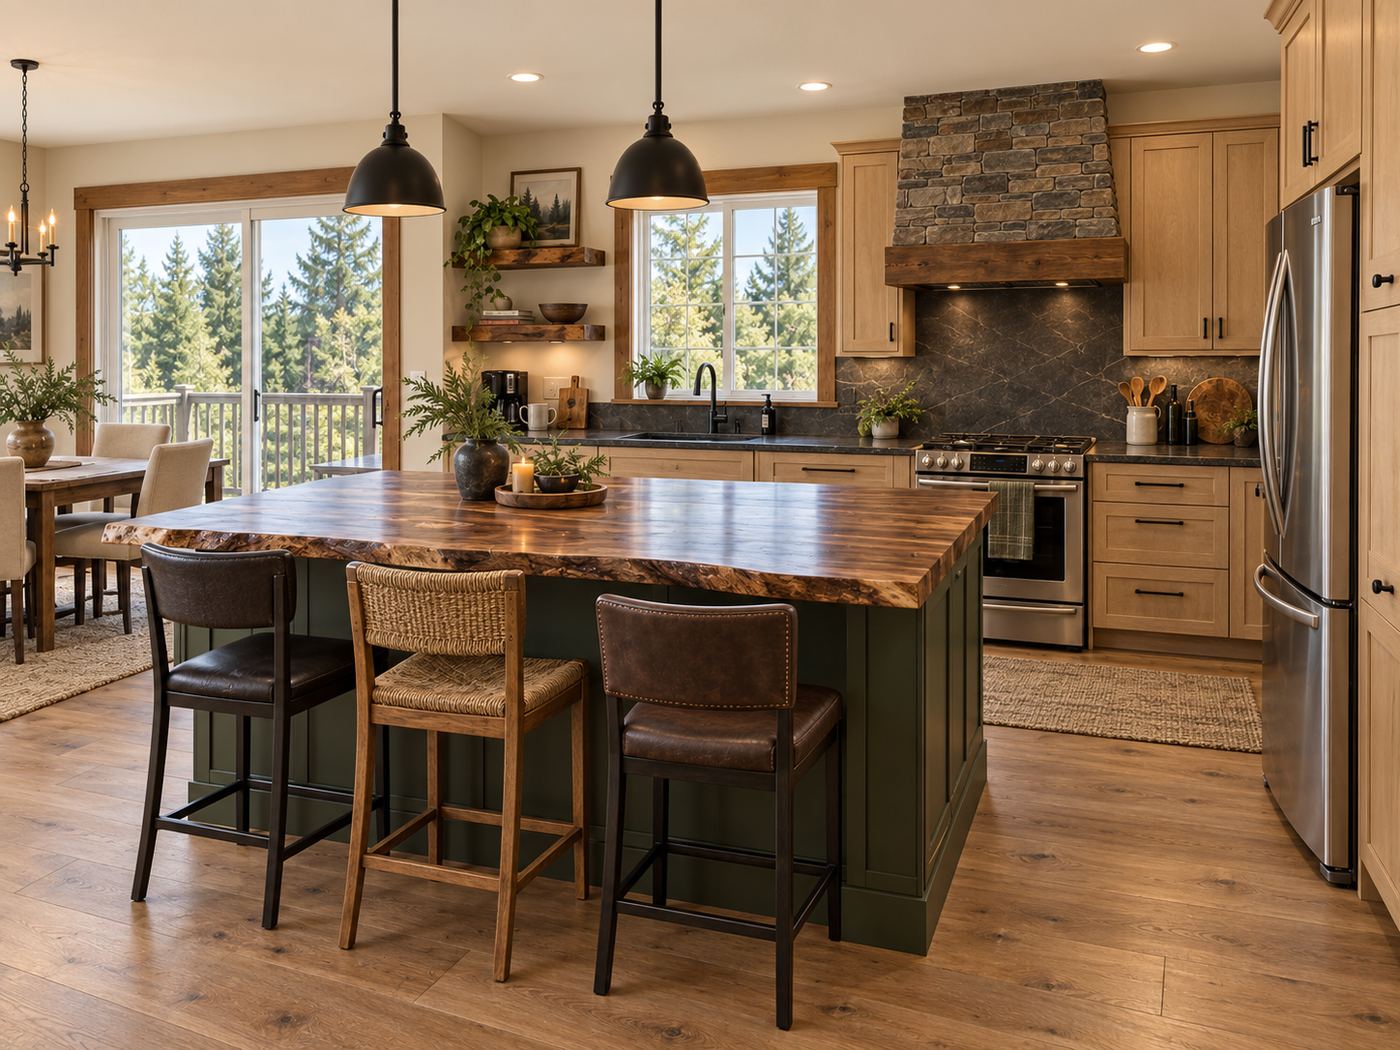
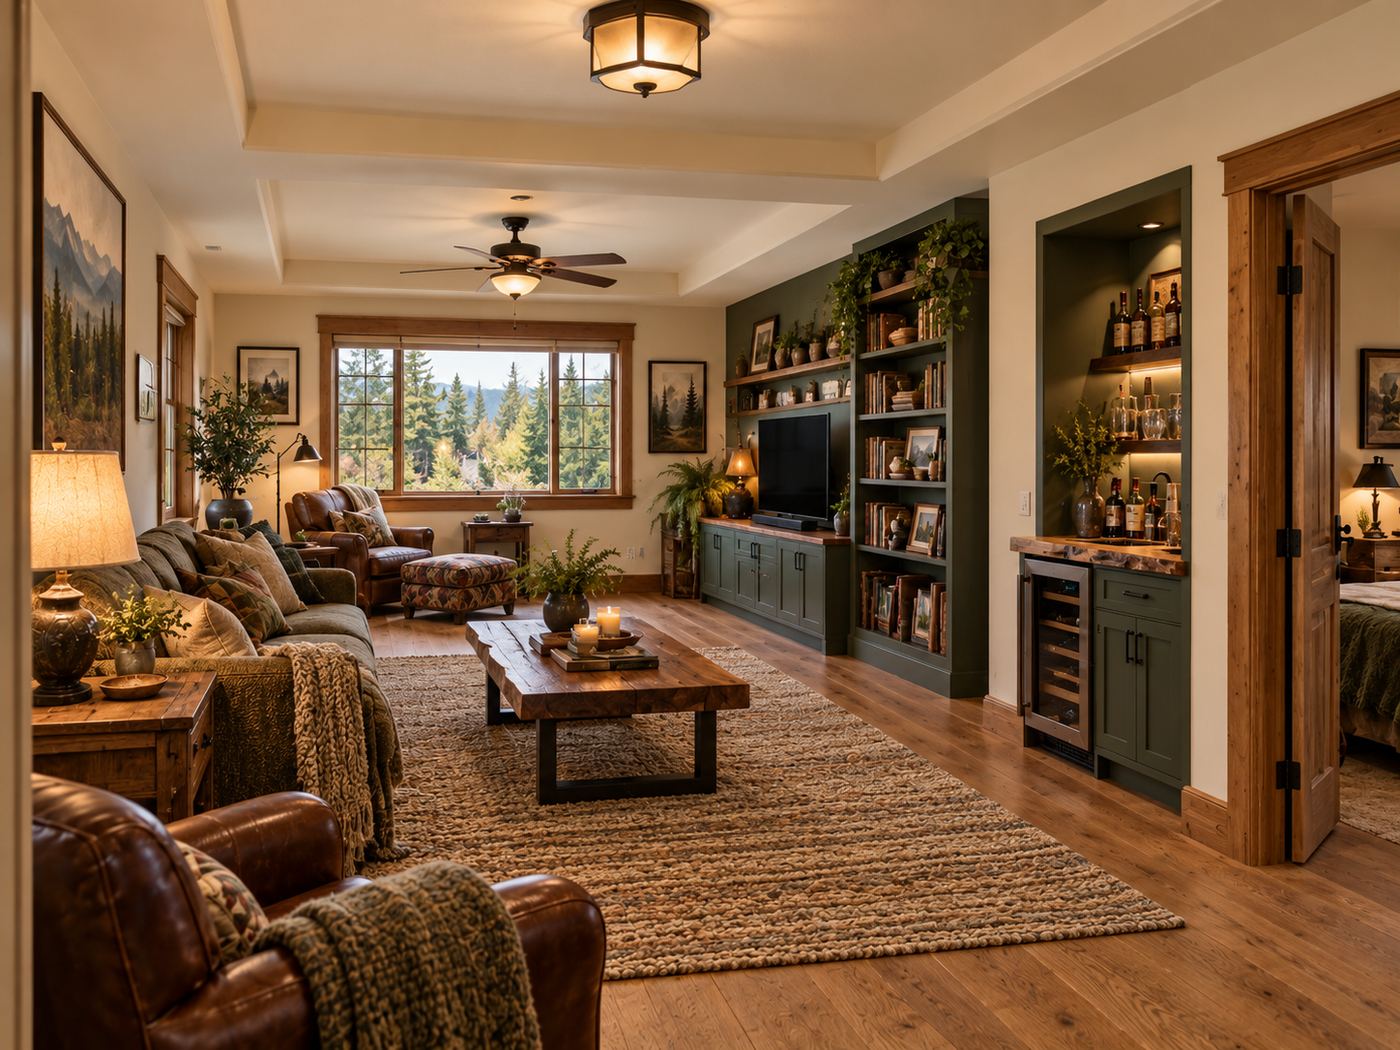
The home's particular appeal is the way that warmth carries through its larger gathering spaces. A live-edge surface brings character to the kitchen. Stone rises around the living-room fireplace. In the long common room, green media cabinetry and a coordinated beverage nook make space for a game, a drink, or a conversation that carries on after dinner. Wood trim and earthy colors keep those different activities feeling connected to the same house.
For Daniel, these details add up to the daily life his audience hopes to buy into. The before rooms had space and potential; JIT gave that potential a consistent expression. Edgewood tells the more expansive side of the shared PNW story: room to spread out, room to gather, and a place to land when the day's adventures are done.
Drag each image to compare.
Every room we photographed, in the order you would walk through the house. Captions describe what changed and why it matters to the people who live there.
Kitchen
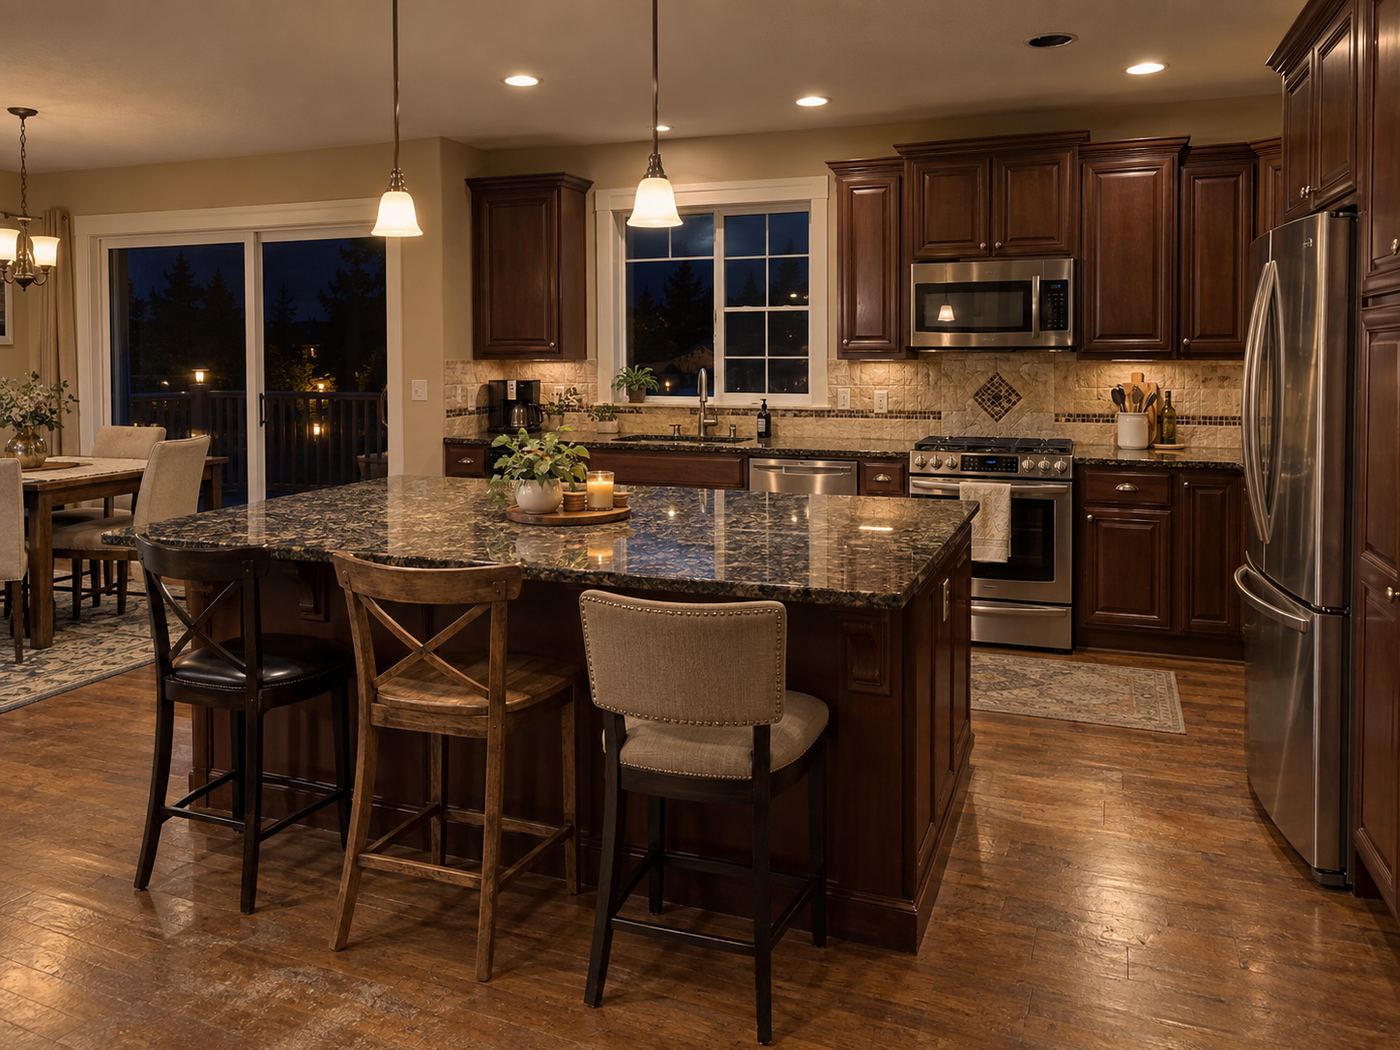
Dark cabinetry and a speckled island surface give way to lighter wood cabinets, a green island, and a broad live-edge wood top. A stone-clad hood and dark pendants make the kitchen feel ready for both weekday breakfasts and a tableful of trail plans.
Common area
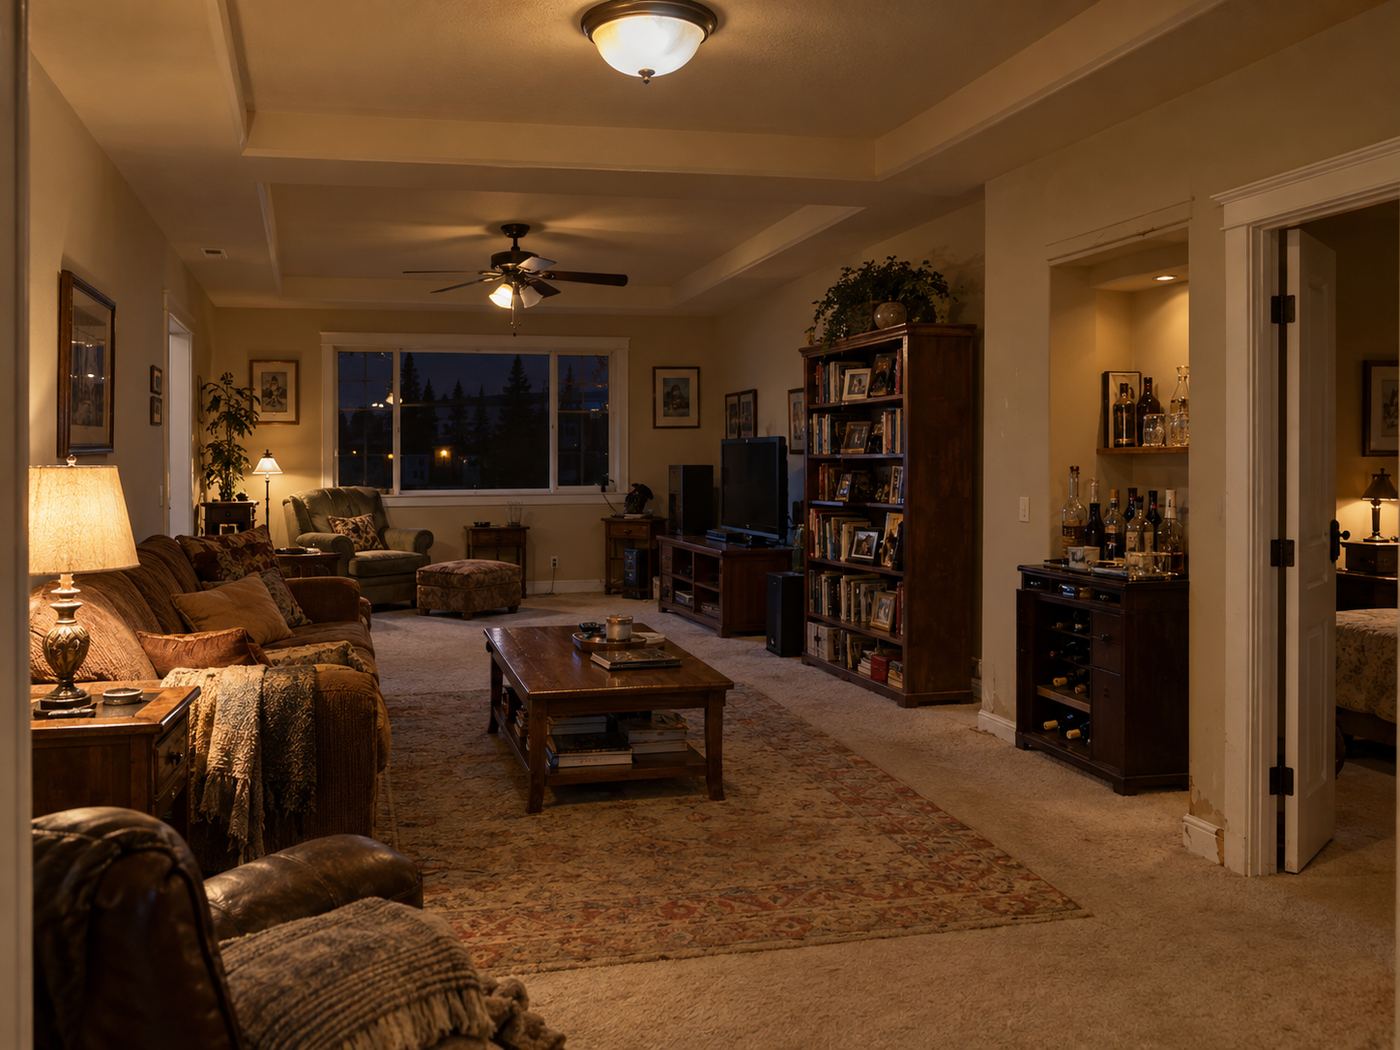
Before, carpet and separate dark furniture made the long gathering room feel visually fragmented. After, green media cabinetry and a coordinated beverage nook connect the room, while wood flooring and a woven rug create an easy setting for games, conversation, and a quiet evening together.
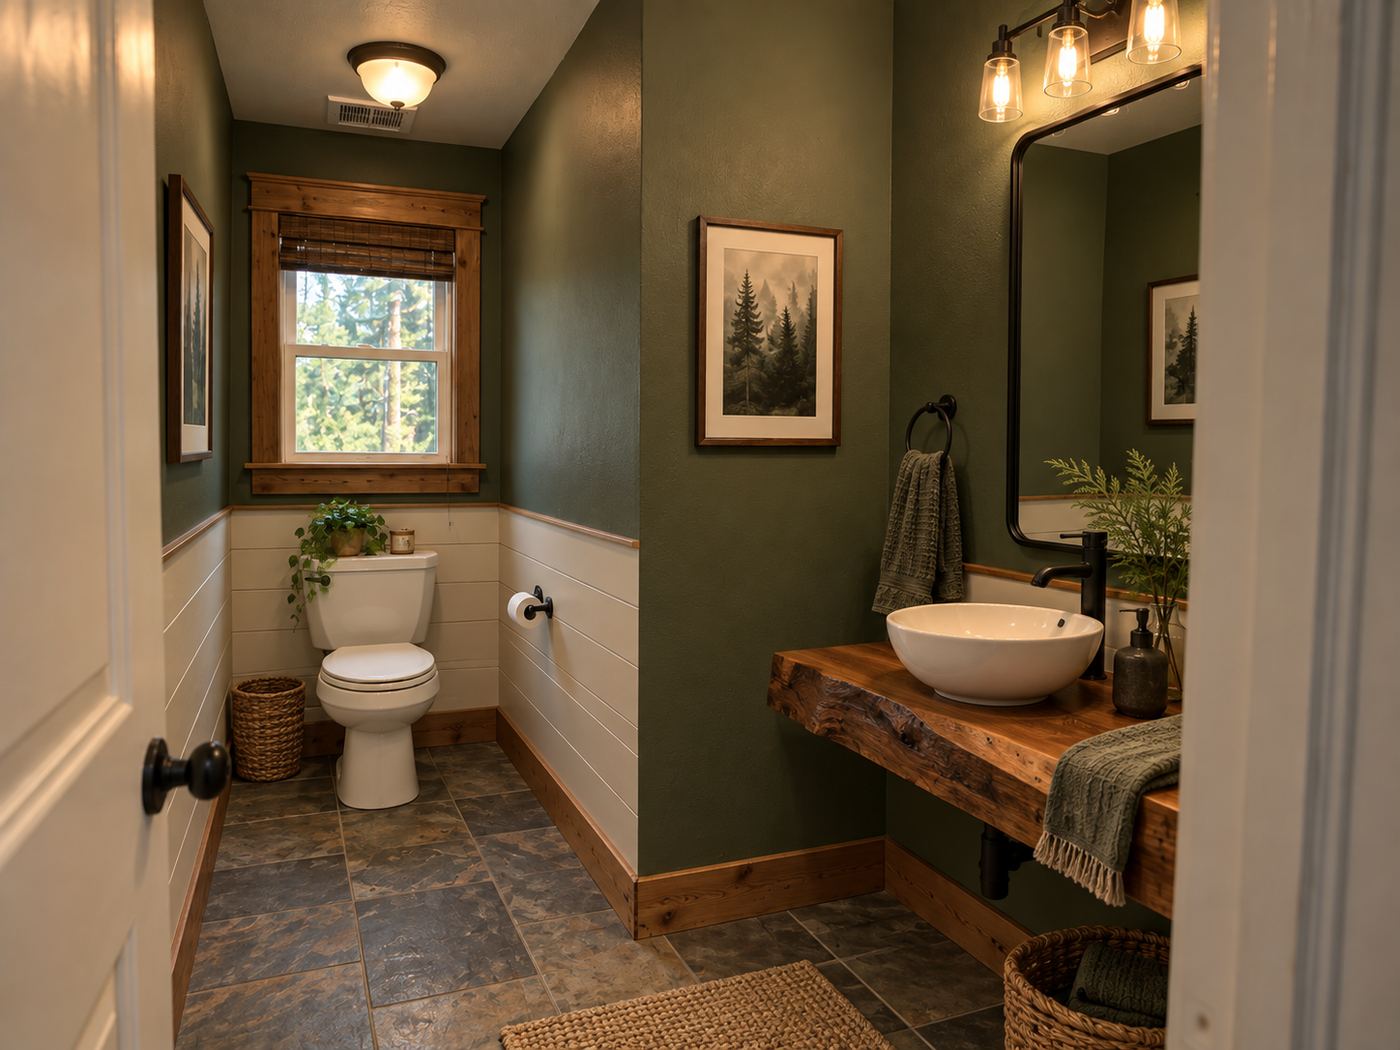
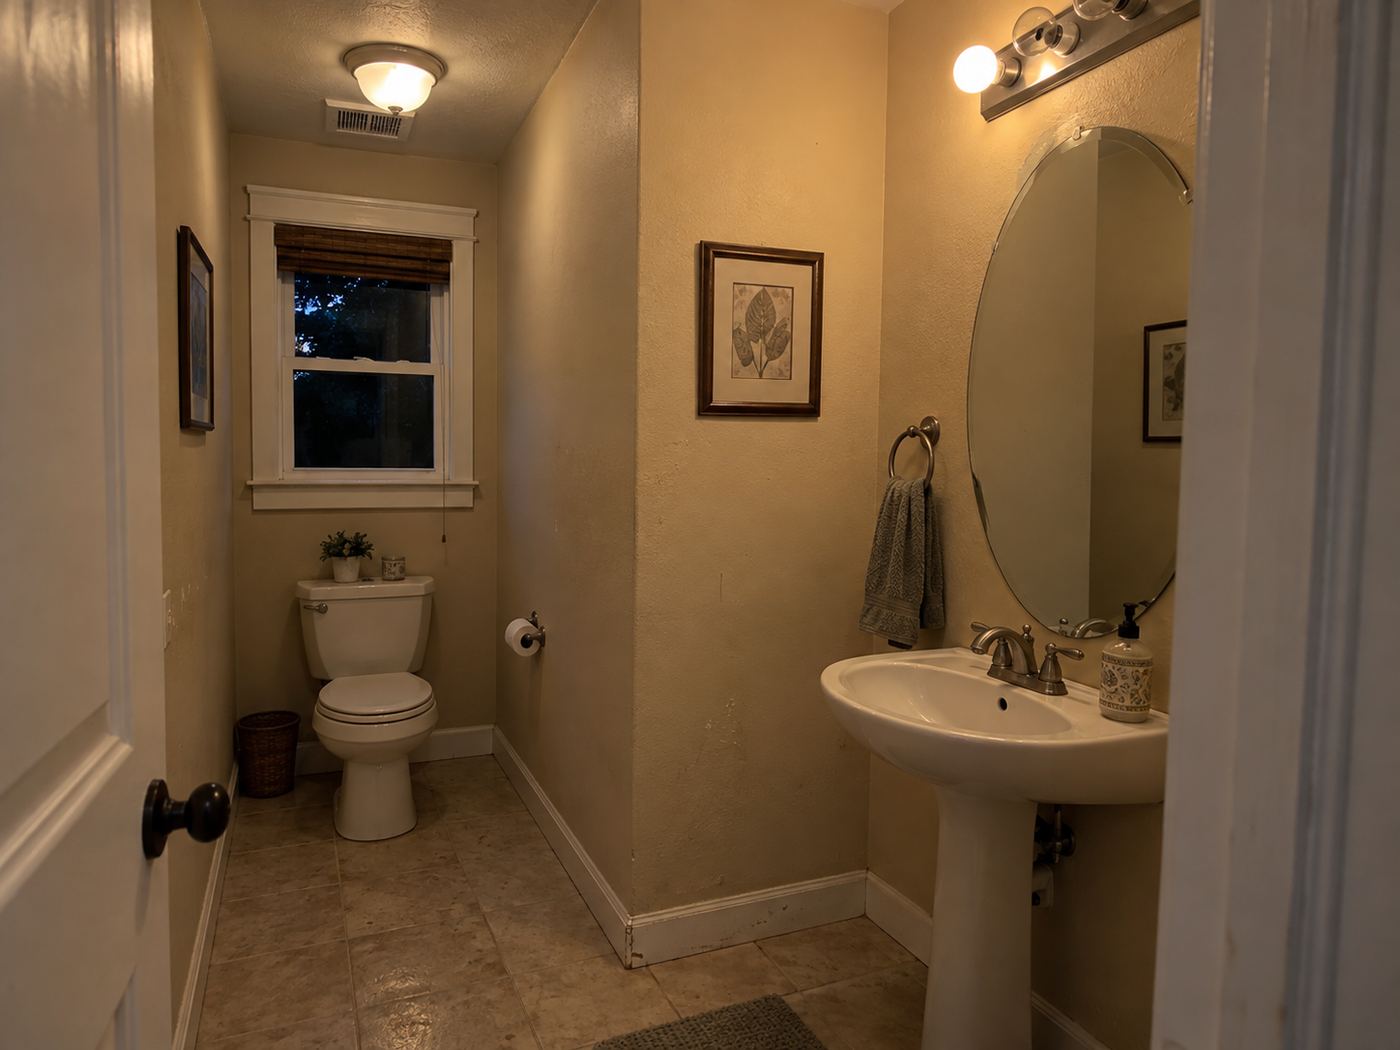
Half bath
A beige powder room with a pedestal sink gains a distinct forest mood. Deep green walls, white lower-wall boards, wood window trim, and a live-edge counter with a white vessel basin turn a small stop into a memorable part of the house.
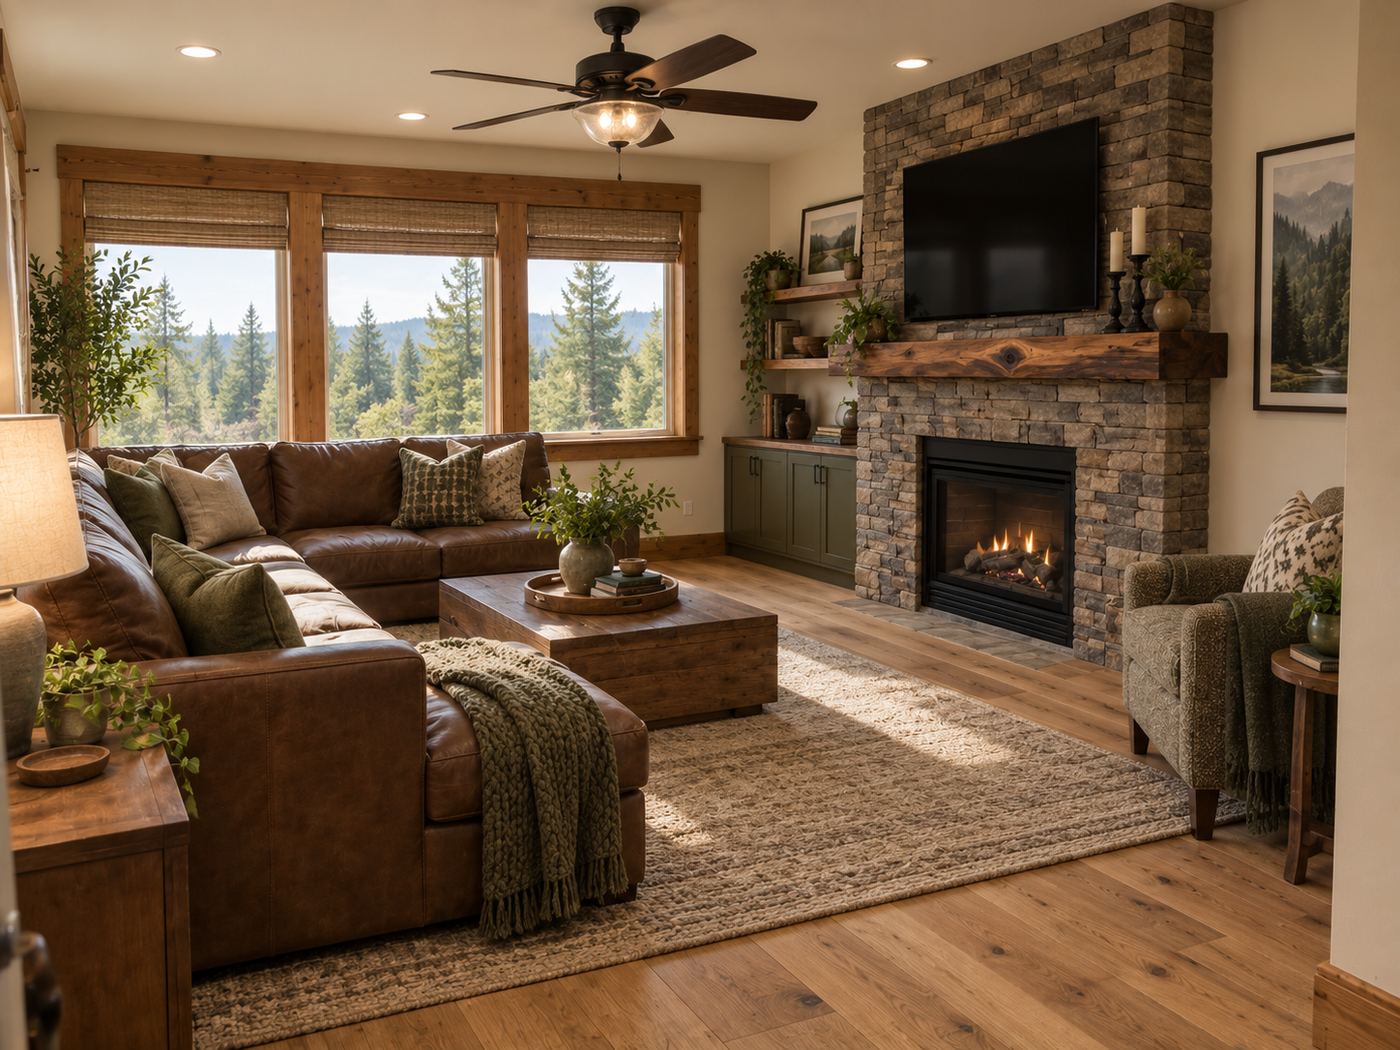
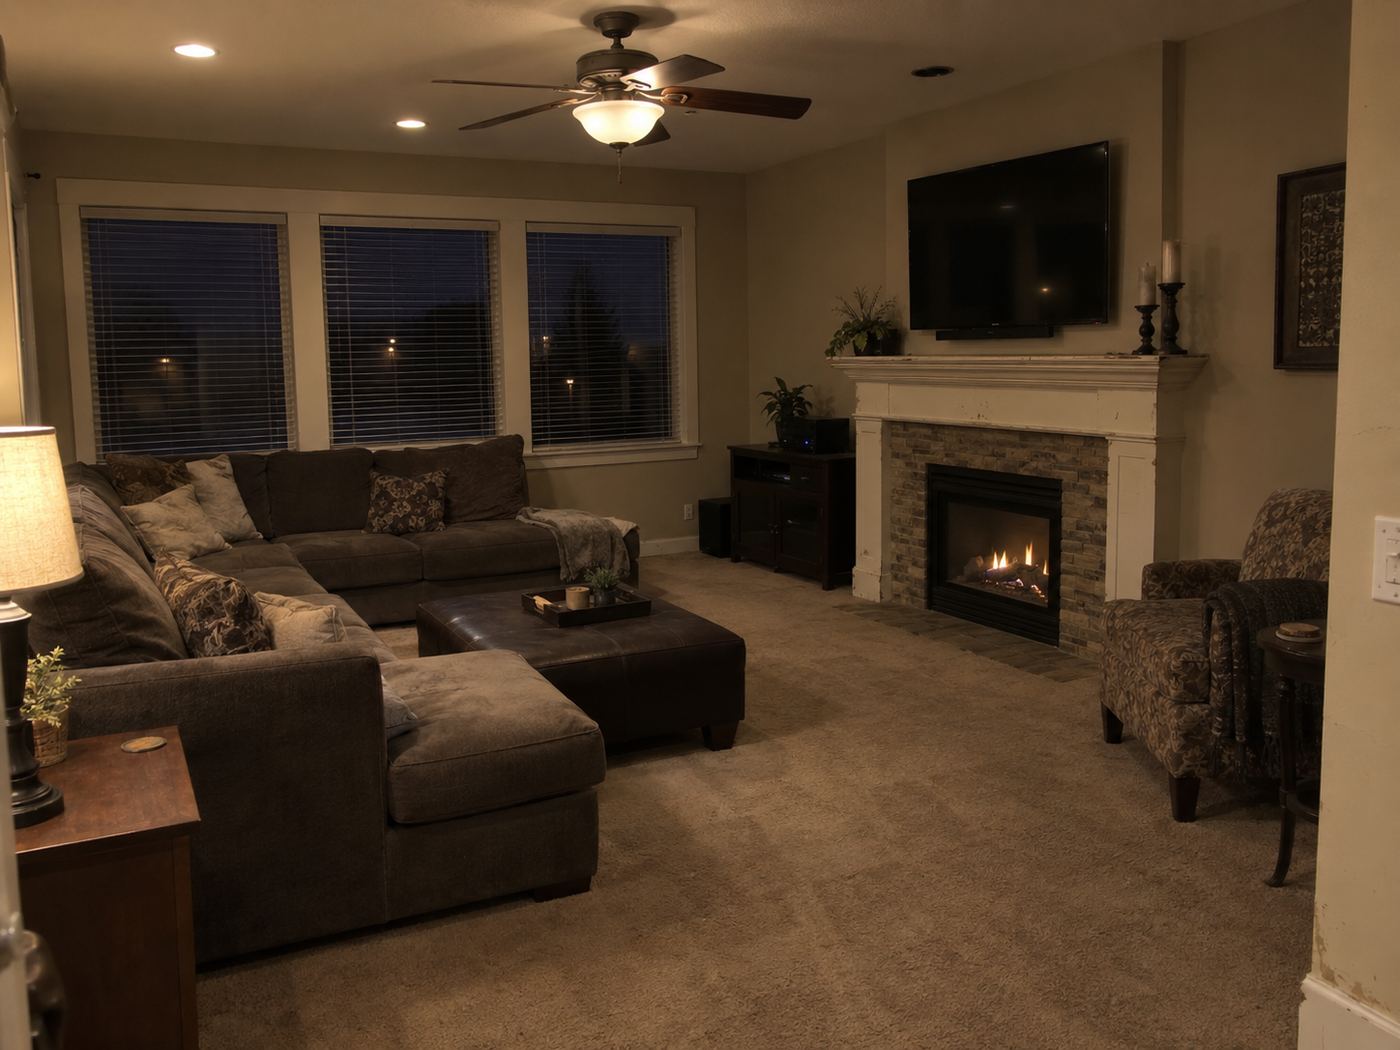
Living room
The before room centers on a modest fireplace surround above wall-to-wall carpet. The after view builds a stronger focal point with tall stonework, a substantial timber mantel, green side cabinetry, and leather seating, a warm place to settle when the outing is over.
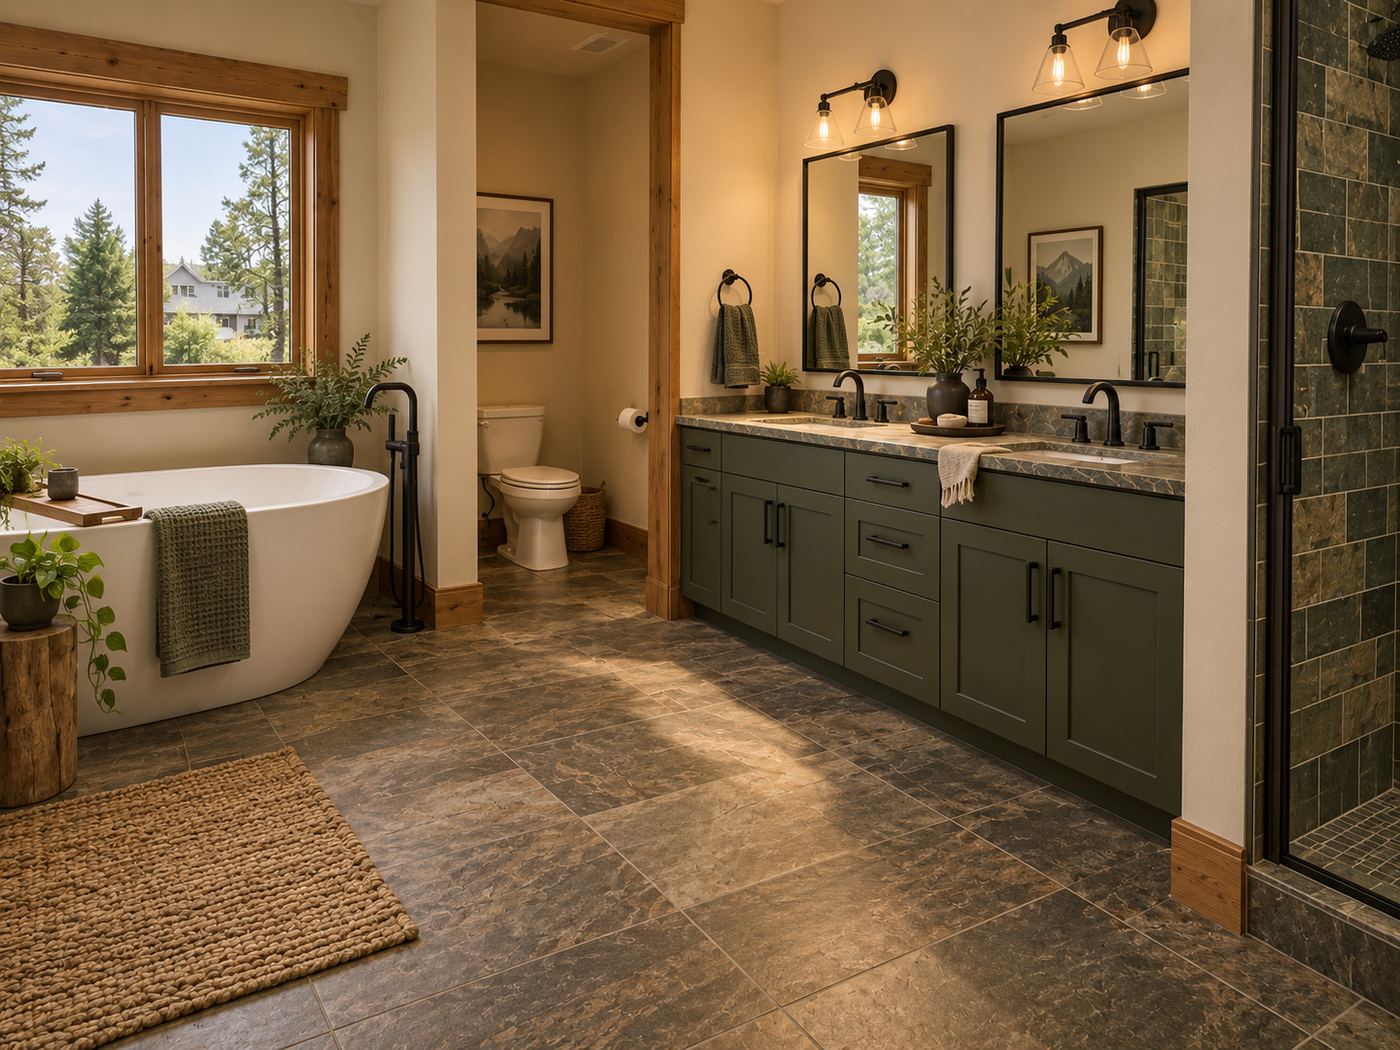
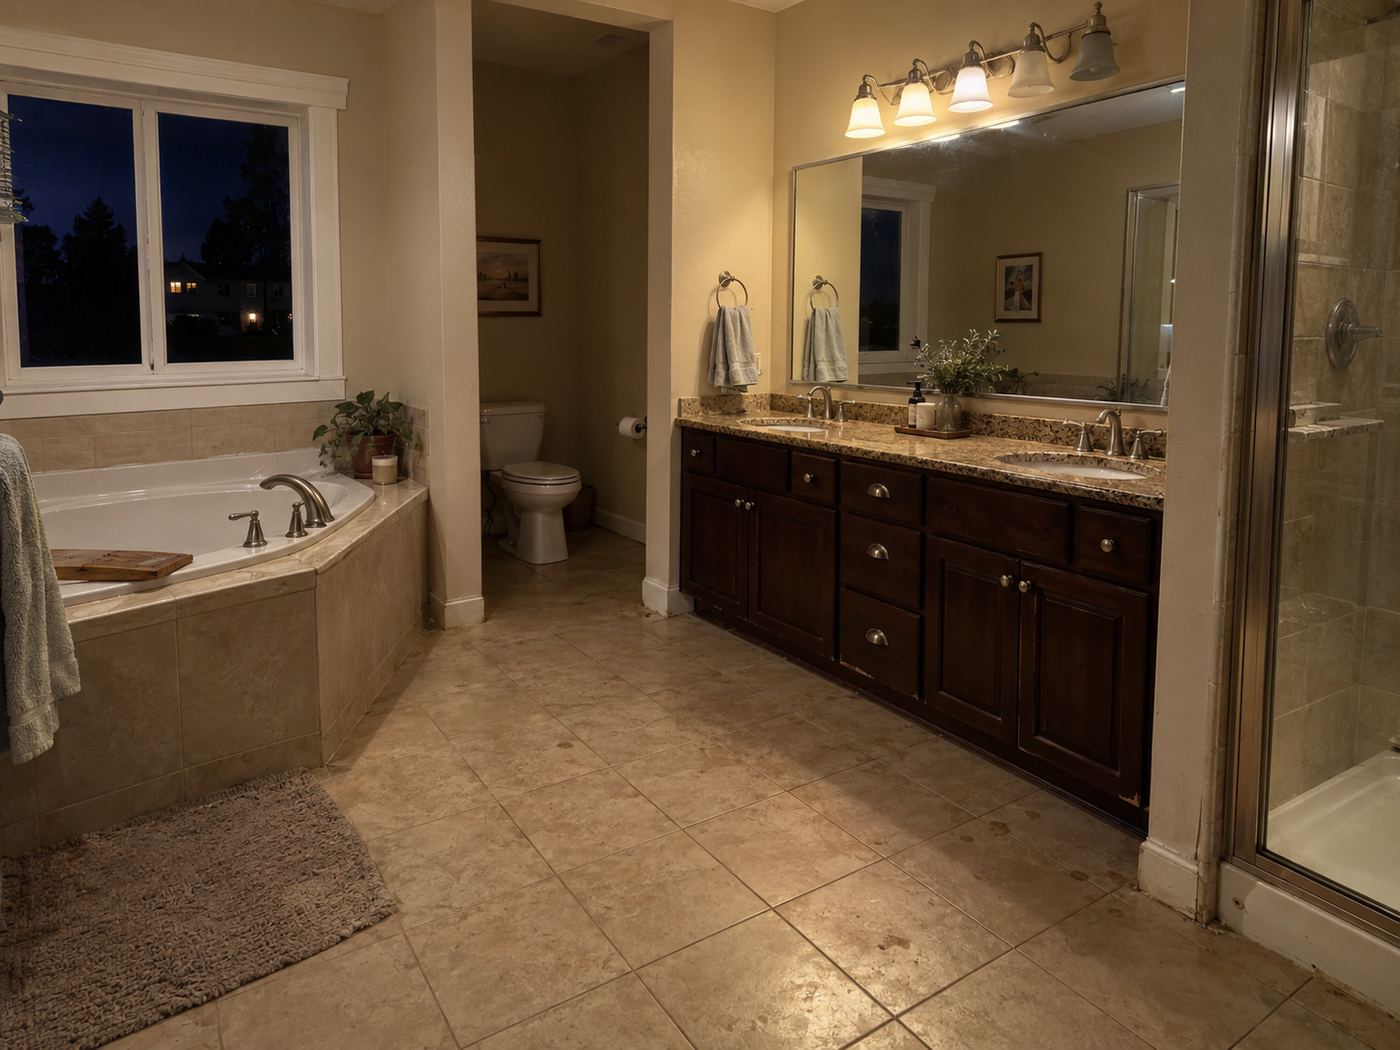
Primary bathroom
A built-in corner tub, dark vanity, and beige tile yield to a freestanding tub, green double vanity, separate mirrors, and darker stone-look flooring. Wood-trimmed windows and green shower tile bring the home's woodland palette into a quieter daily ritual.
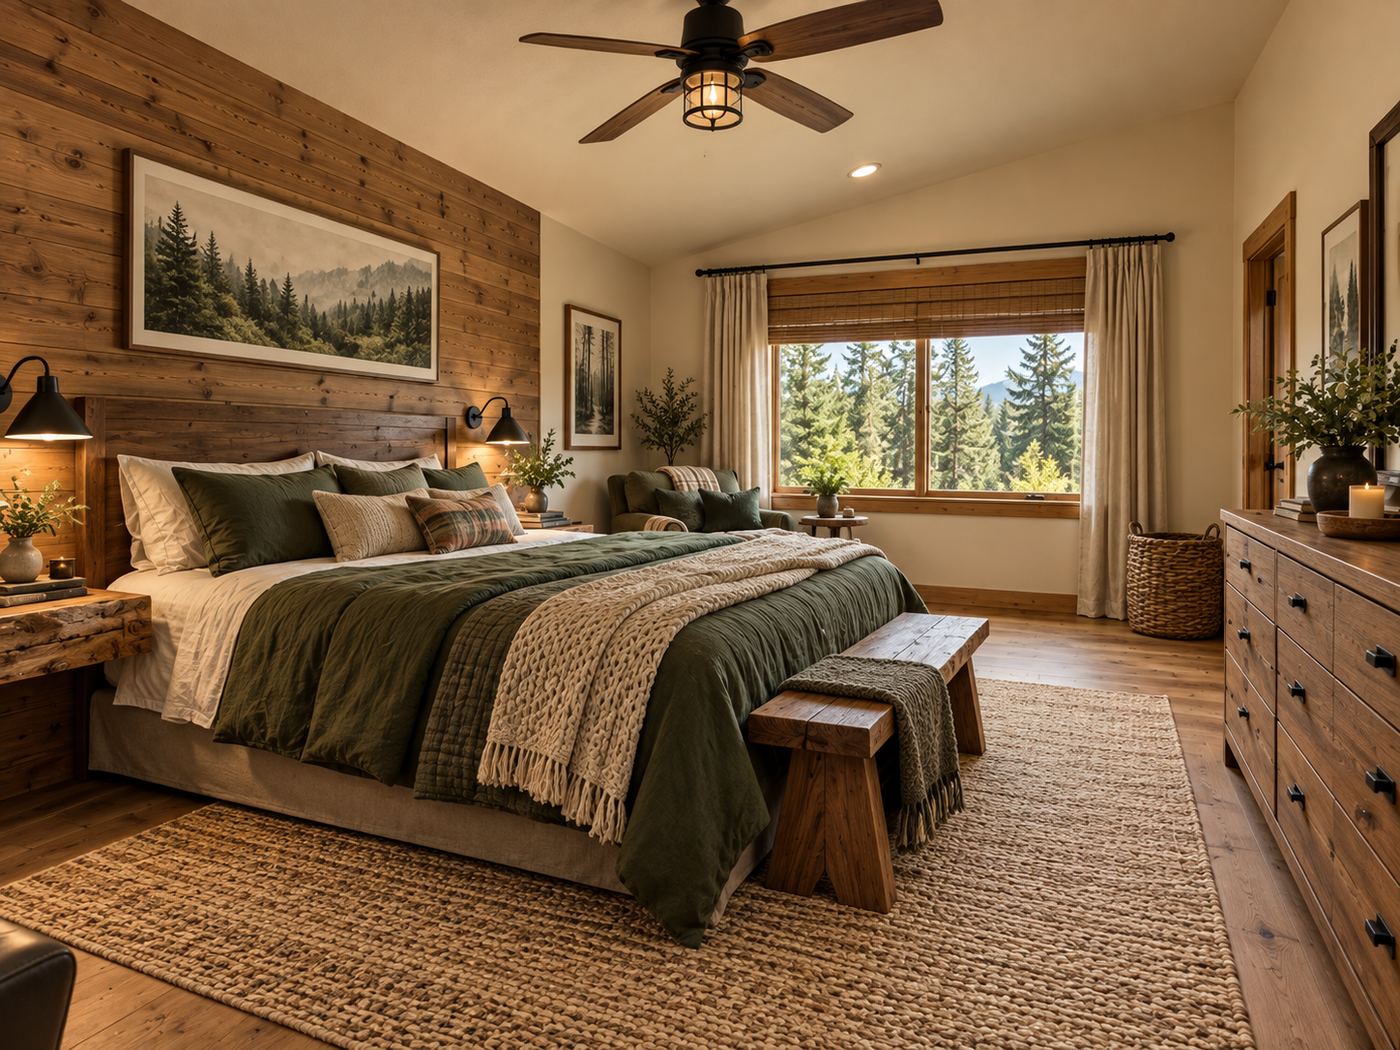
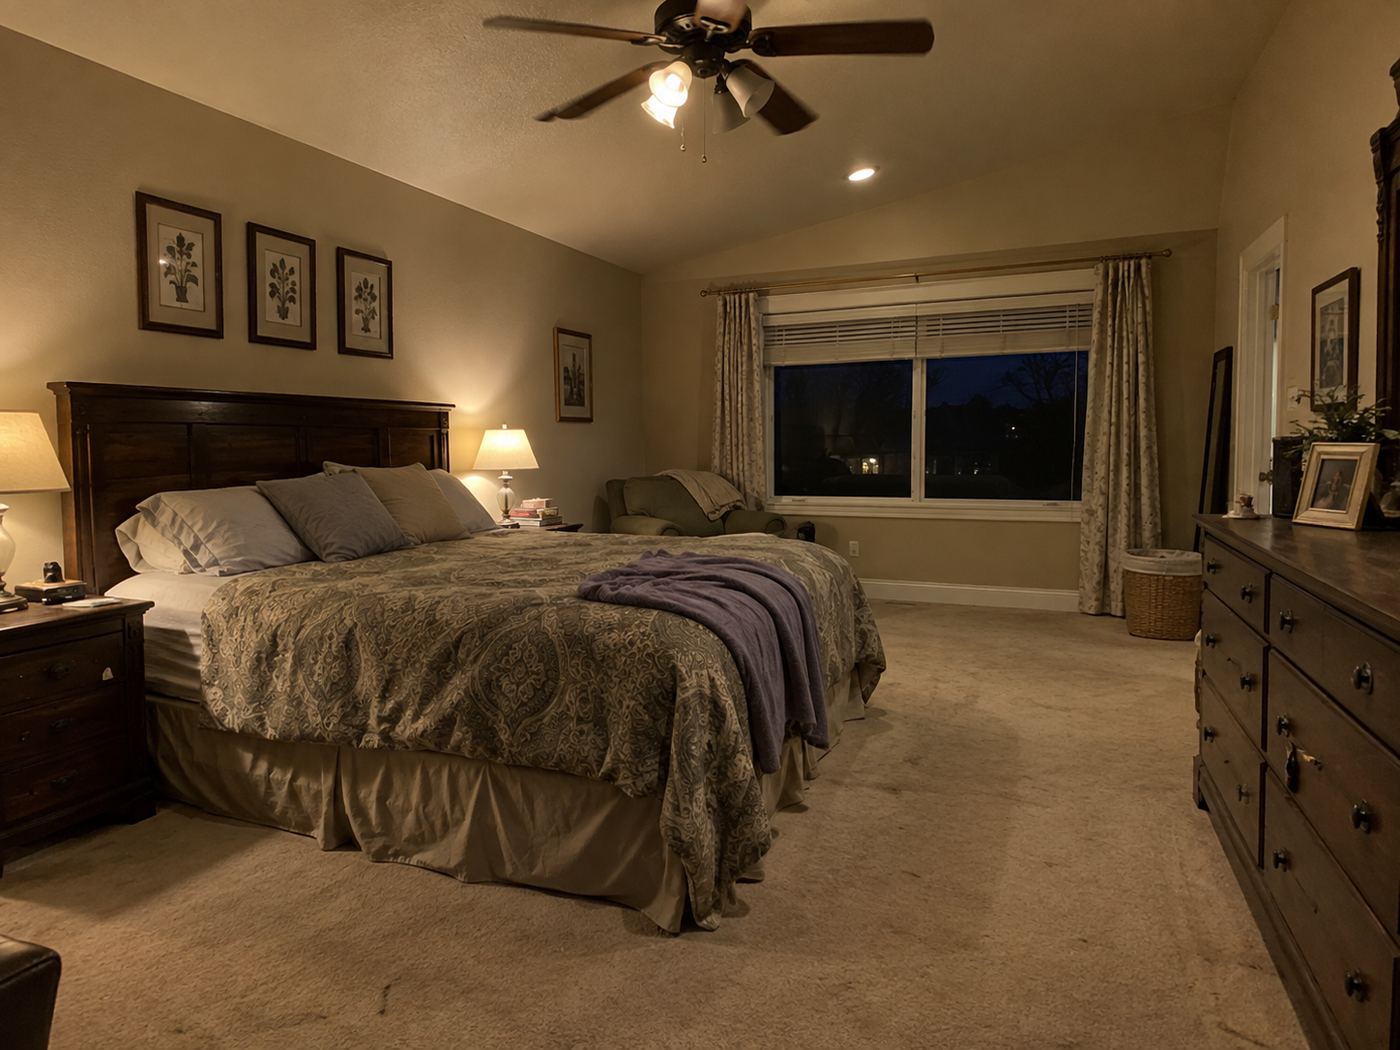
Primary bedroom
The carpeted bedroom's conventional dark suite is retarget around a wood accent wall, green bedding, bedside sconces, and a broad woven rug. The visible trees become part of the composition, giving this household a restful close to a full day.
Mudroom & laundry
Open utility shelves and a simple coat bench become a coordinated wall of green storage, baskets, and a wood-topped bench. The stacked laundry arrangement remains part of the scene, now joined by darker flooring and a wood door that carry the home's character through its hardest-working room.
Office
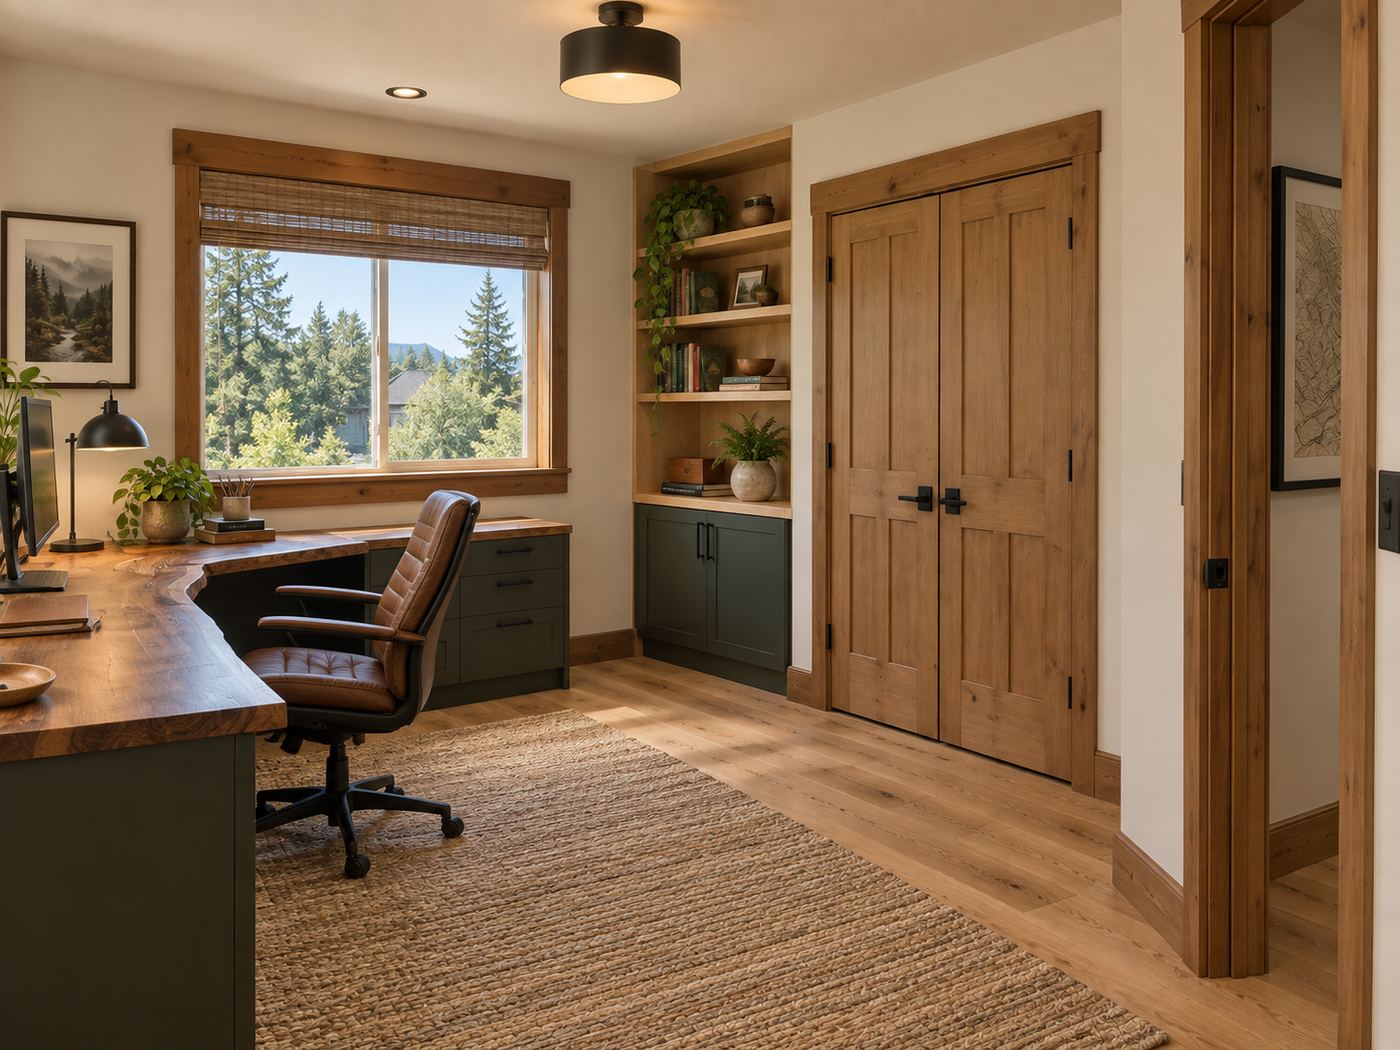
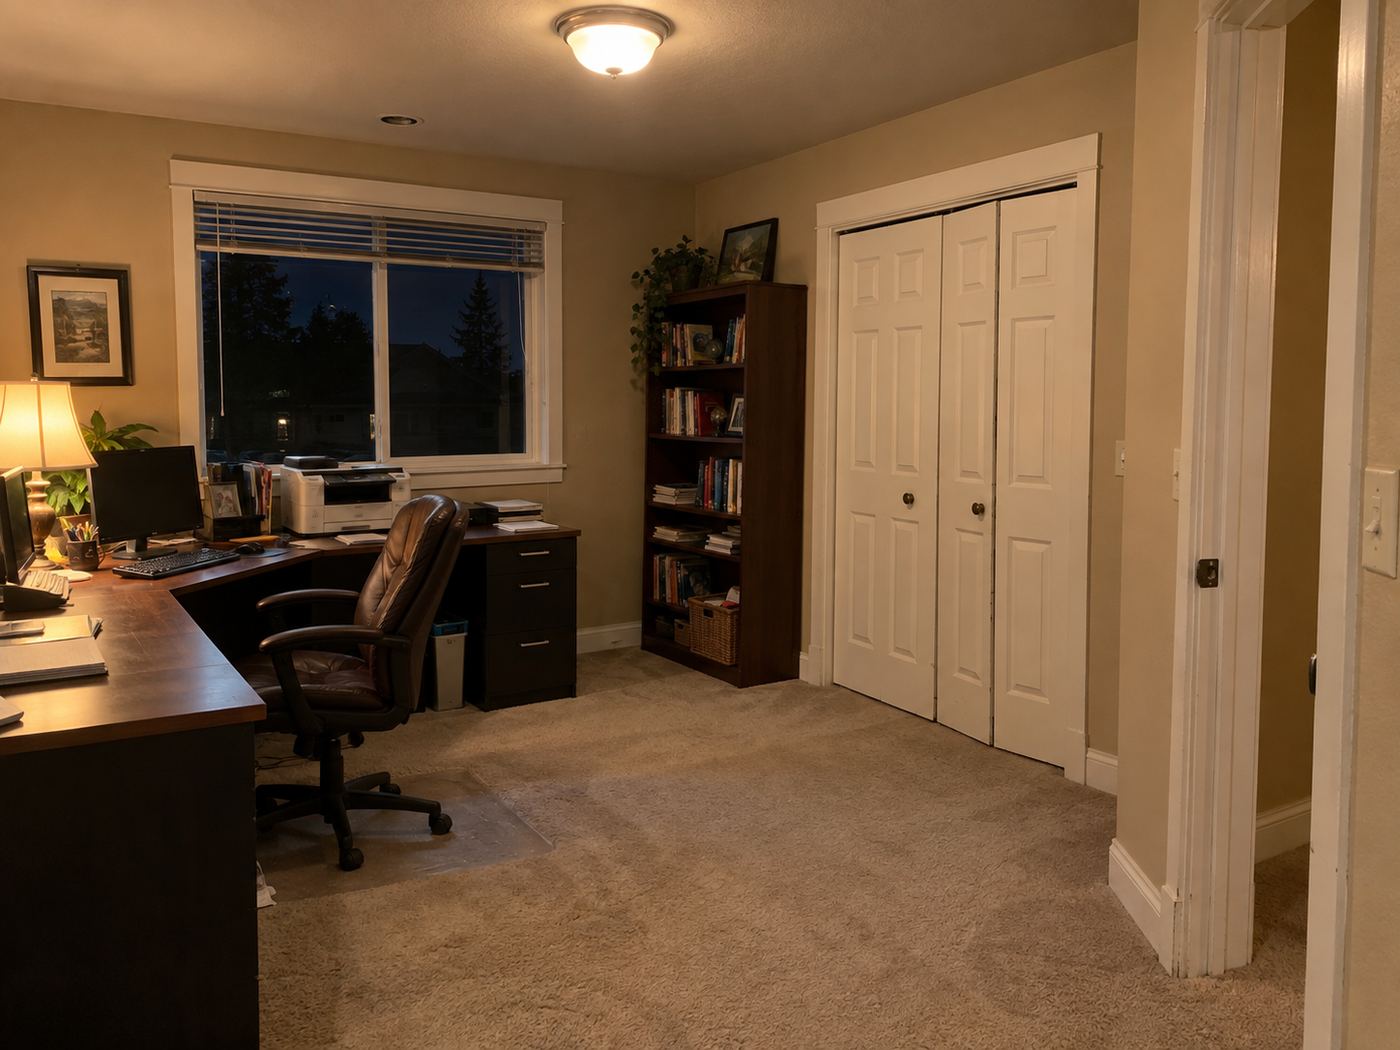
A carpeted office with freestanding dark furniture becomes a focused workspace with an L-shaped wood desktop, green lower cabinets, open shelves, and wood closet doors. The window-facing work surface gives the remote worker a welcome connection to the trees.
Exterior
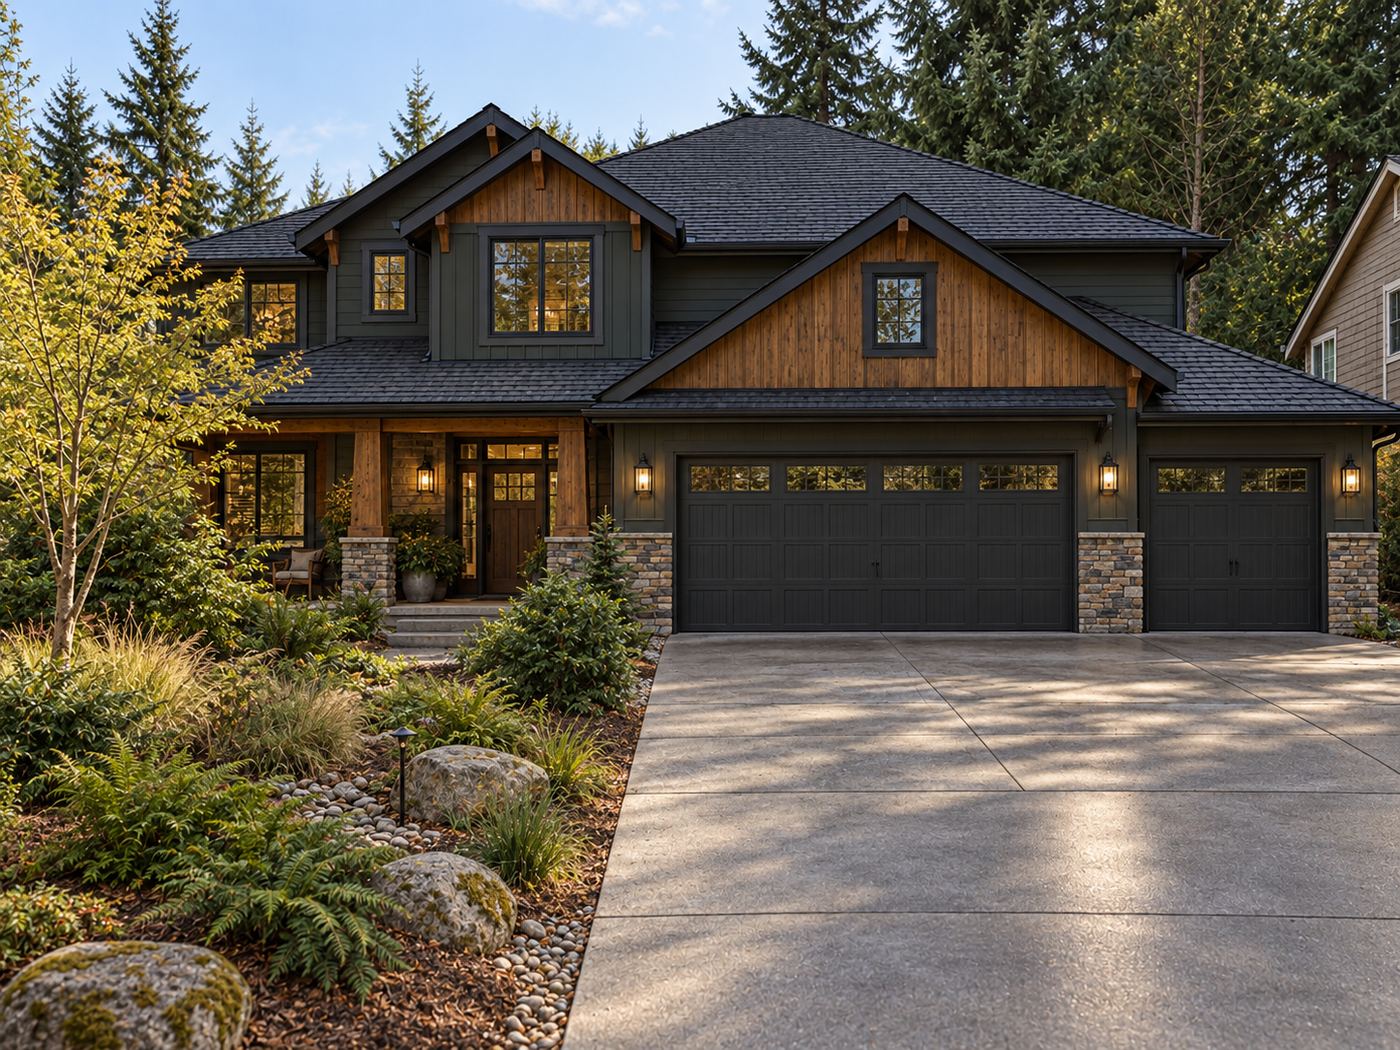
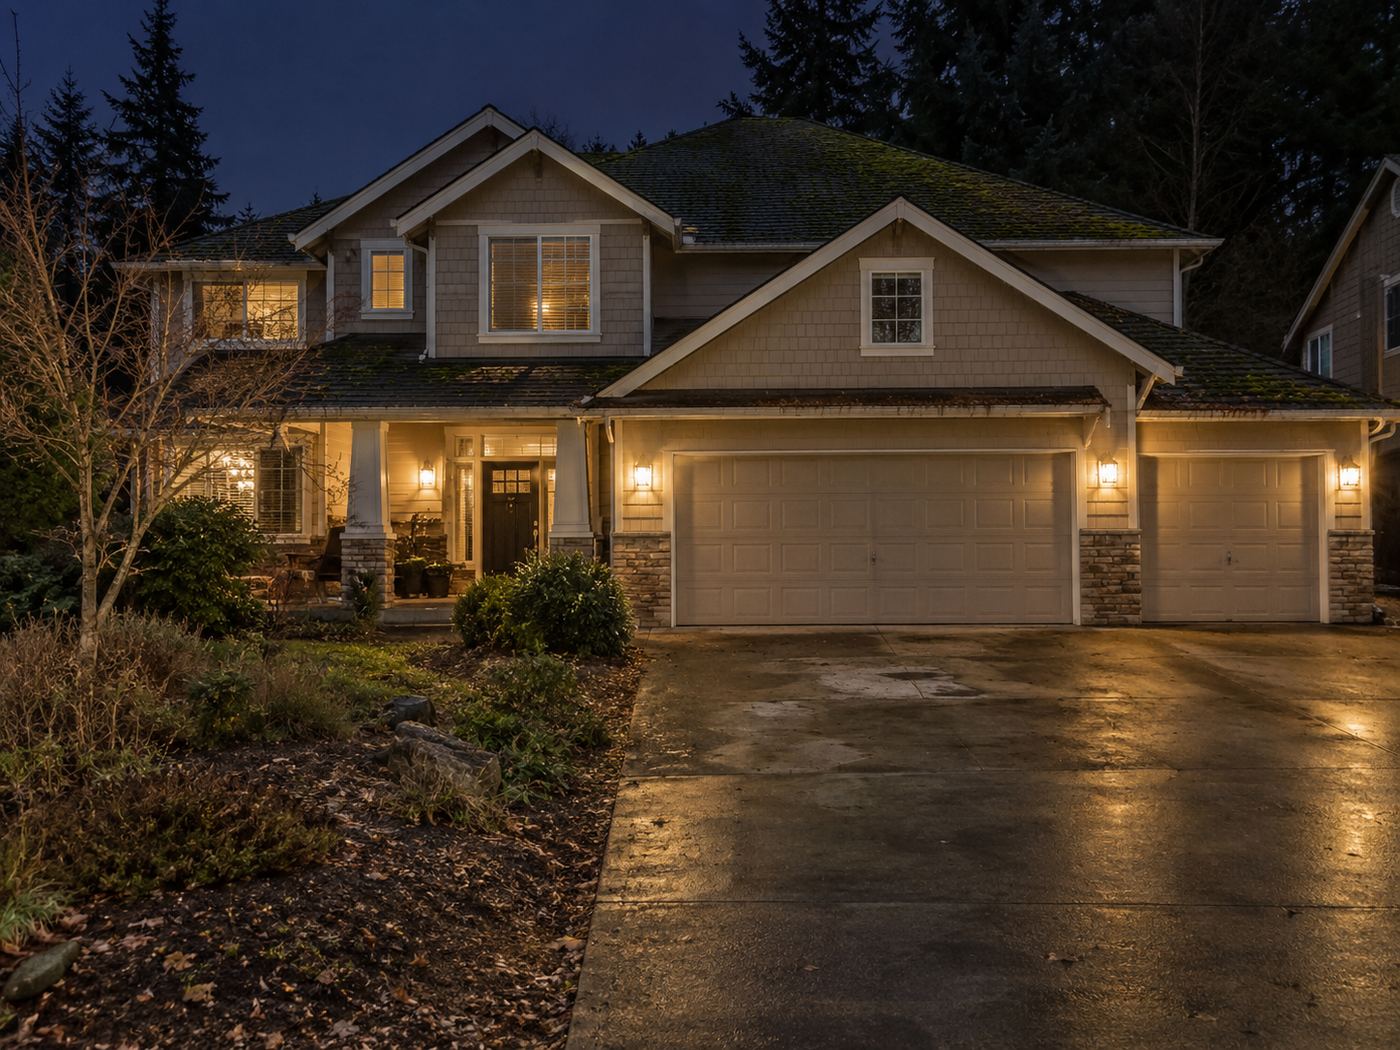
The beige exterior becomes a stronger woodland composition through charcoal siding, wood-toned gables, dark garage doors, and a more clearly defined planting bed. Stone at the entry ties the refreshed face of the home to the natural textures inside.
Photographs may be virtually staged and AI-upscaled for resolution. Layouts, finishes, and construction reflect completed JIT work; furnishings and décor may be digitally represented.
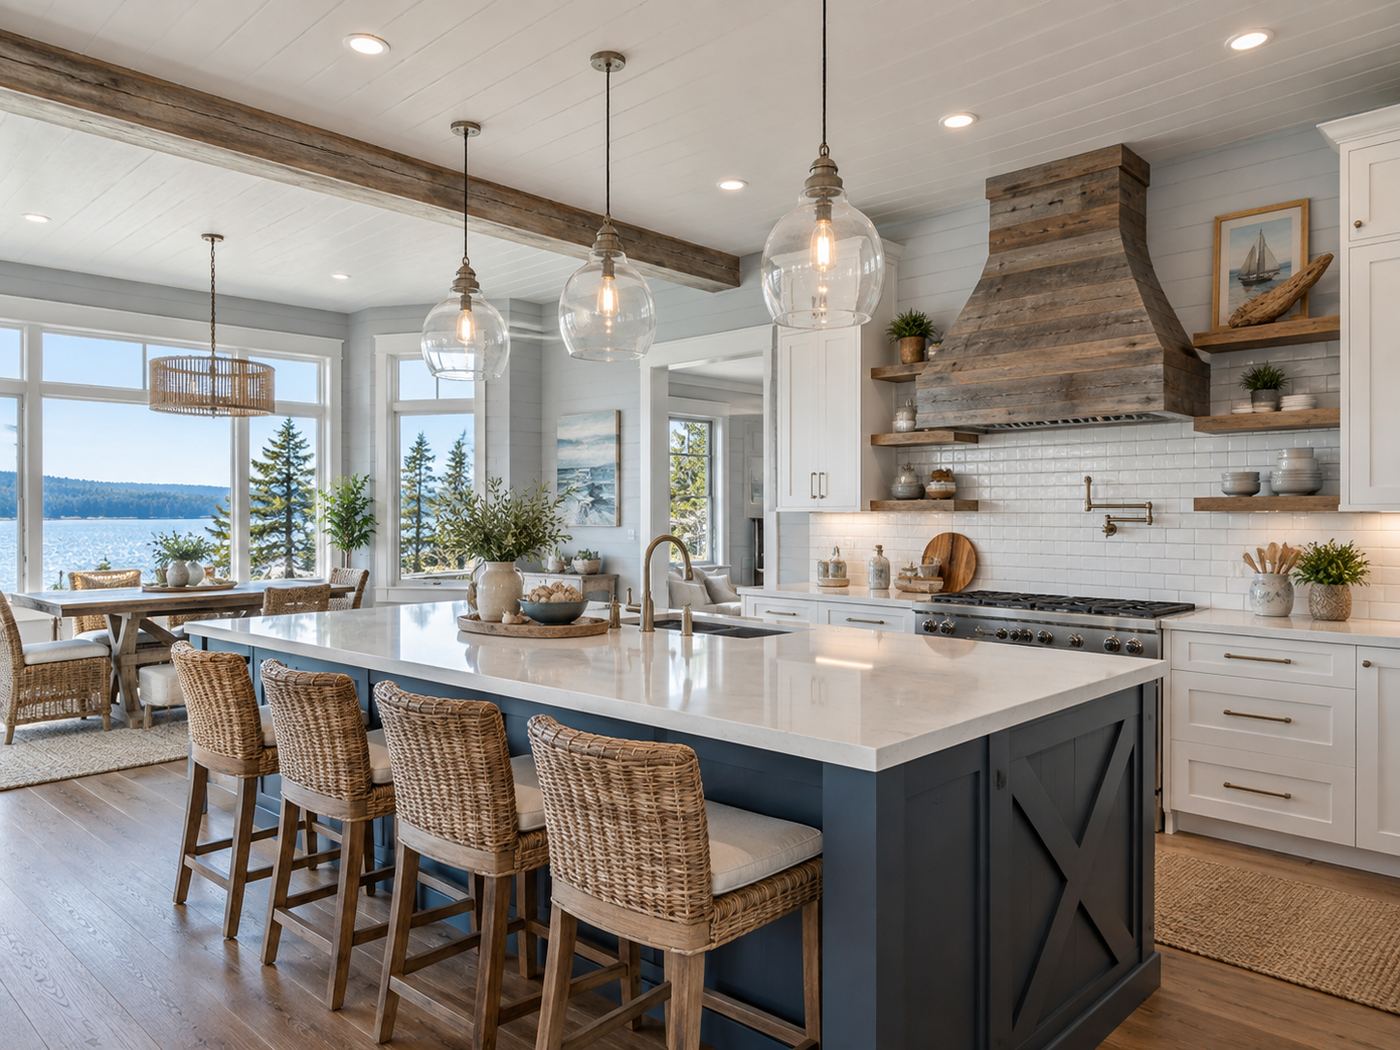
Gig Harbor Harbor House
The Harbor House for Gathering Again · Gig Harbor, WA
Have a house with a story like this one?
Tell us about it. We typically reply within a few hours, often sooner, and you can call or text 253-400-4550 any time.