
The people, and what they wanted
Marianne and Peter have a loose definition of lunch. Friends arrive around one, Peter pours something cold, and Marianne sets a bowl of olives on the counter while the last dish comes out of the oven. By four, someone is suggesting a game of pool. By six, Marianne is checking what else is in the refrigerator. Their friends know to leave the rest of the day open when they accept an invitation to Fox Island.
Marianne, a retired school librarian, keeps a running list of books to lend and remembers which friend would enjoy each one. Peter still takes on a little consulting work, but he would rather be studying the water or talking about the next time he can get out in a boat. They both love the island's quieter pace. Their house had the views and the gathering spaces they wanted, but its floral fabrics, decorative borders, and honey-toned cabinetry felt heavier than the life they were enjoying there.
Marianne wanted the rooms to feel fresh when the sky was gray and comfortable when the house was full. She gravitated toward linen-colored upholstery, pale wood, baskets, and blue cushions that reminded her of the water on an overcast morning. Peter wanted to keep the stone fireplace and make sure the recreation room remained somewhere people would actually use. Neither had much patience for a room too carefully arranged to sit down in.
Their wish list grew out of ordinary habits. The kitchen needed to welcome friends who always gathered there, regardless of where lunch was supposed to happen. The bar needed room for Peter to set out glasses without disappearing from the conversation. Marianne wanted a comfortable chair by the bedroom windows for the half hour she reads before breakfast. They wanted guests to know where to leave their jackets and feel welcome to stay for another cup of coffee.
The renovation became a way of giving those habits more room. Marianne could picture a pale sofa beside the stone hearth, Peter could see the pool table carrying an afternoon into evening, and both could imagine the water becoming part of every gathering. The house already held their favorite view. They wanted everything around it to feel just as inviting.
What JIT built
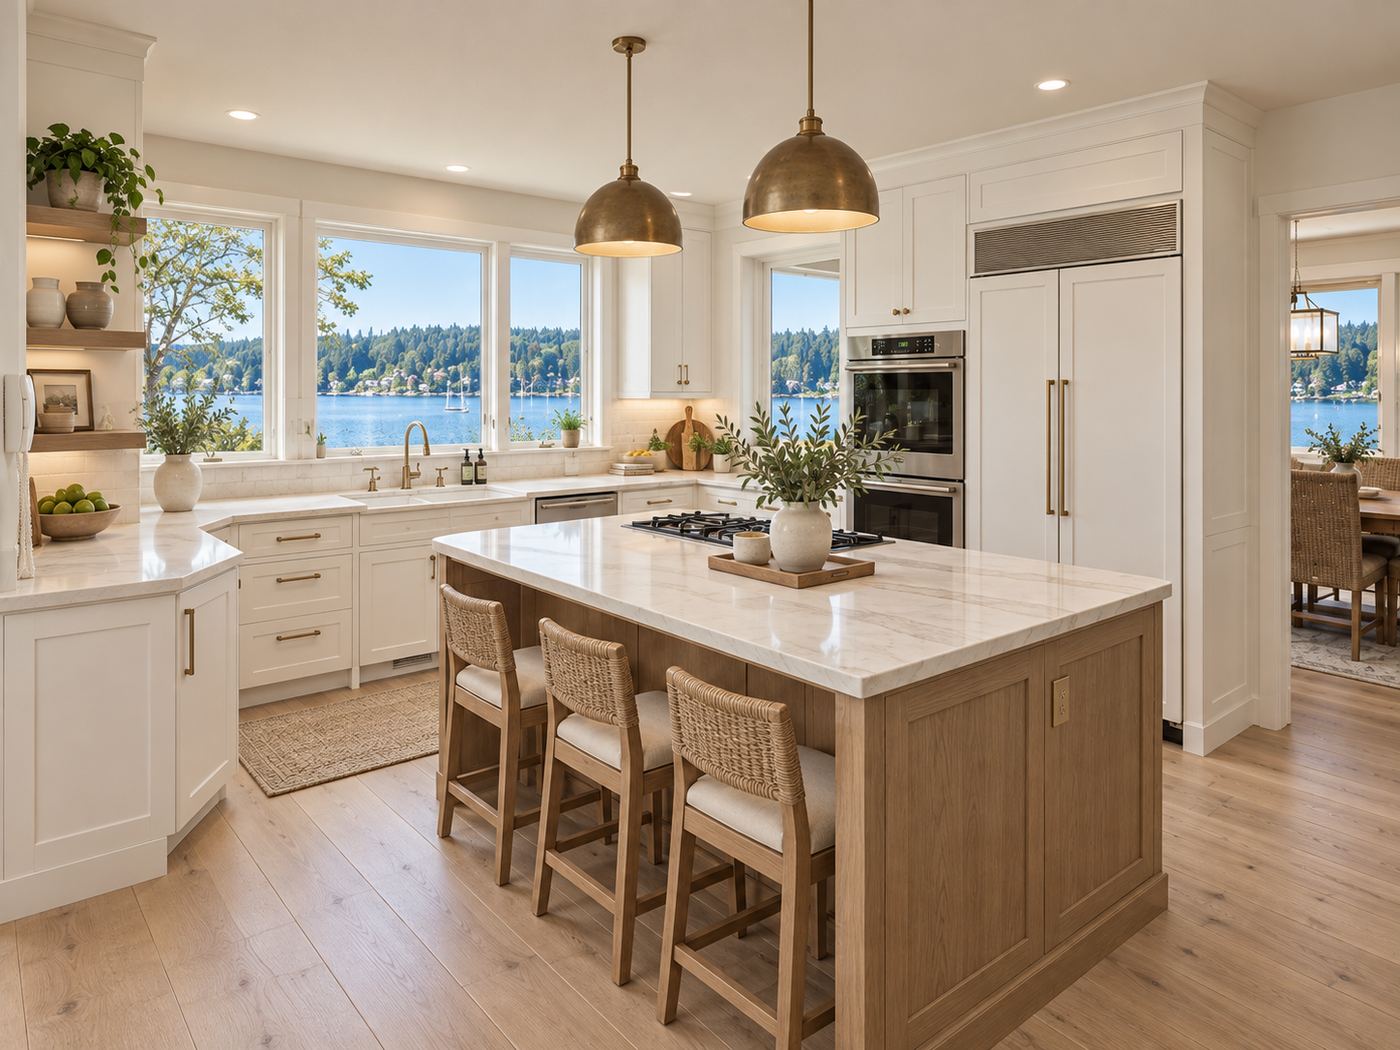
JIT brought Marianne and Peter's coastal palette through the house with white cabinetry, pale wood, woven lighting, and soft blue textiles. In the kitchen, the light perimeter cabinets and wood island make a welcoming setting for Marianne's long lunches. At the bar, open shelves, woven stools, and a basket pendant give Peter a place to serve drinks while staying part of the afternoon.
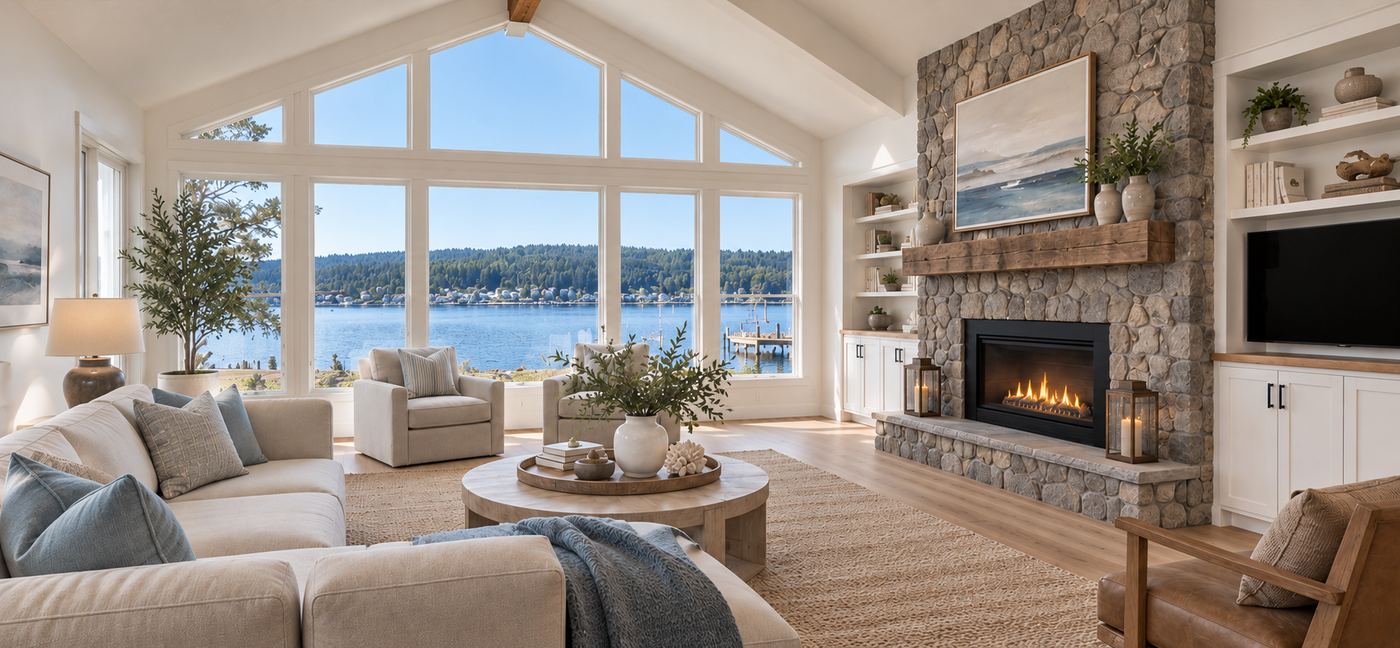
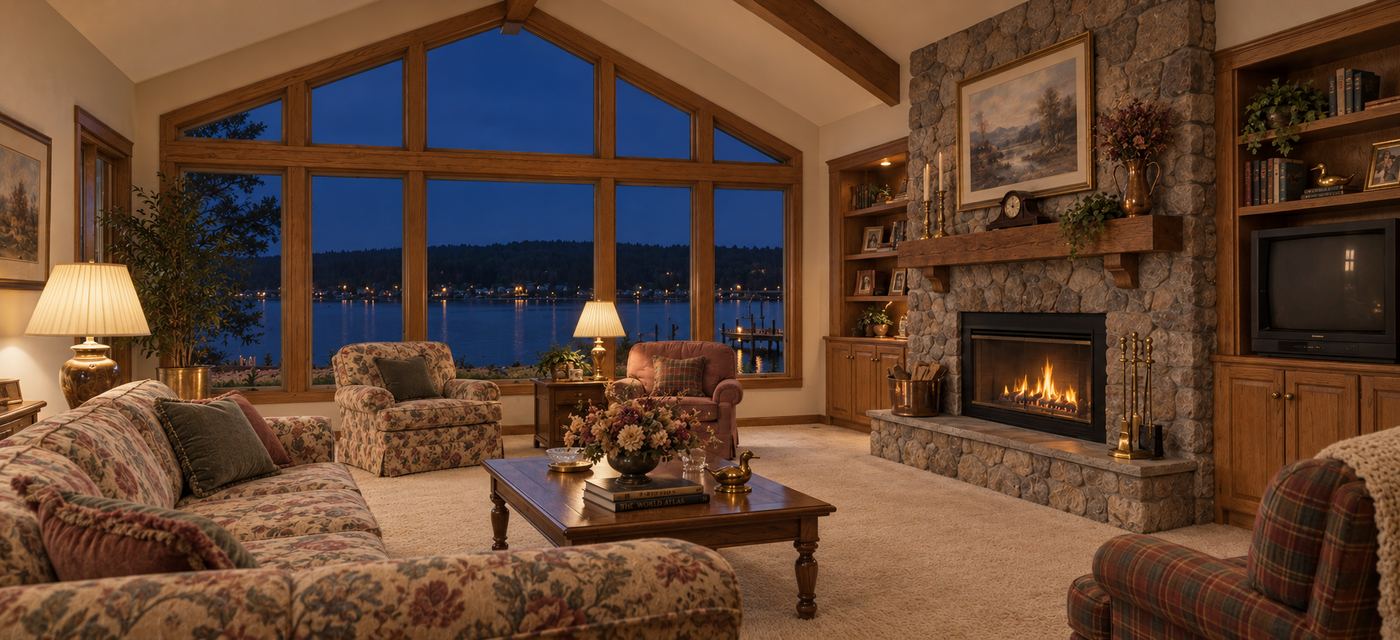
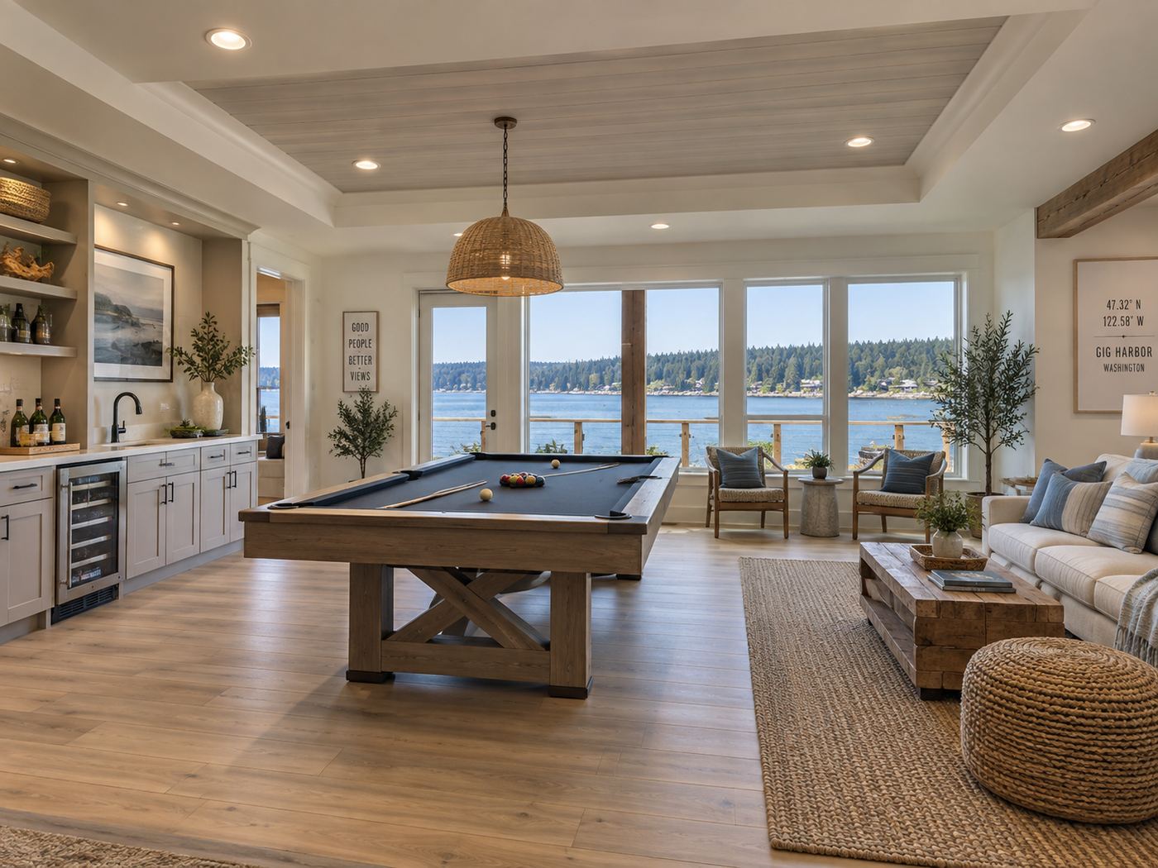
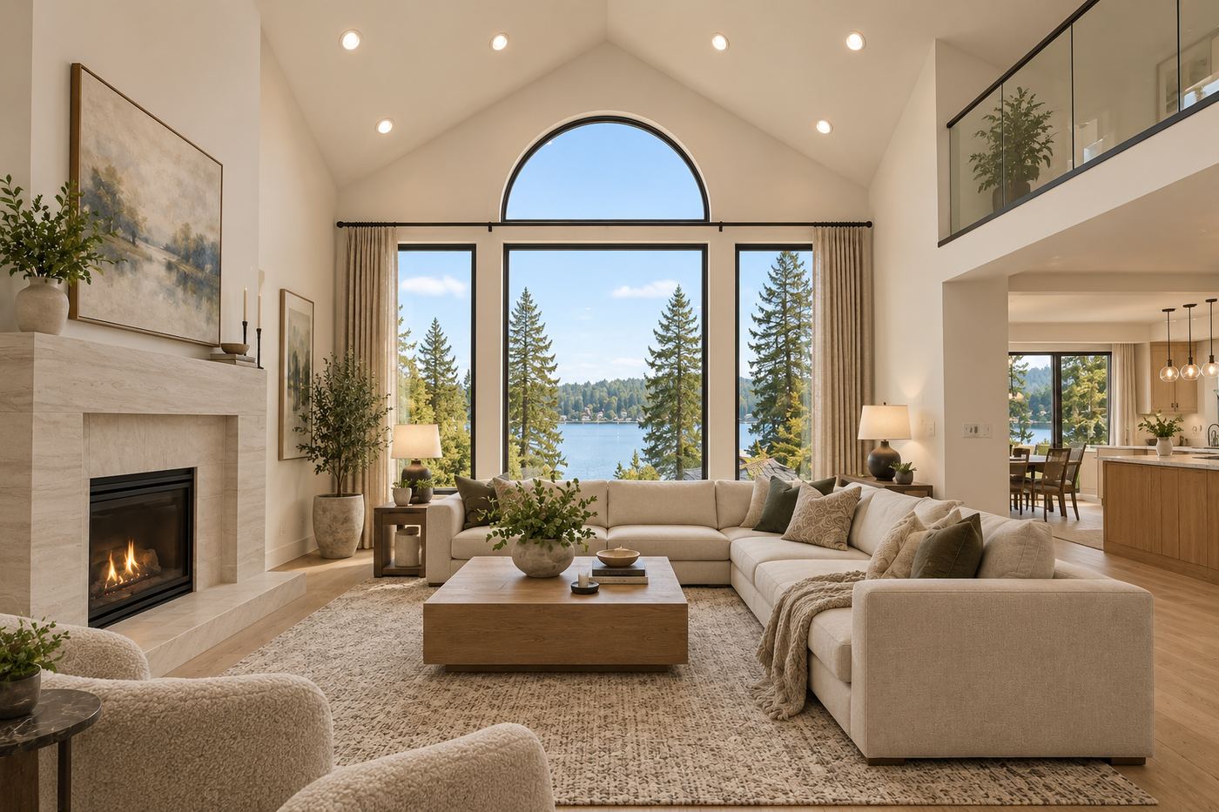
The living room keeps the substantial stone fireplace they both loved. Pale seating and white shelving lighten the room around it, and the tall window wall has a simpler frame. The recreation room carries that approach downstairs with pale flooring, lighter cabinetry, and a wood pool table with dark felt.
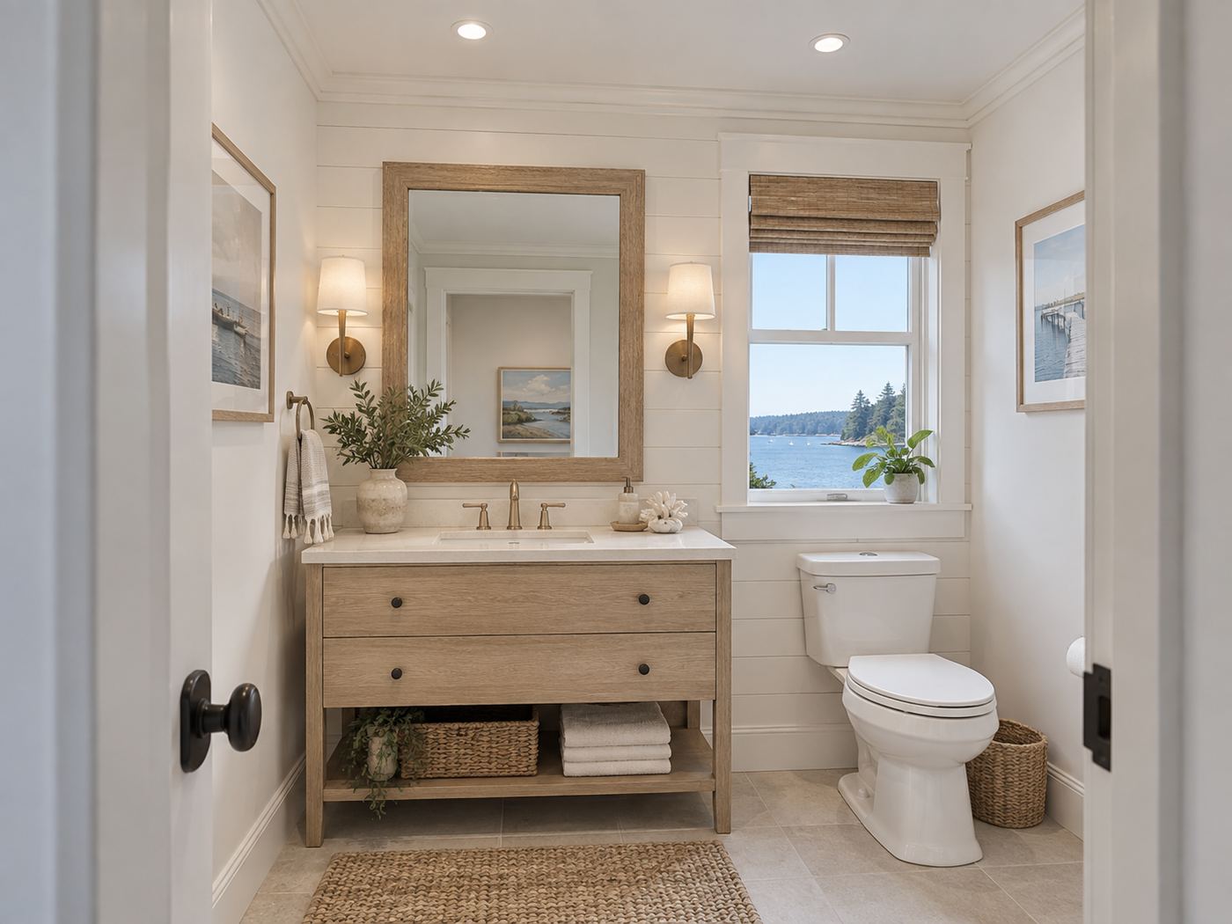
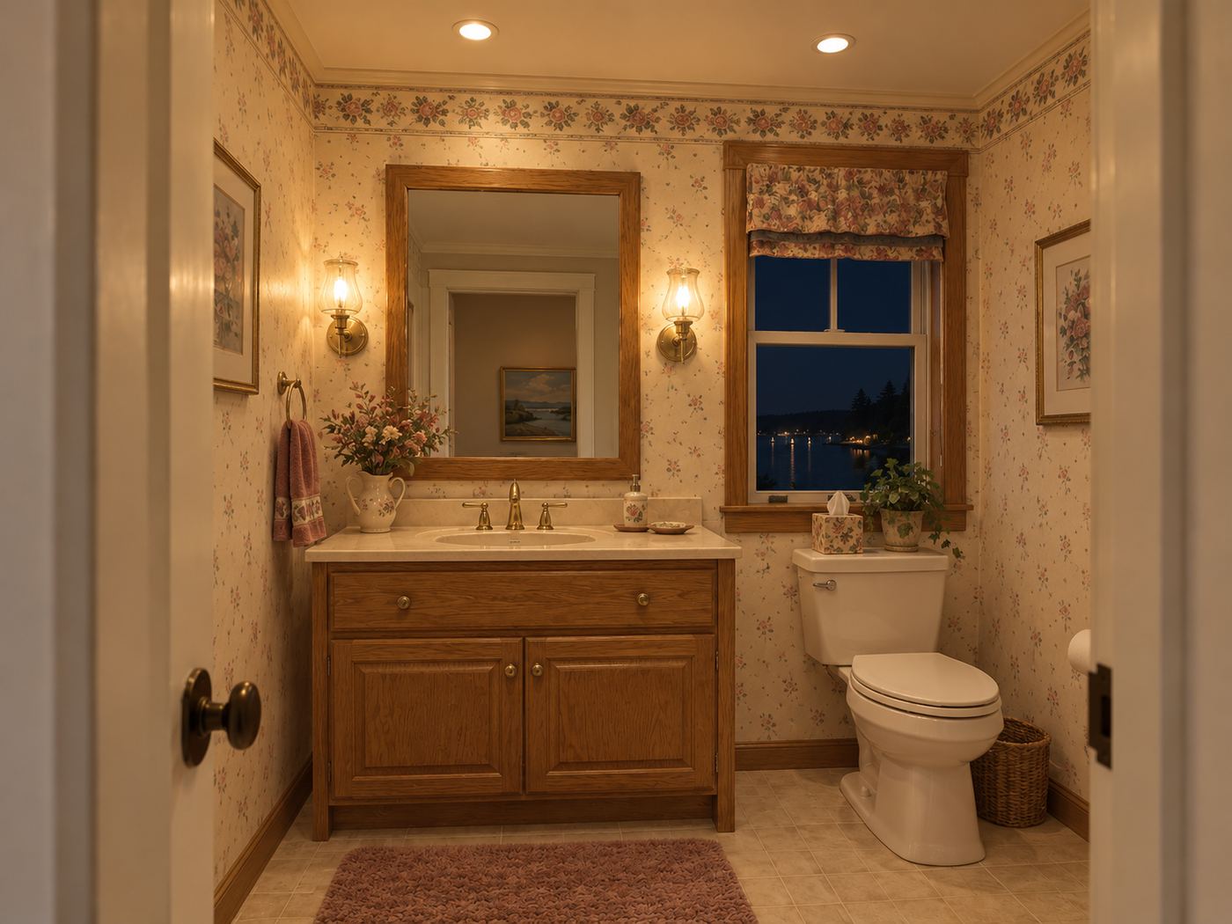
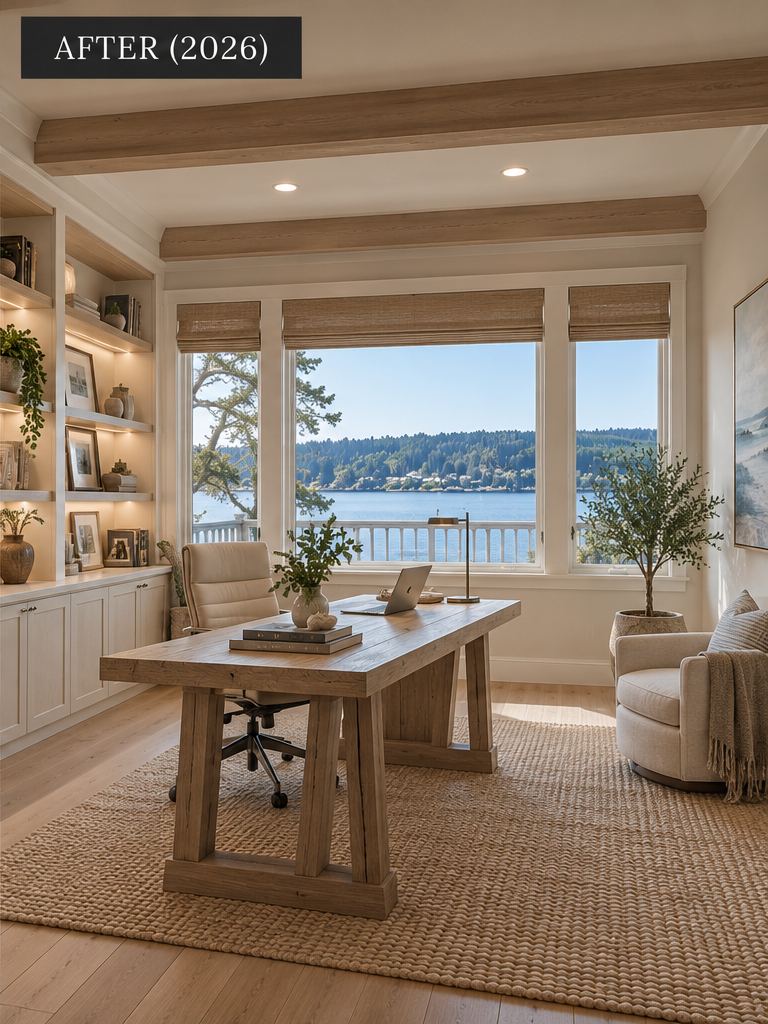
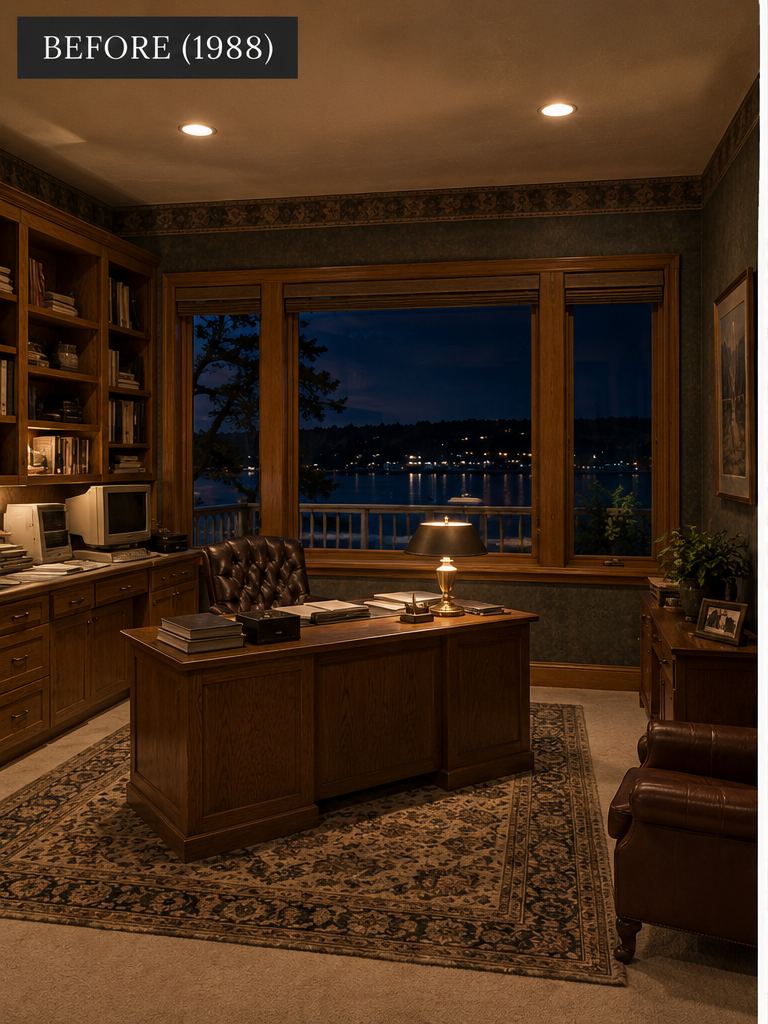
Quieter routines receive the same attention. Two chairs by the bedroom windows make space for reading and morning coffee. The office combines a simple wood desk with white shelves and warm ceiling beams. Even the half bath trades its floral walls for white horizontal boards and a pale wood vanity. From the timber entry to the last comfortable seat beside the water, the home now follows the relaxed rhythm of Marianne and Peter's days.
Drag each image to compare.
Every room we photographed, in the order you would walk through the house. Captions describe what changed and why it matters to the people who live there.
Kitchen
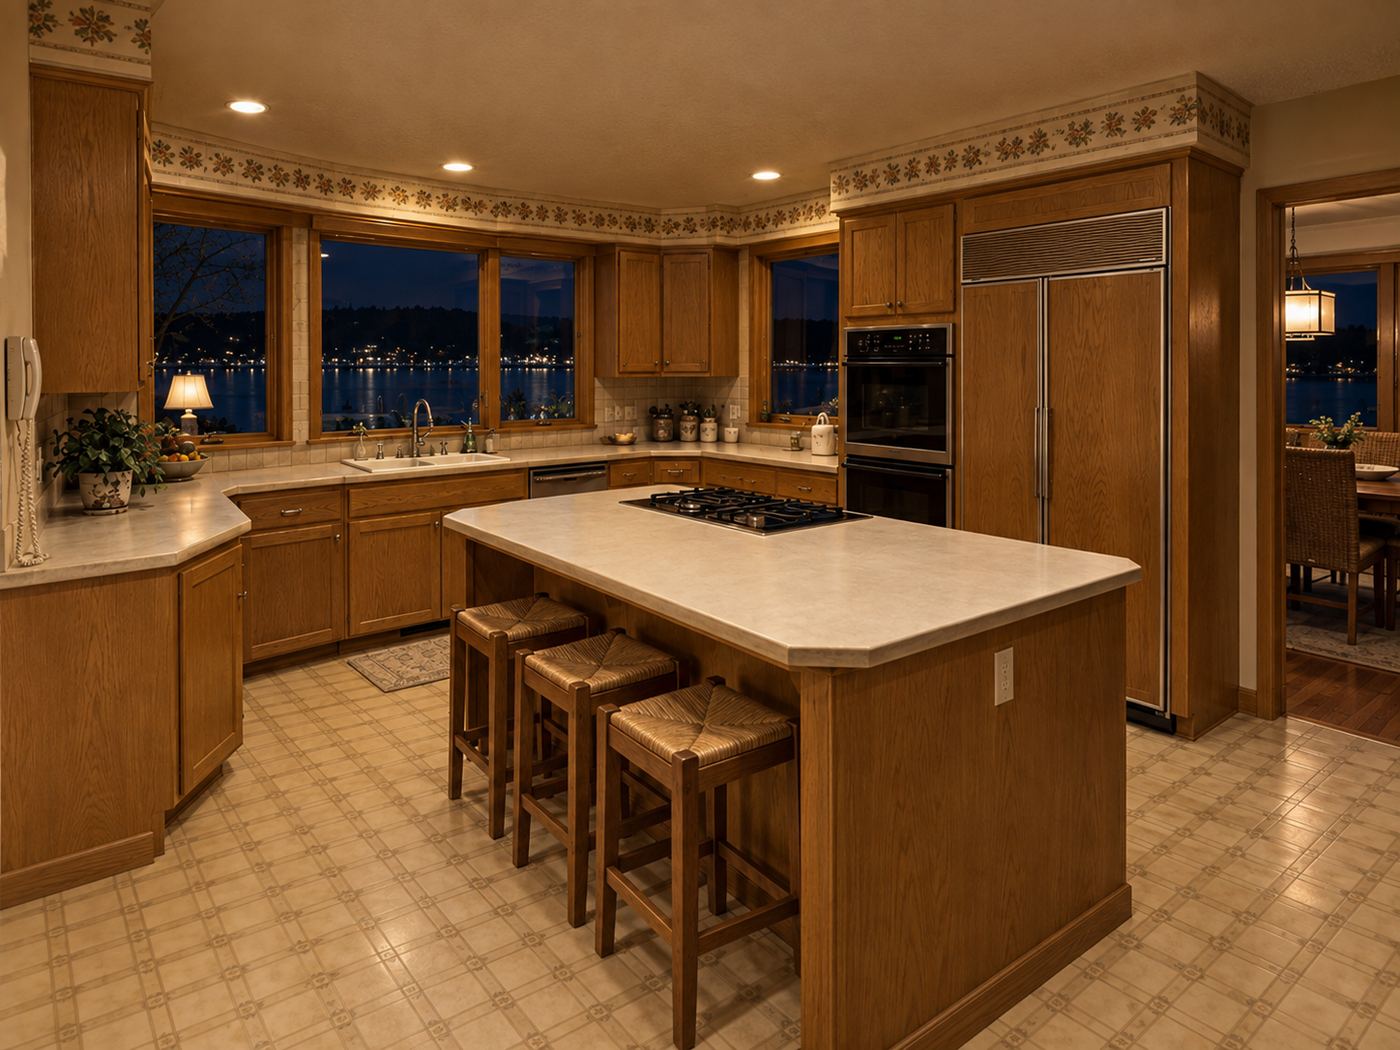
Floral borders and extensive honey-toned cabinets once wrapped the kitchen. White perimeter cabinetry, a pale wood island, light counters, woven stools, and brass-toned pendants give the after view a softer rhythm, allowing the water beyond the windows to hold attention.
Bar
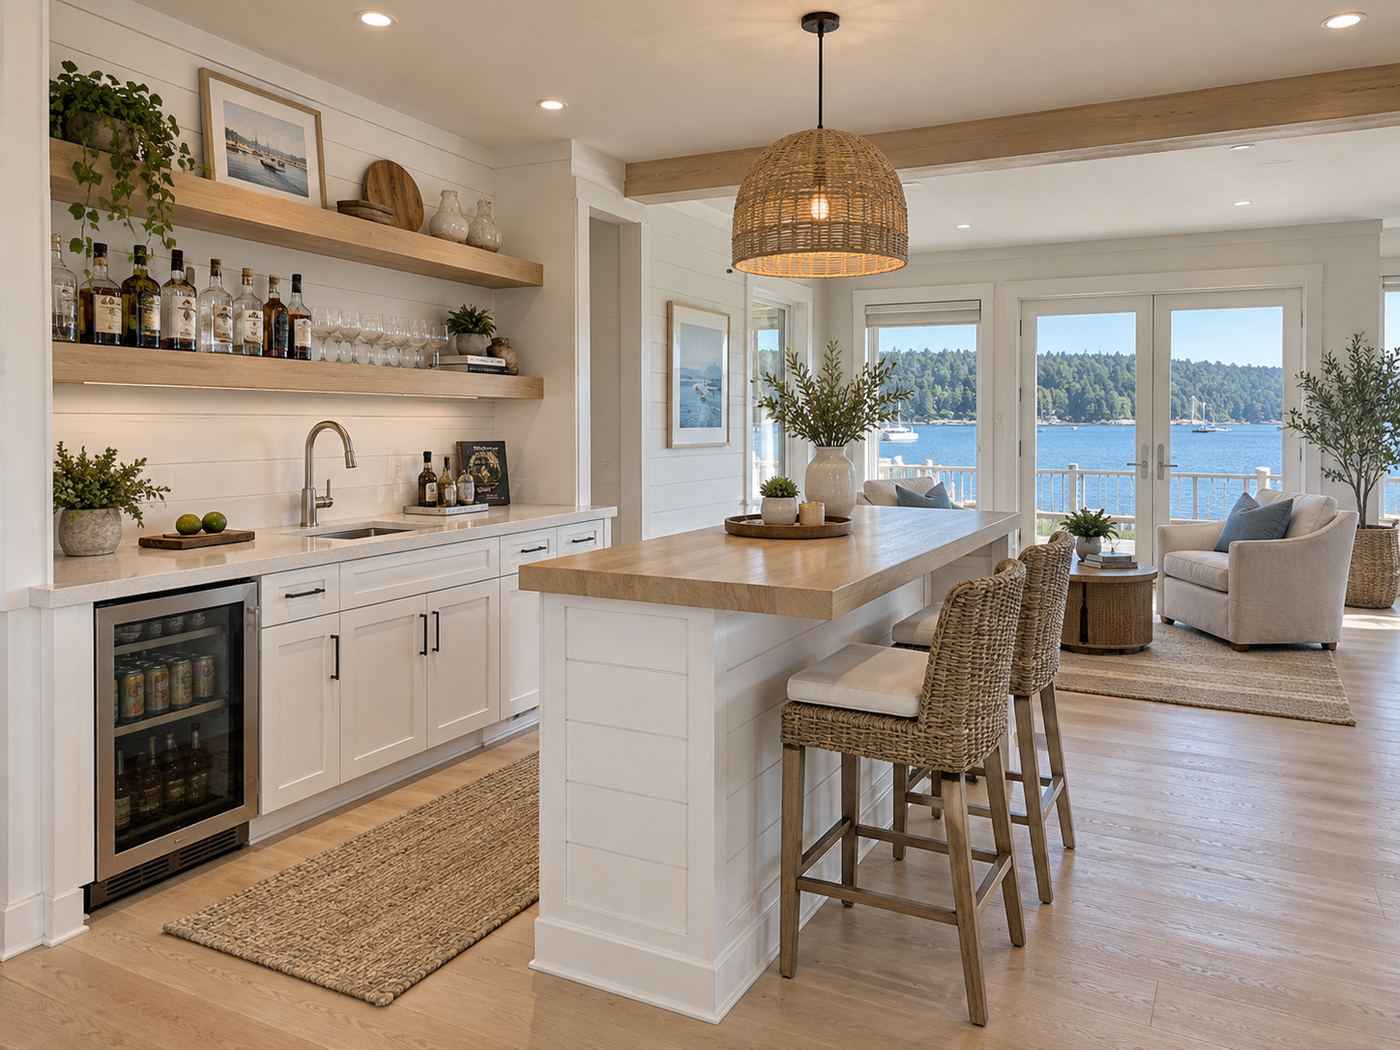
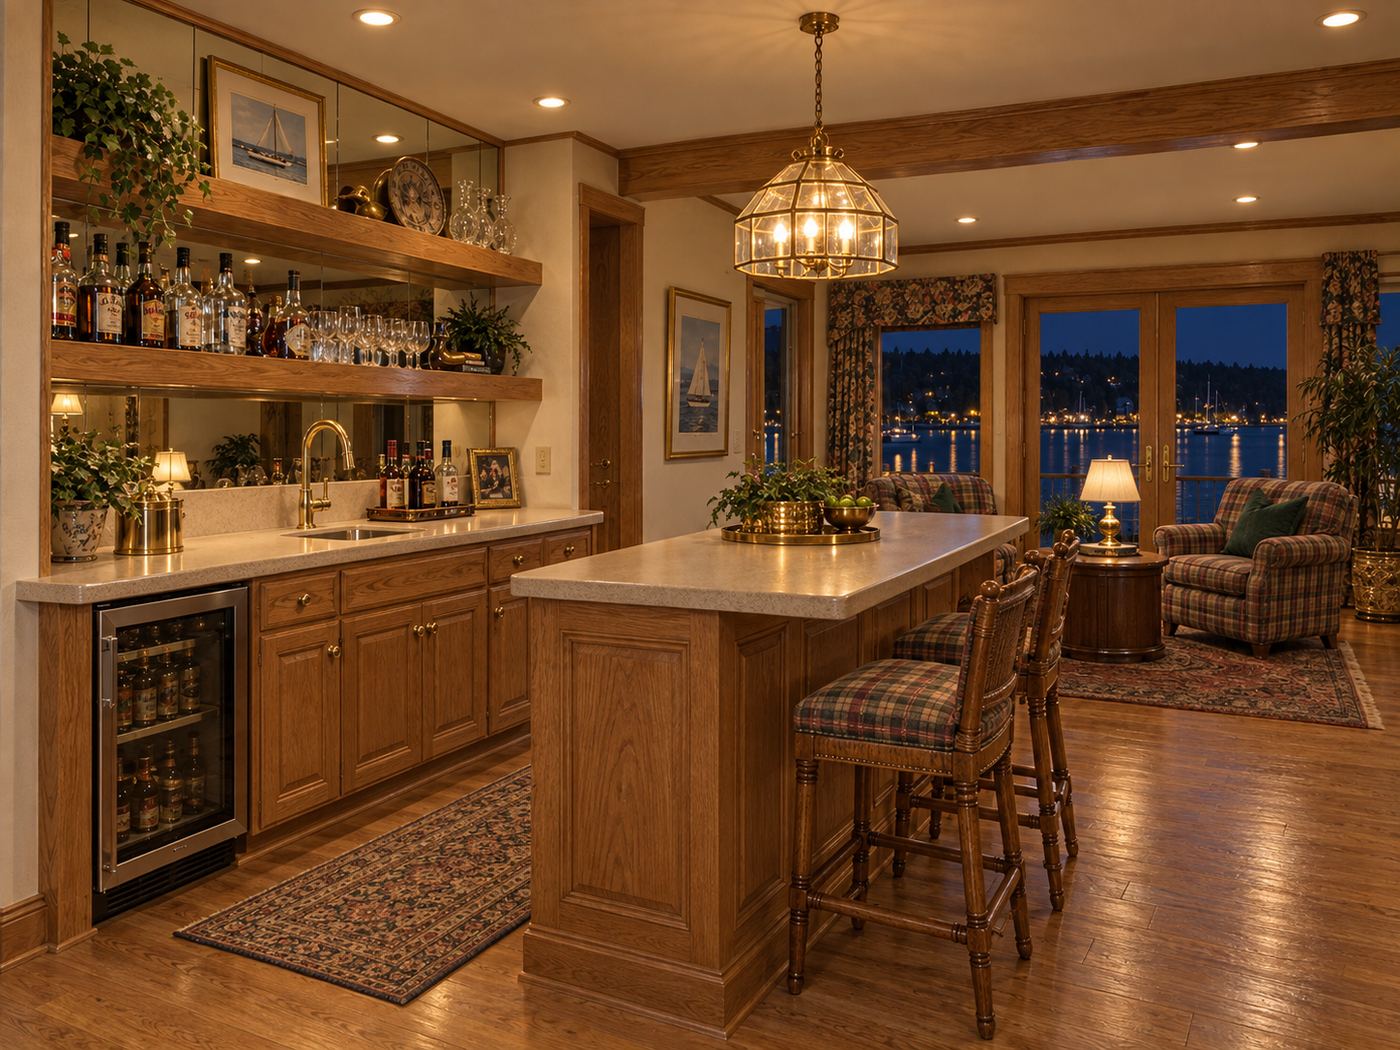
Honey-toned cabinets, a heavy island, and patterned seating give way to white cabinetry, pale wood shelves and counter, woven stools, and a basket pendant. The after bar feels like an easy extension of the water-facing sitting area, ready for an afternoon that becomes dinner. Peter can set out drinks while friends settle into the adjoining sitting area.
Half bath
Floral wallpaper, an oak vanity, and a patterned window valance give way to white horizontal wall boards, a pale wood vanity, woven storage, and a simple woven shade. The transformation brings the home's coastal palette into a small room, with warm textures and a clearer frame for the water view.
Living room
Patterned upholstery and dark wood trim give way to pale seating, soft blue accents, white shelving, and a broad natural-fiber rug. The tall window wall and substantial stone fireplace remain the visual anchors, balancing the openness of the water with the comfort of a hearth.
Primary bathroom
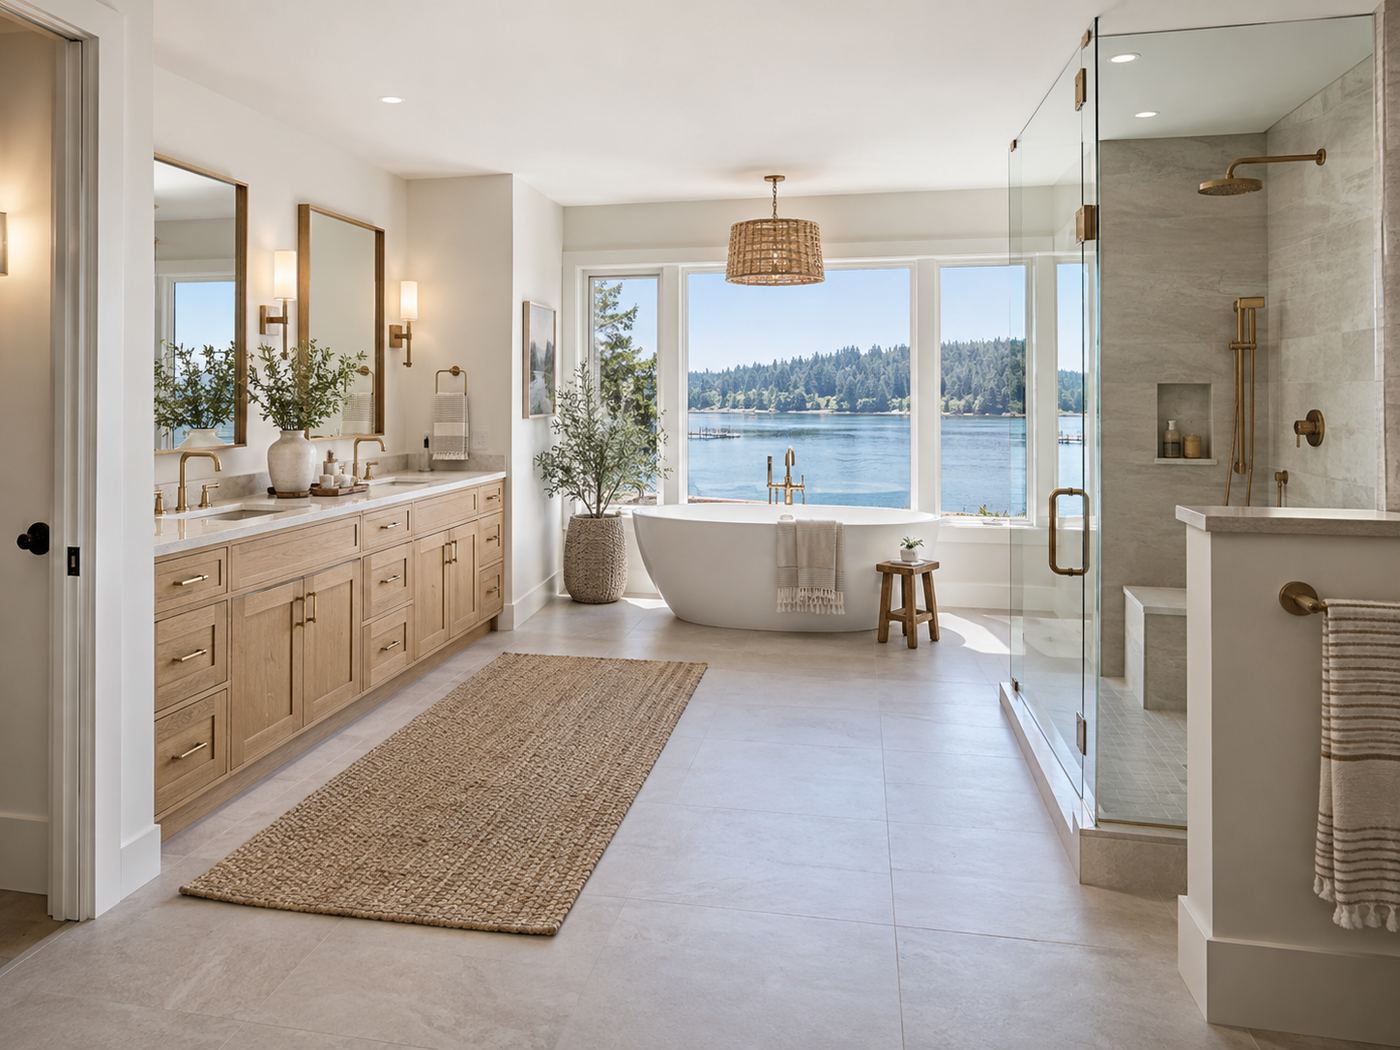
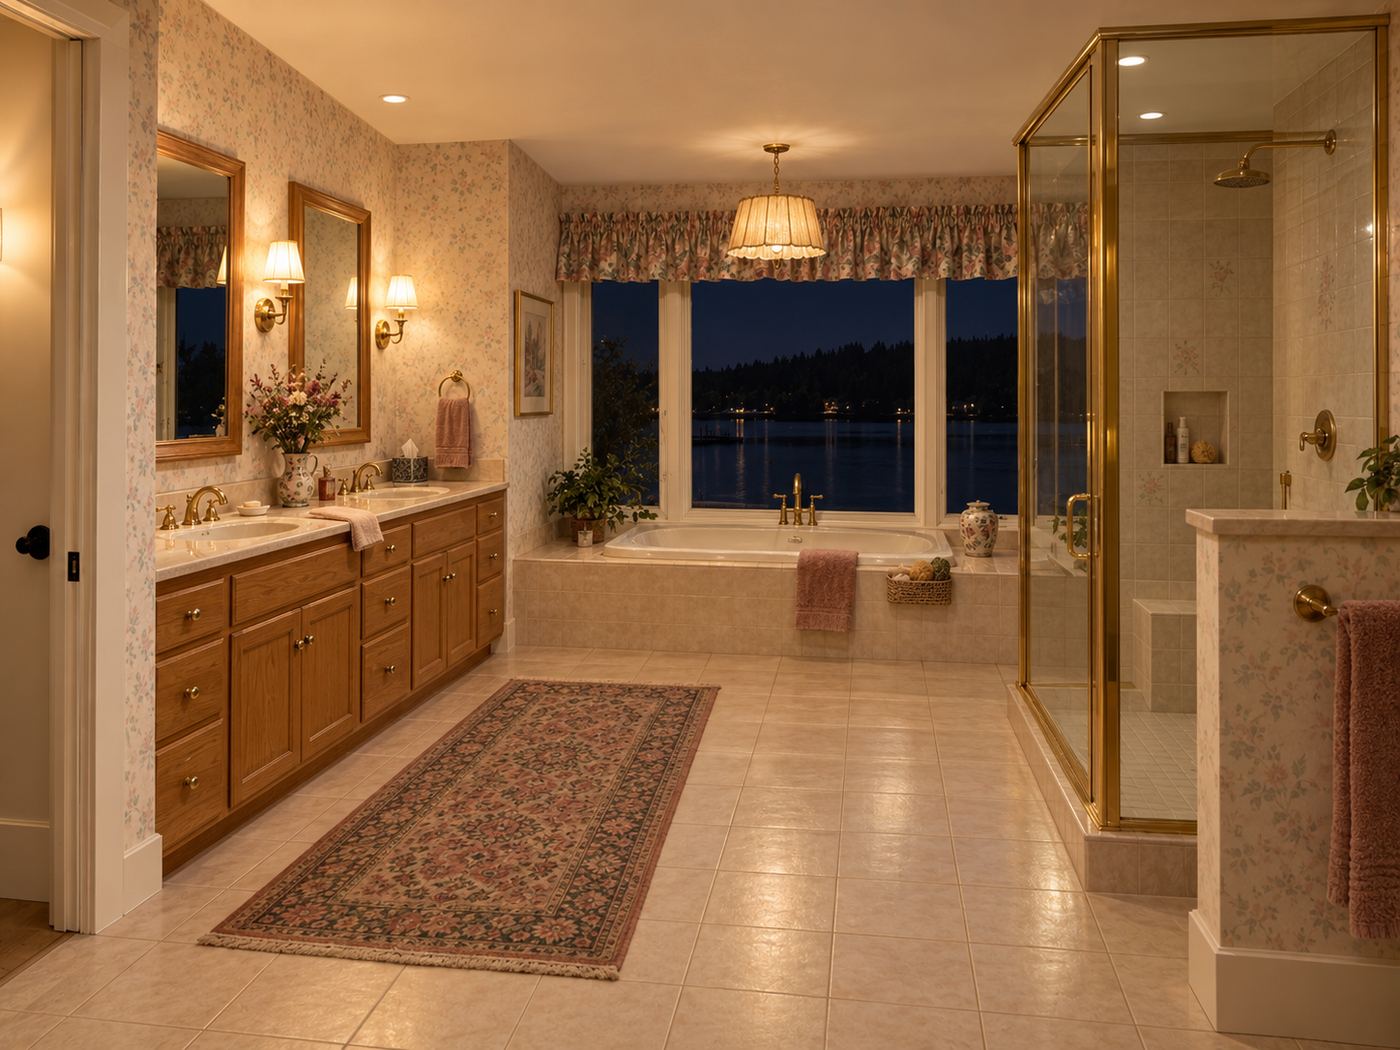
Floral walls, a built-in tub deck, and a brass-framed shower become pale wood cabinetry, a freestanding tub, clear glass, and a woven pendant. The after composition gives the water-facing window a quieter frame and the room a more relaxed pace.
Primary bedroom
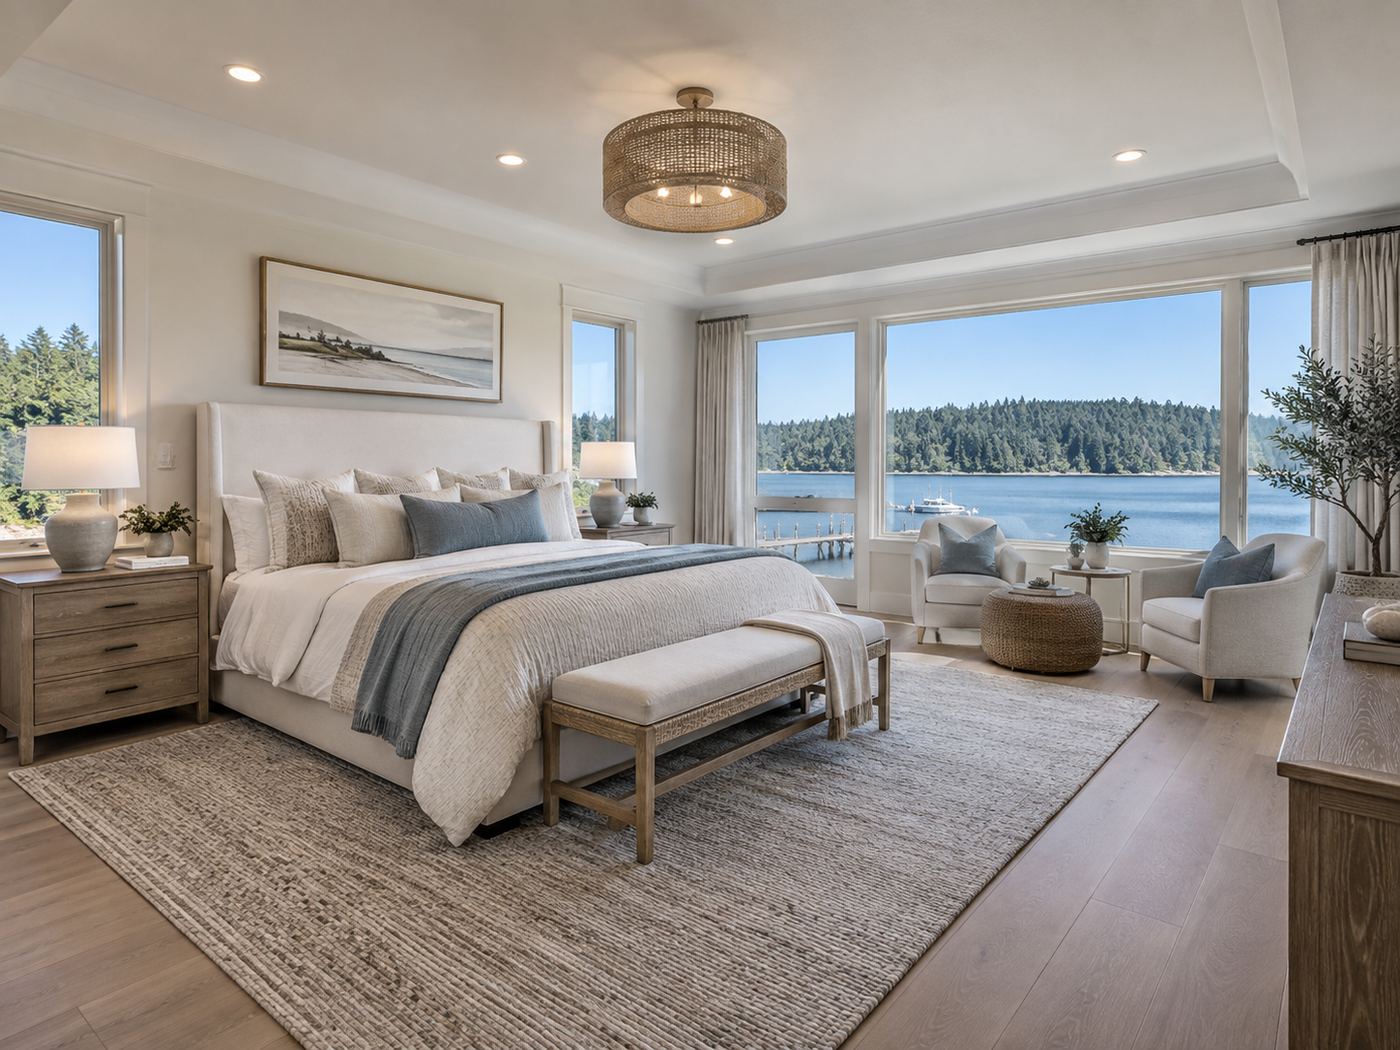
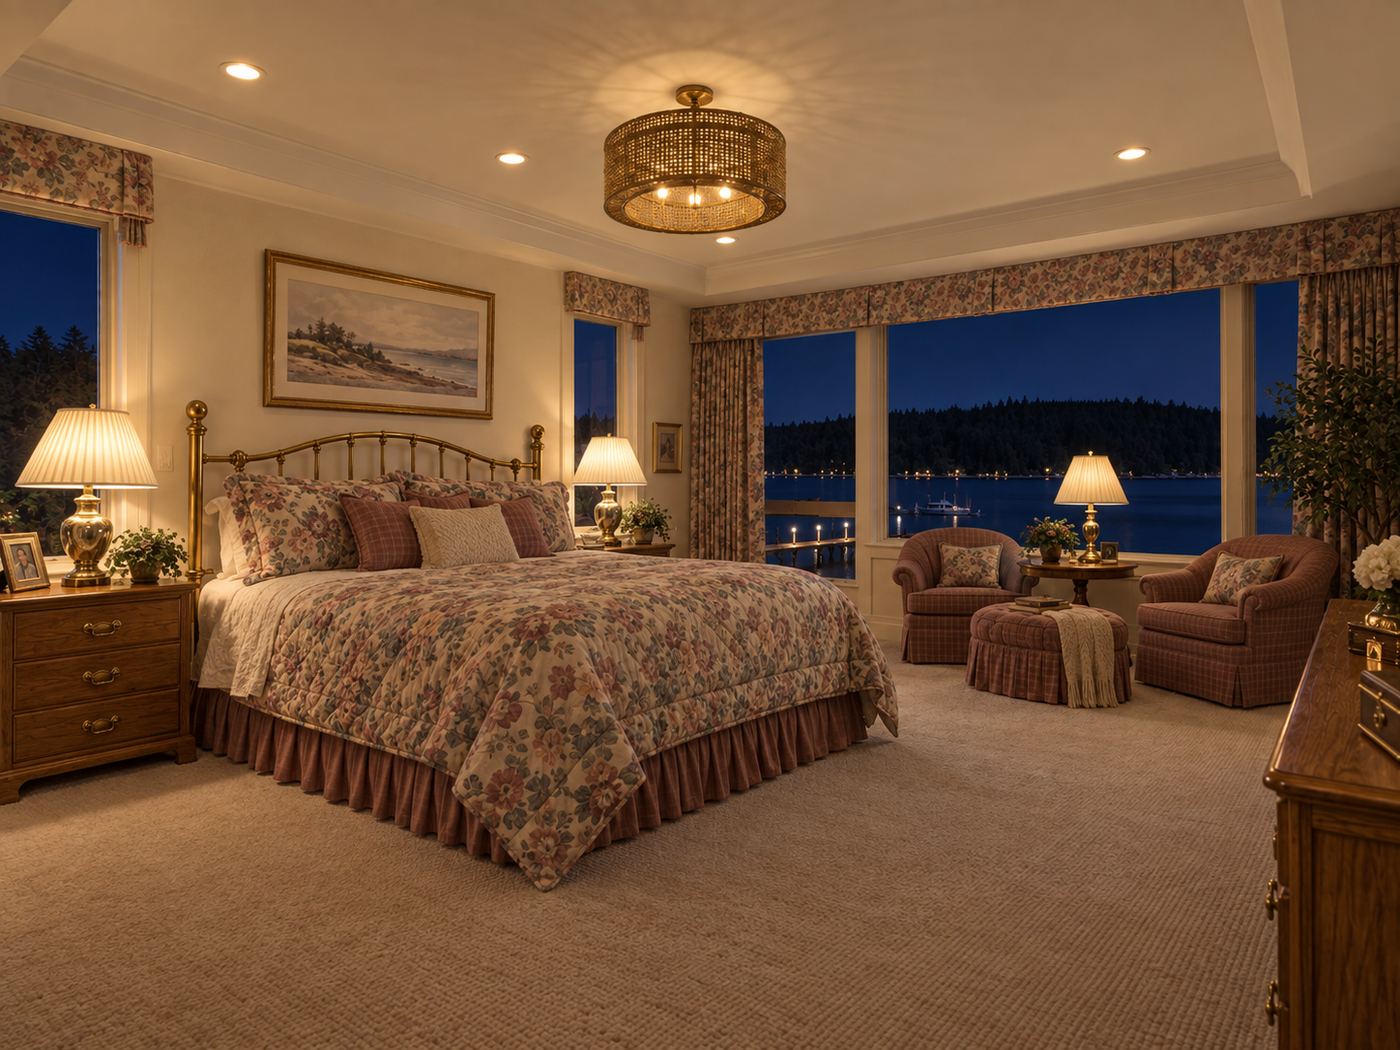
A floral bedspread, decorative valances, and a brass-toned bed give way to an upholstered headboard, white bedding, muted blue layers, and pale wood furniture. Two chairs by the windows give Marianne a place to read and the couple somewhere to enjoy their morning coffee.
Mudroom
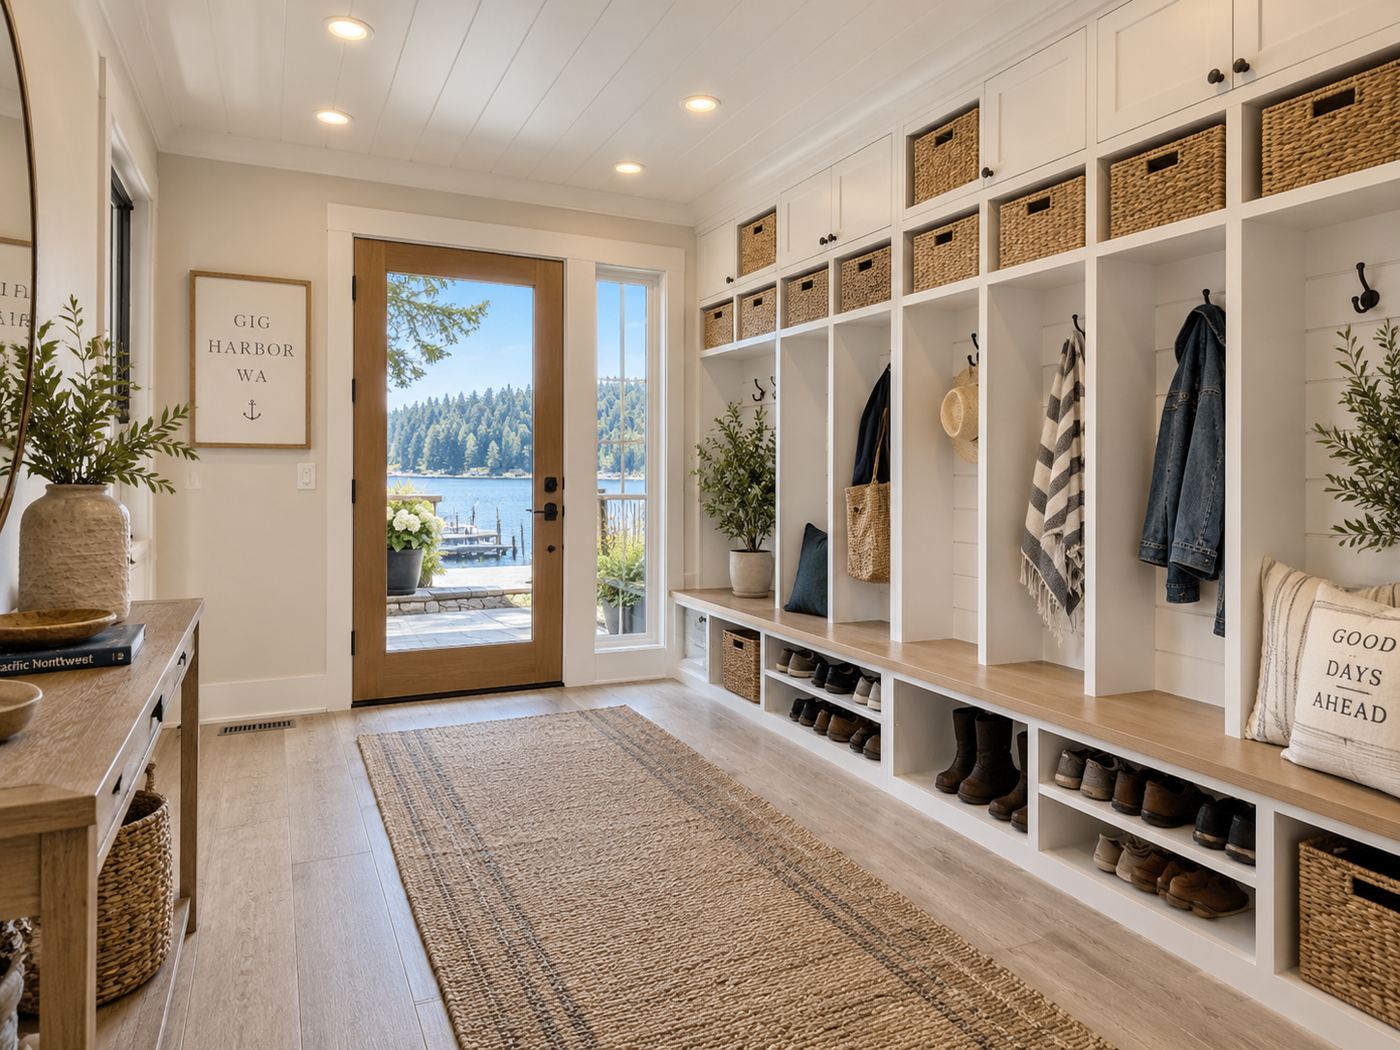
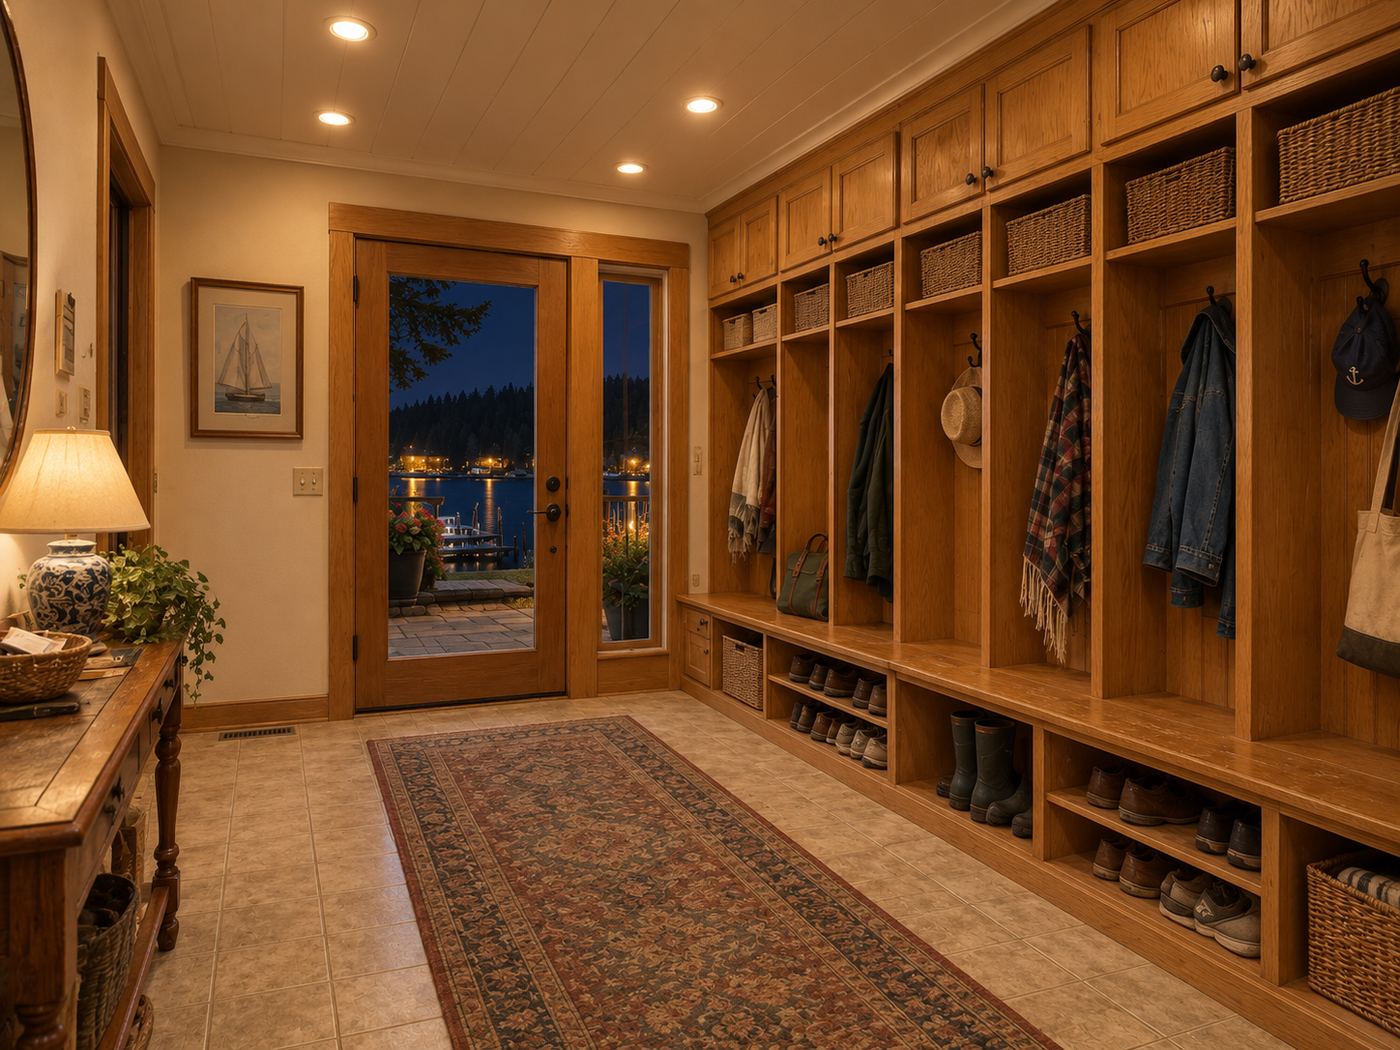
The wall of warm wood lockers becomes white cabinetry with baskets, hooks, shoe spaces, and a pale bench. A wood-framed exterior door preserves a touch of warmth while the brighter storage wall gives returning guests an obvious place to settle their things.
Office
A dark, traditional office becomes a light workspace with white shelving, a simple pale wood desk, natural textures, and warm ceiling beams. The composition invites a shorter workday and a longer look outside.
Recreation room
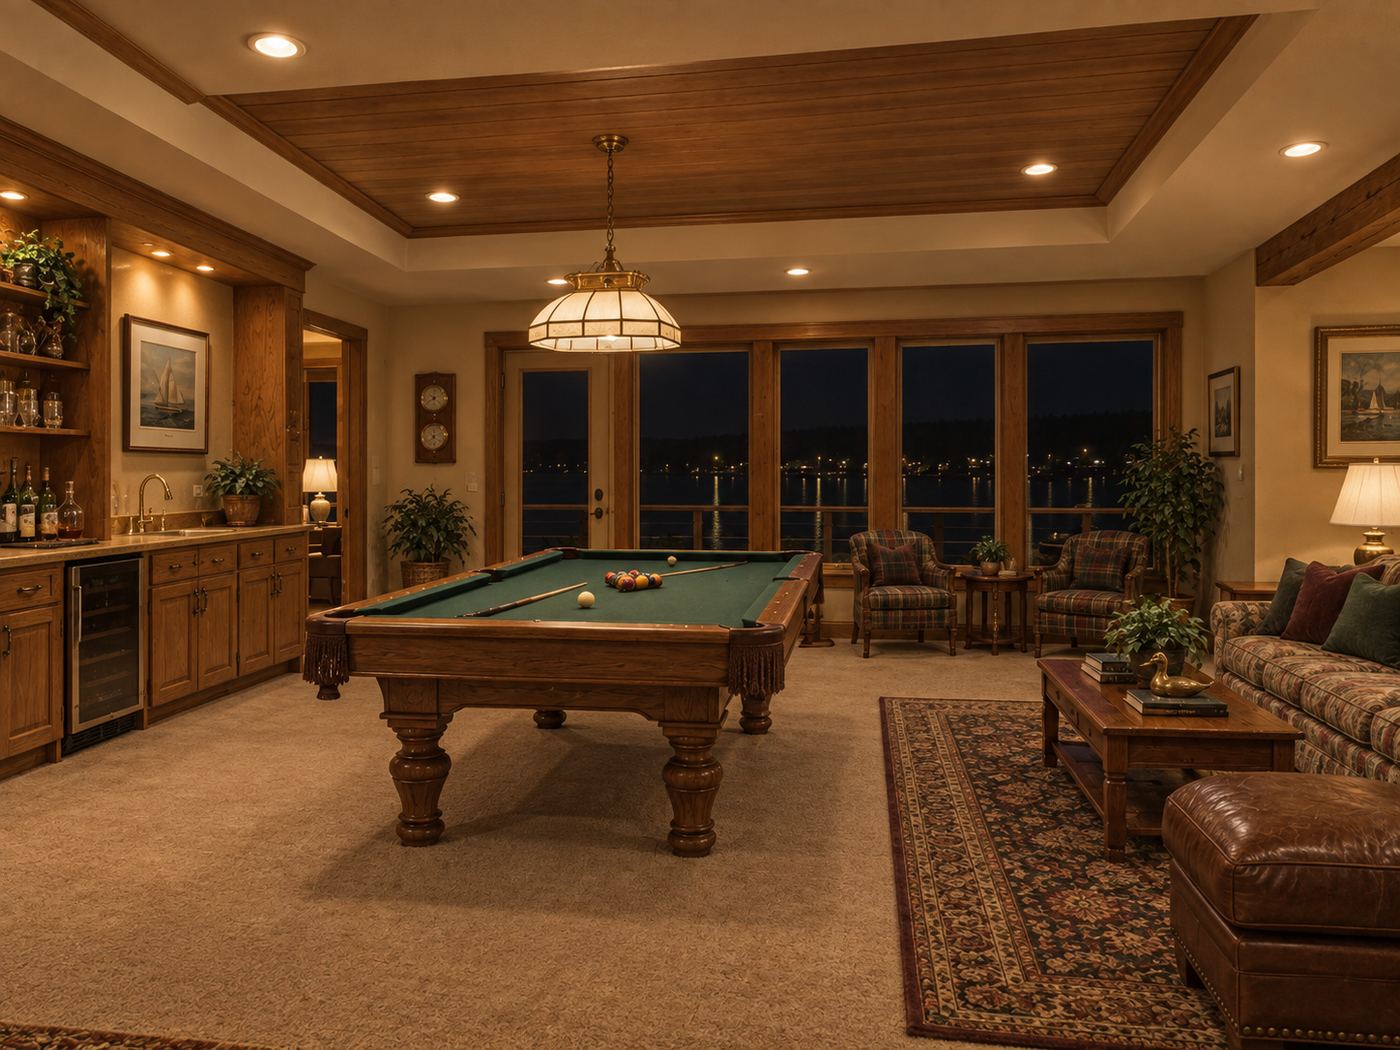
A green-felt pool table, patterned seating, carpet, and darker bar cabinetry give way to a simpler wood pool table with dark felt, pale flooring, white cabinetry, and woven lighting. The room keeps its invitation to play while making the water-facing lounge feel part of the same gathering. It is ready for the pool games that stretch Marianne and Peter's lunches into the evening.
Exterior
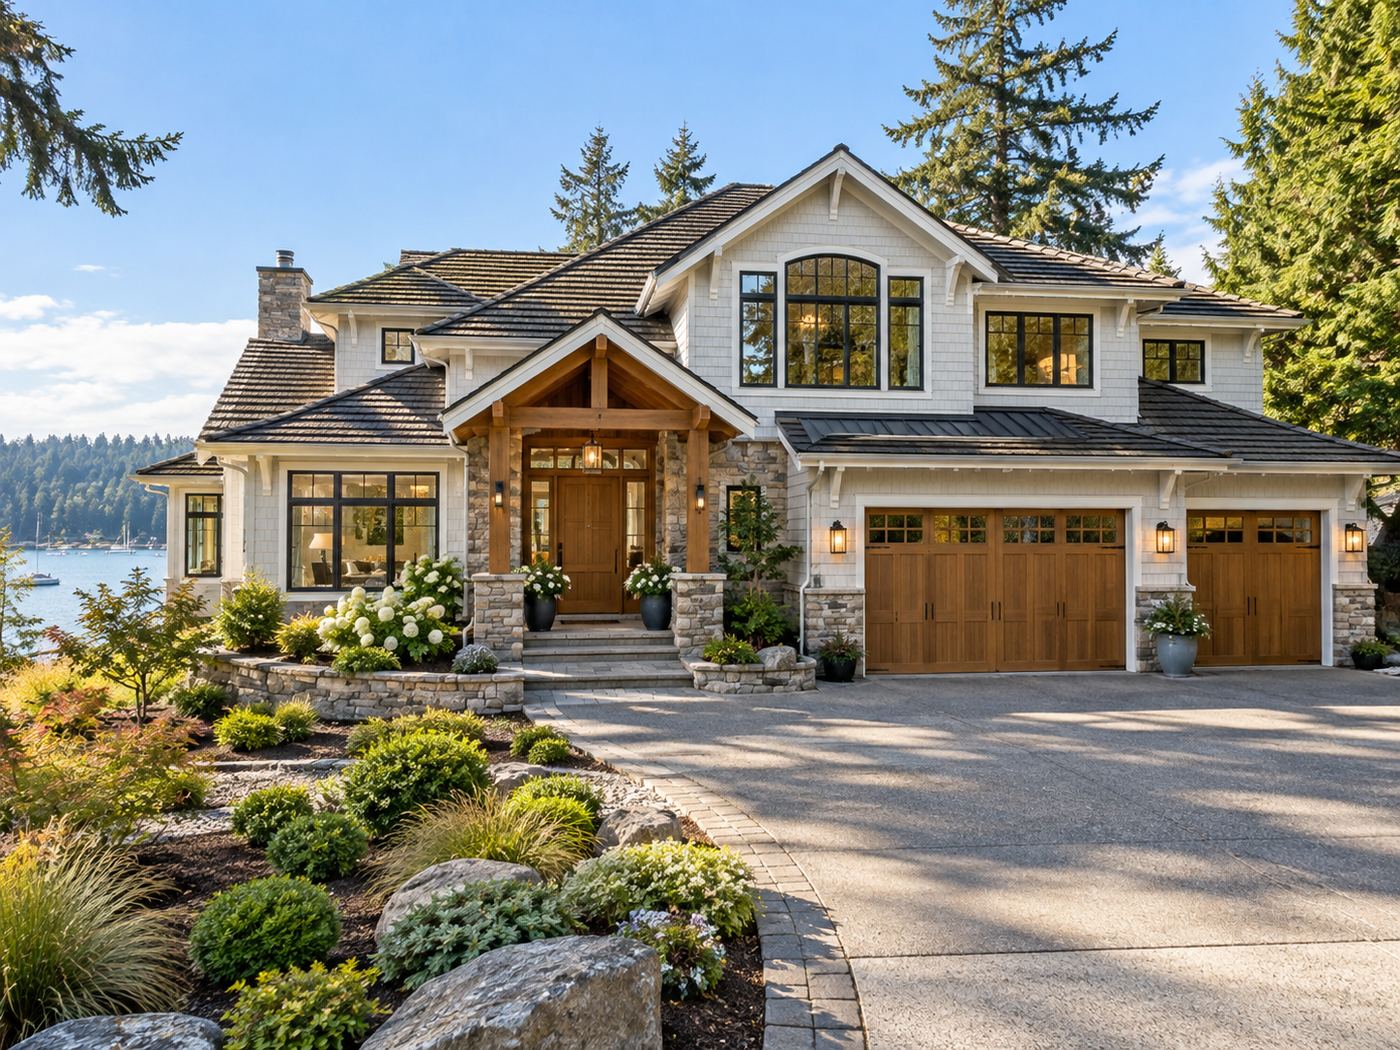
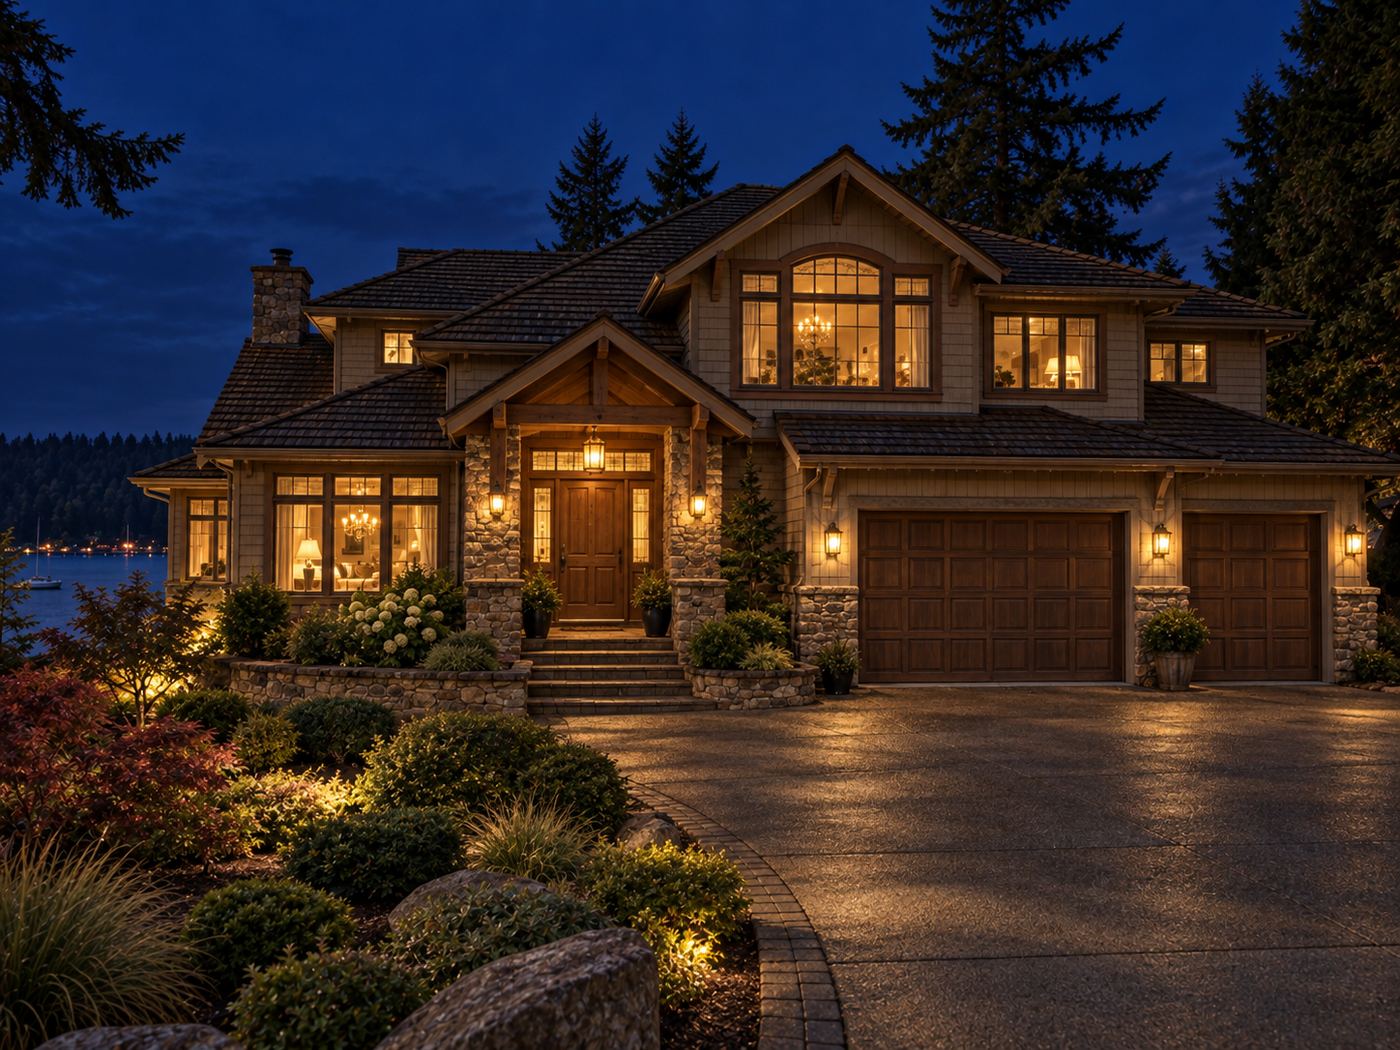
The darker exterior is reinterpreted with pale siding, contrasting dark window frames, wood garage doors, and a warm timber entry. Stone and layered planting keep the larger house grounded while the lighter palette introduces the coastal mood.
Photographs may be virtually staged and AI-upscaled for resolution. Layouts, finishes, and construction reflect completed JIT work; furnishings and décor may be digitally represented.
Have a house with a story like this one?
Tell us about it. We typically reply within a few hours, often sooner, and you can call or text 253-400-4550 any time.