
The House That Brings Everyone Back to the Hearth
The people, and what they wanted
Daniel, a real estate investor who specializes in renovating homes for resale, commissioned both the Edgewood and Fircrest projects. He pictured buyers pausing at the stone fireplace, running a hand along the wood island, and looking for a place to leave muddy shoes after a weekend outside. Those small reactions mattered to him: they were signs that a buyer could already imagine living there. They appreciate the greens of the surrounding trees and the warmth of a house that feels settled on a gray afternoon. Some are raising families, some work from home, and some simply love having people over. What connects them is a taste for natural materials, practical rooms, and a home with a recognizable sense of place.
Daniel believed there were enough of these buyers to make a deliberate Northwest renovation a worthwhile investment. He pictured people who wanted the experience of a thoughtfully finished home and would attach real value to finding it already brought together. A kitchen island should invite someone to pull up a stool while dinner is being made. An office should feel like a room someone wants to spend time in. A mudroom should make sense the first time a buyer walks through it carrying a coat, a bag, and the rest of the day.
That audience shaped the repeated choices across both properties: forest-green cabinetry, warm wood, substantial stone, comfortable gathering areas, and useful storage. He saw a strong enough appetite for that combination to justify building it out. His goal was a resale premium large enough to cover the improvements and produce a stronger return on investment than leaving the homes as they were. The design was the means of helping the right buyers recognize something they had been looking for.
What JIT built
The Fircrest version of that same Northwest life might begin with a pot simmering on the stove and somebody arriving a little earlier than expected. There is a stool at the island, something to pour, and no particular reason to wait for dinner before settling into a conversation. The wood cabinetry, green island, and stone-faced hood give the kitchen the warmth Daniel's buyers respond to, with the adjoining dining space keeping company close.
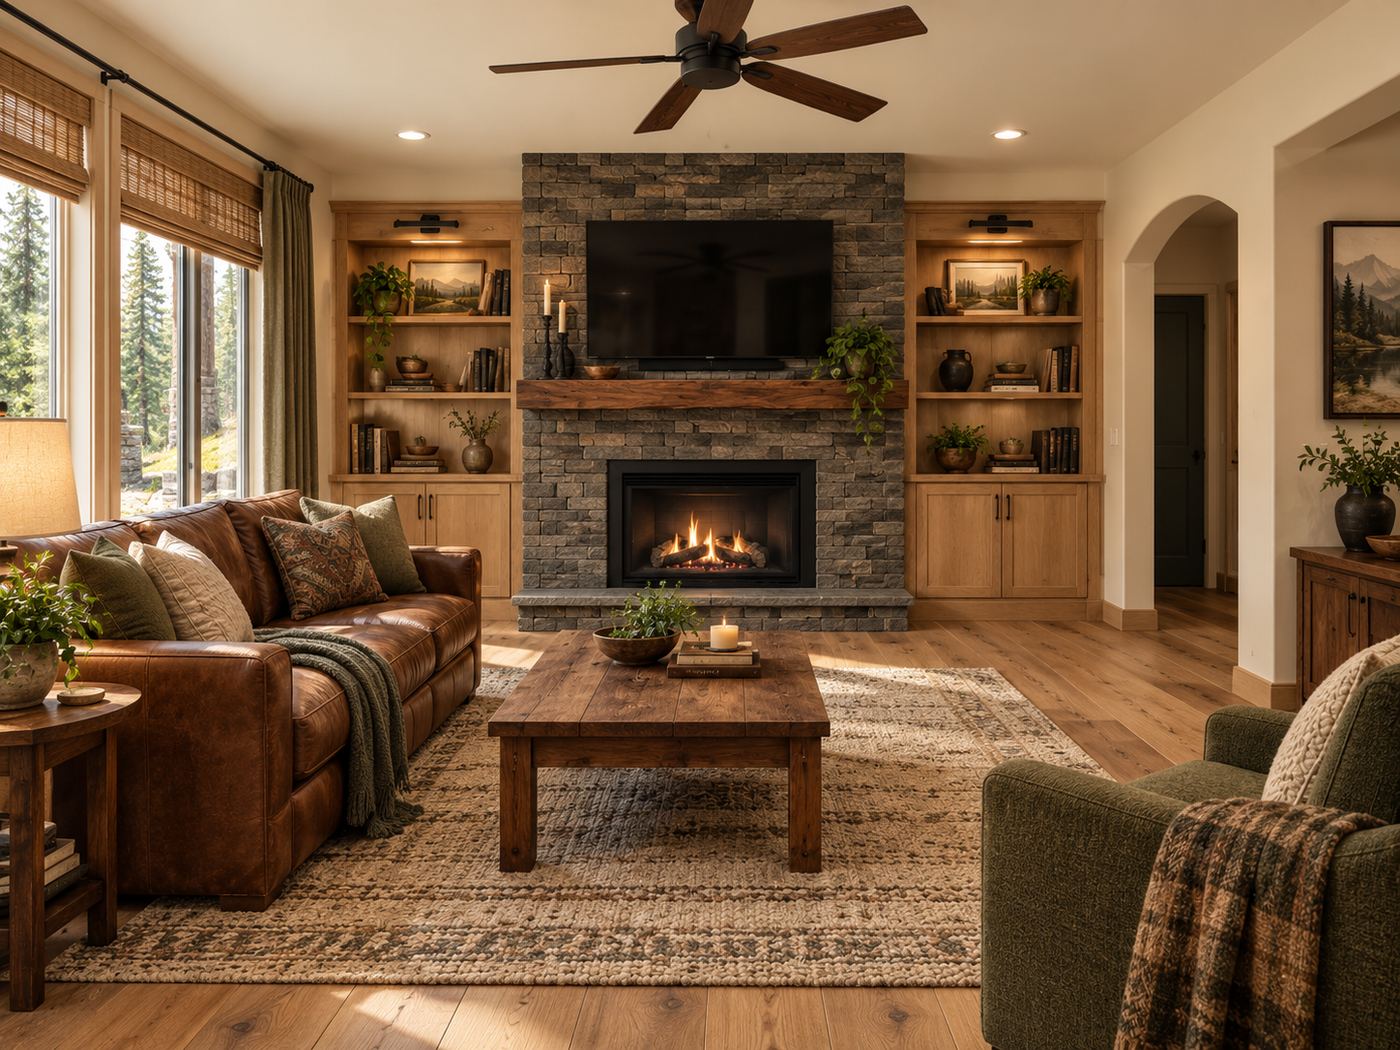
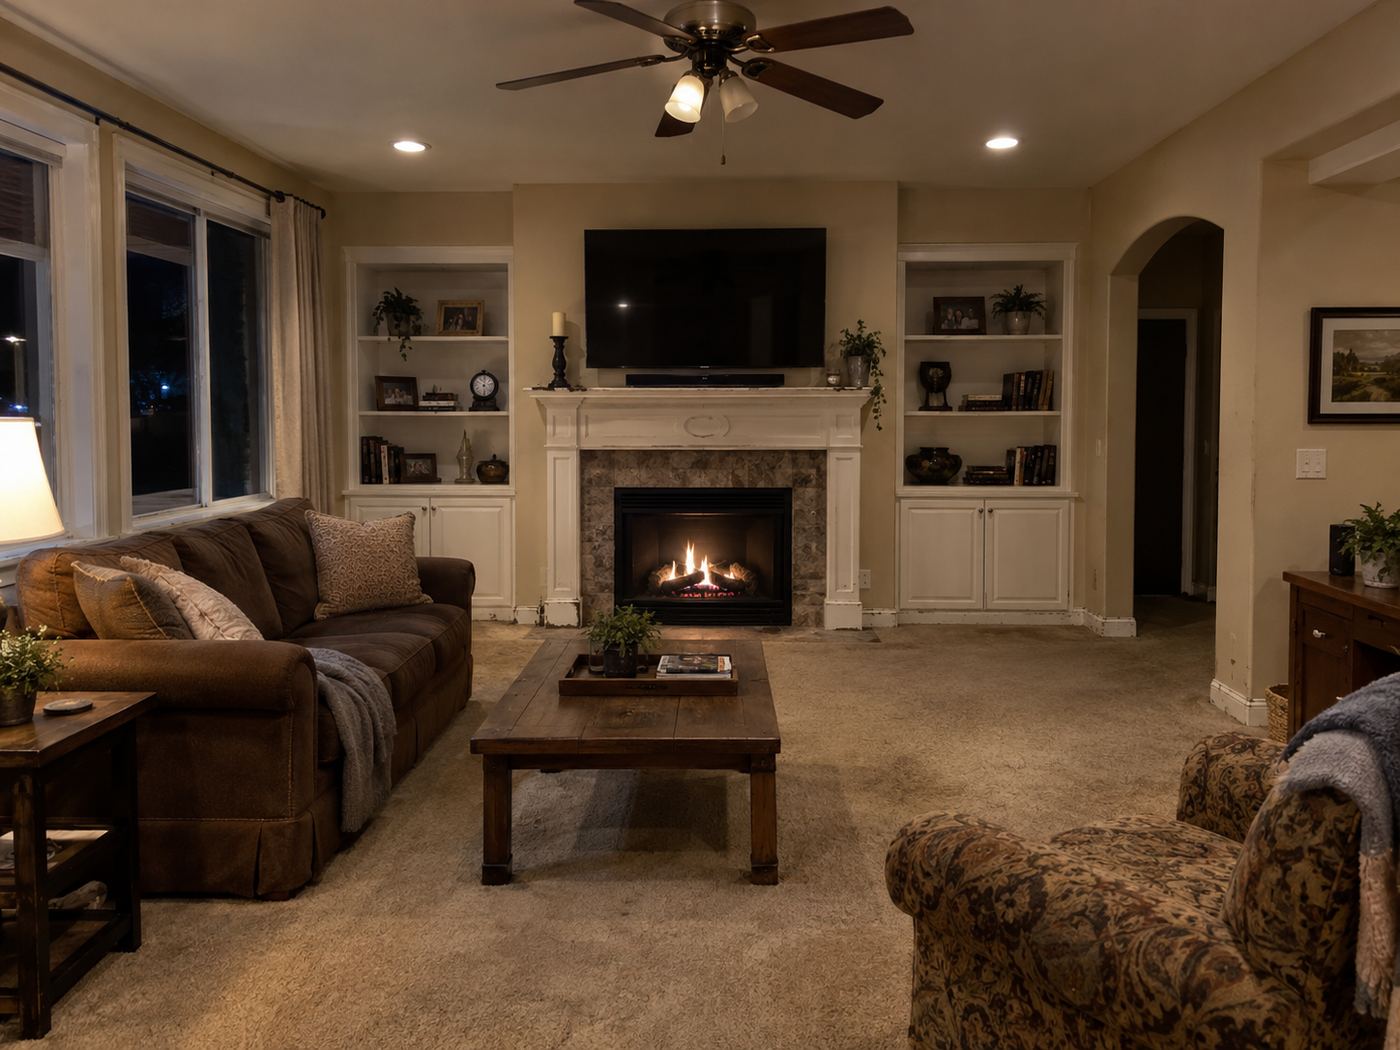
Later, the fireplace becomes the center of the evening. Stone and a substantial mantel give it presence, while matching wood shelves provide places for books, photographs, and the things that make a new house feel familiar. Upstairs, the common room offers another way to spend time together. The office and organized laundry room take care of the less leisurely parts of the week with the same attention to materials and storage.
Daniel saw an audience for that combination of character and usefulness, just as he did in Edgewood. Fircrest's individual story lives in its hearth, its balanced shelving, and the ease of moving from one shared space to another. JIT carried the palette through to the wood-accented bedroom, so a buyer walking through the home could keep discovering the same promise: the thoughtful work had already been done, and everyday life could settle in around it.
Drag each image to compare.
Every room we photographed, in the order you would walk through the house. Captions describe what changed and why it matters to the people who live there.
Living room
The white mantel and pale built-ins give way to a full-height stone fireplace composition framed by warm wood shelving. Leather seating and a textured rug reinforce the hearth as the place where the hosts' evening naturally continues.
Common area
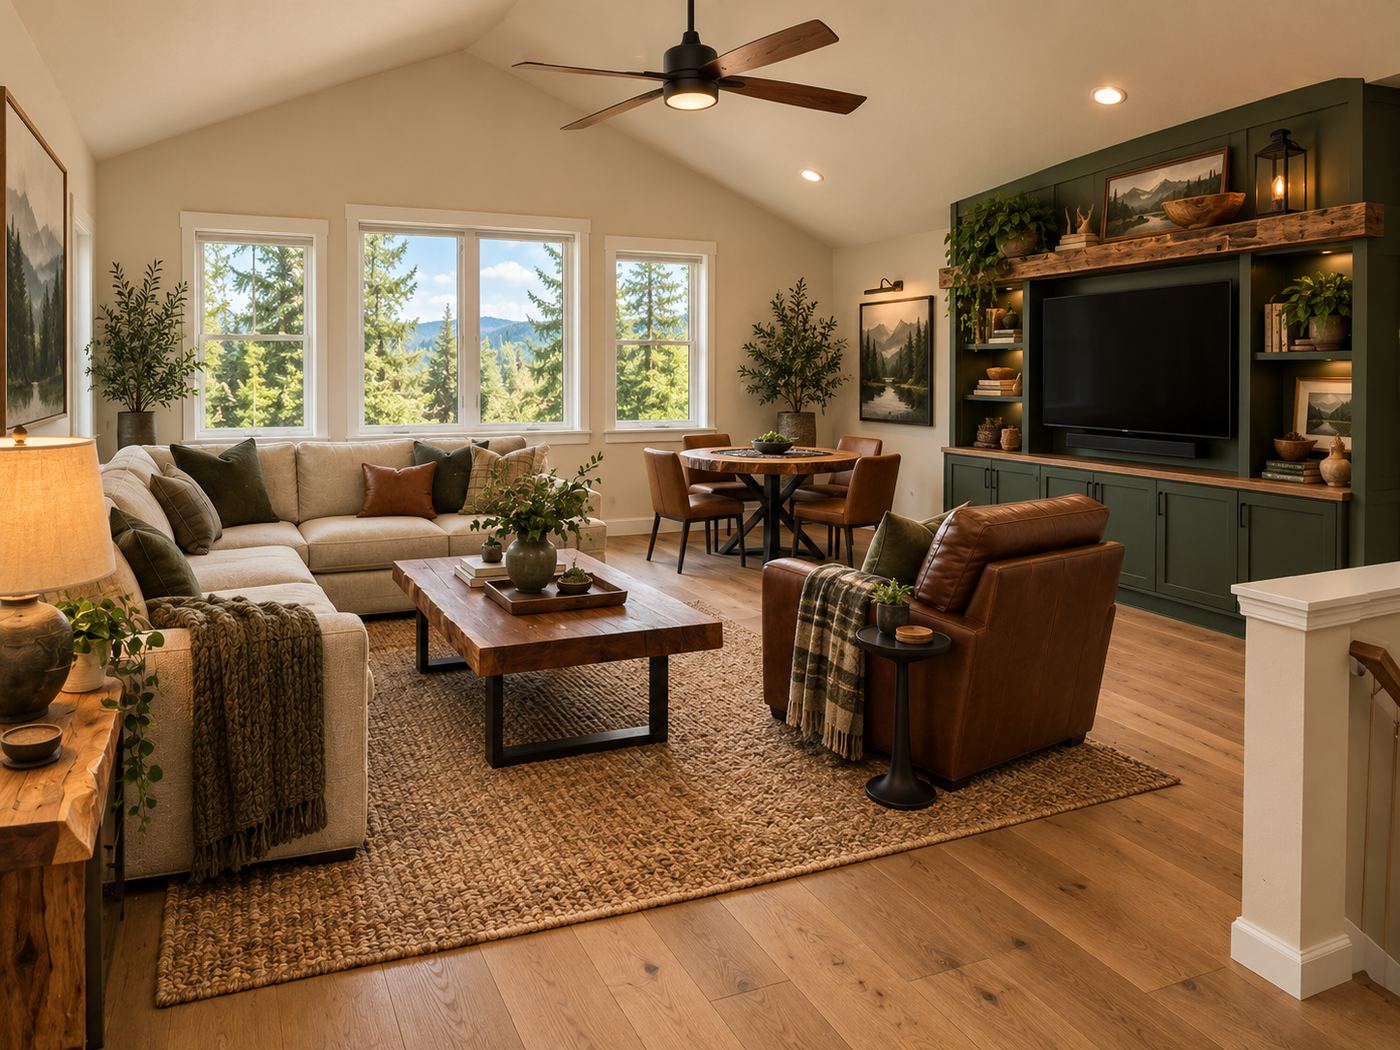
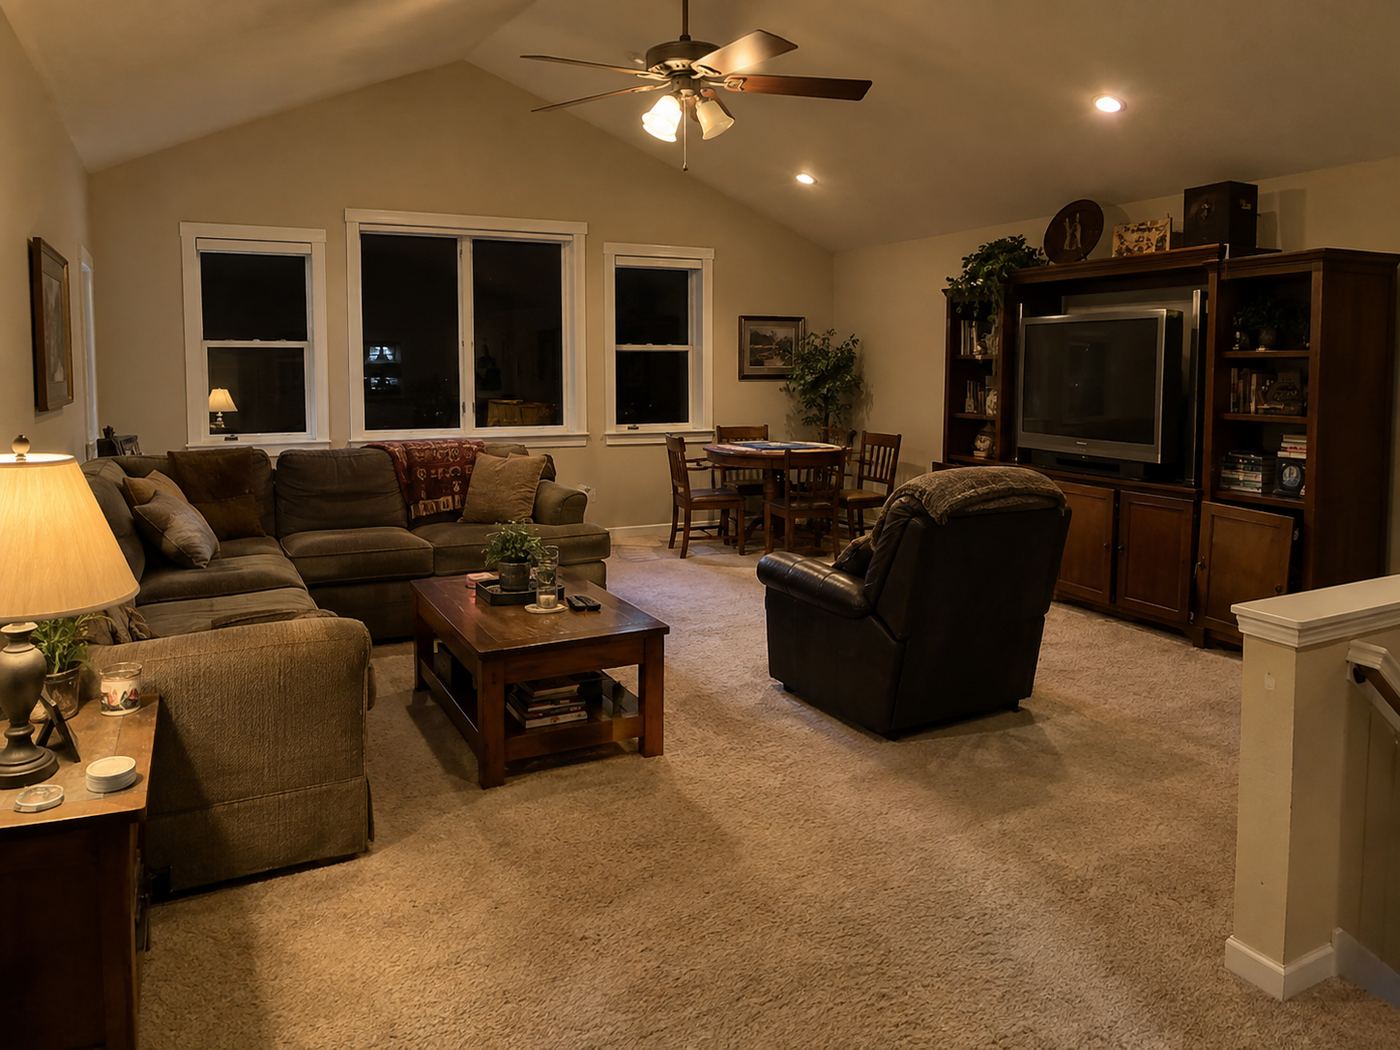
A large dark entertainment unit and carpet dominate the before view. Green media cabinetry, open wood shelves, pale flooring, and a small round table give the after room a more relaxed balance between movie night, a card game, and conversation.
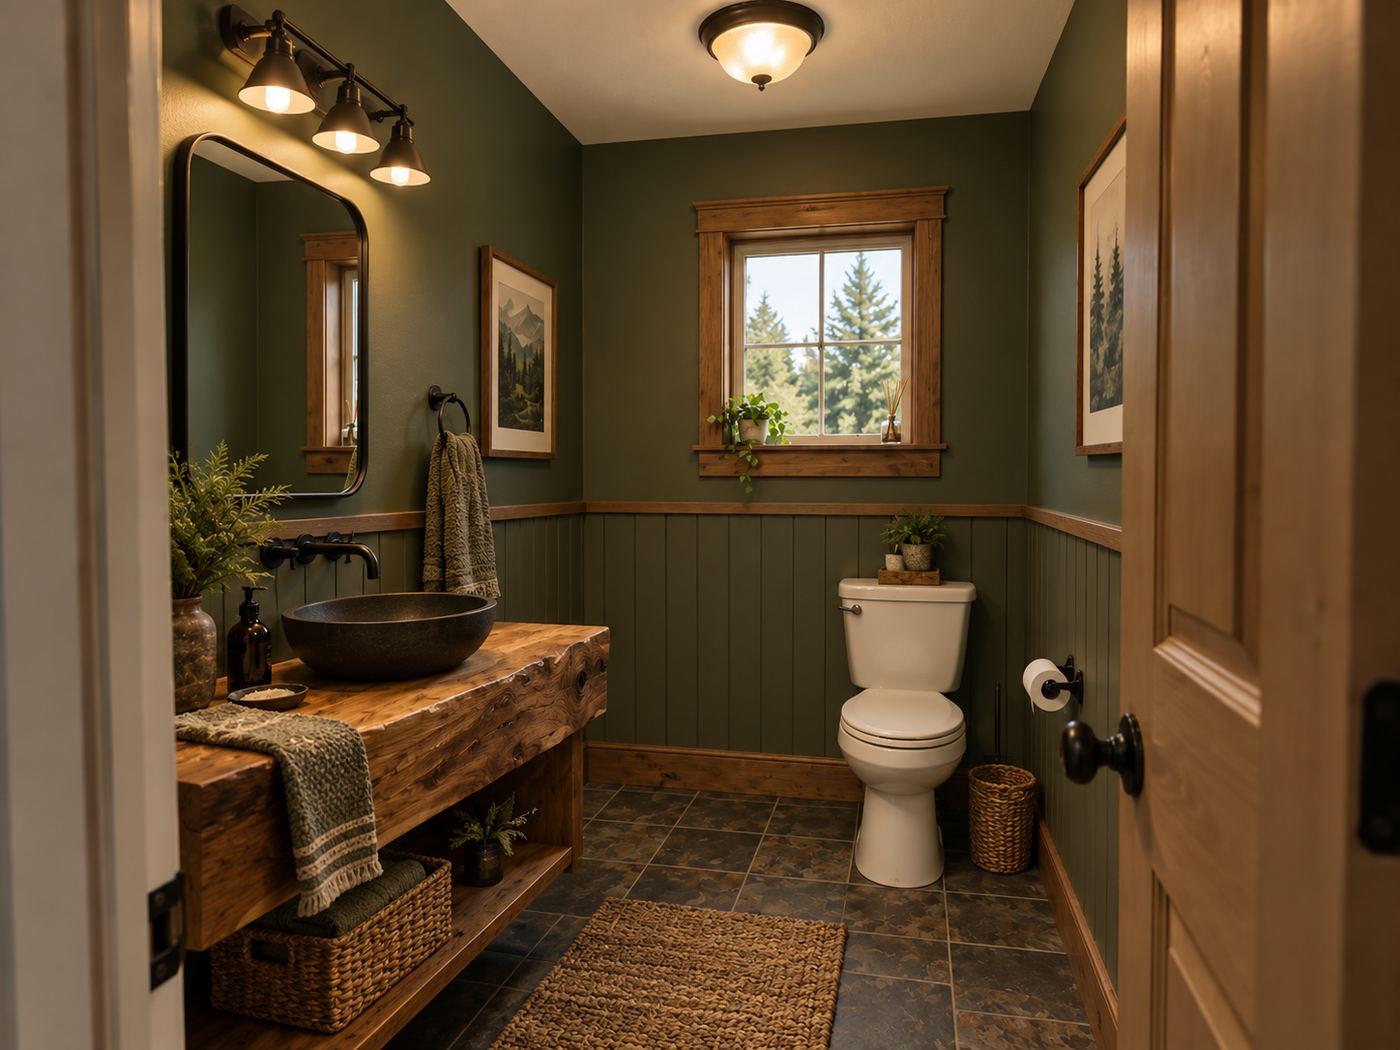
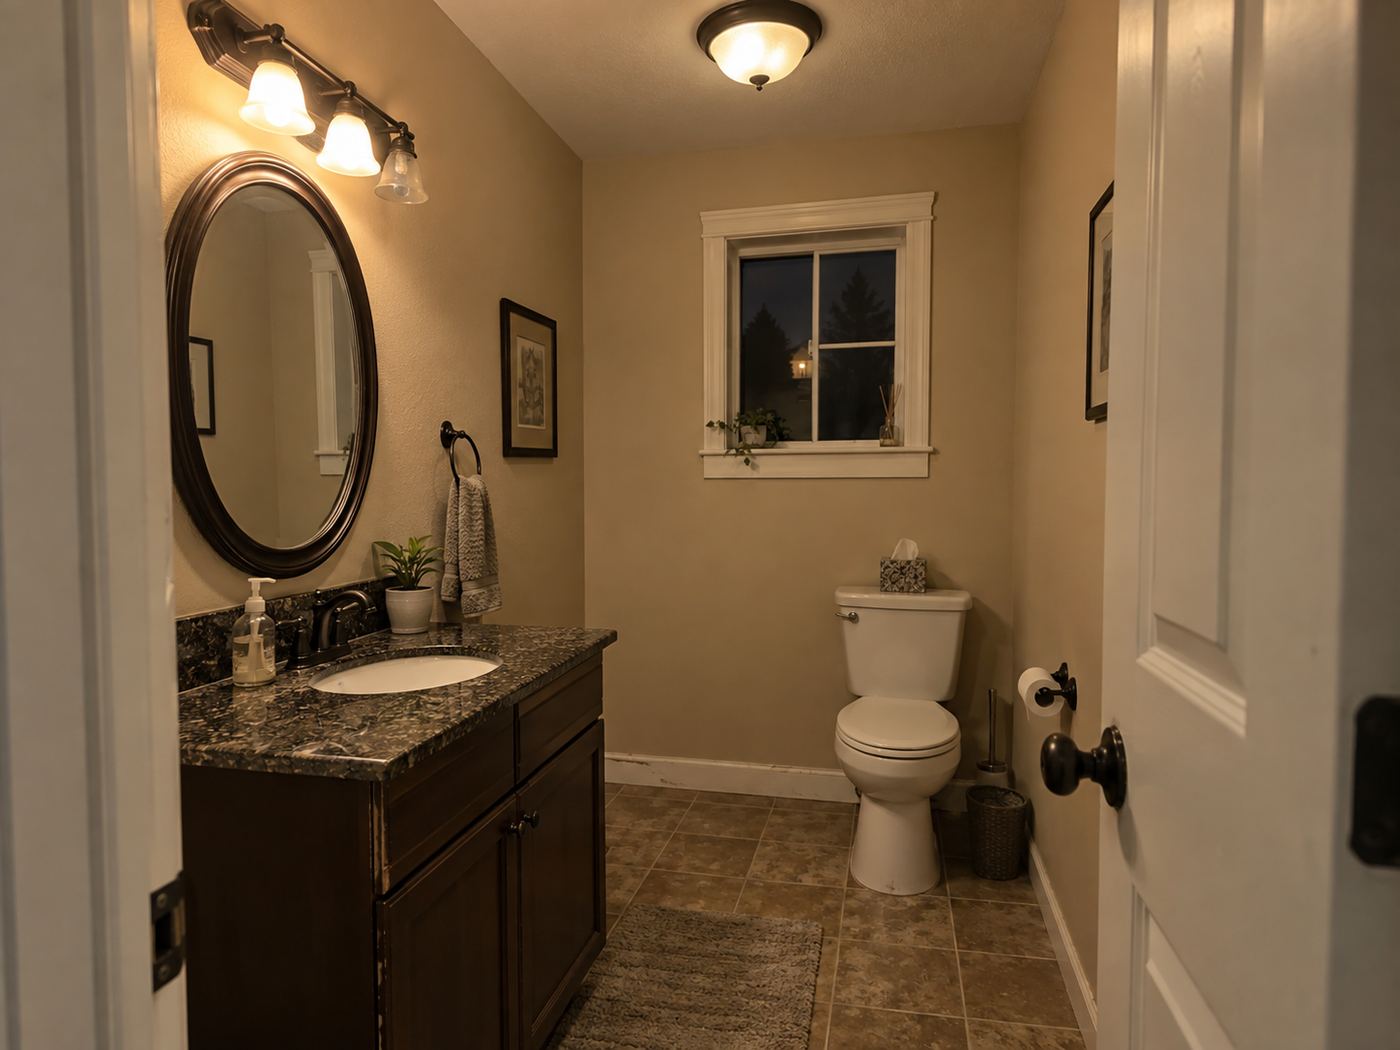
Half bath
The conventional vanity and beige walls become a compact study in texture: green walls and paneling, a live-edge counter, a dark vessel sink, and open basket storage. It is the sort of small room supper guests remember.
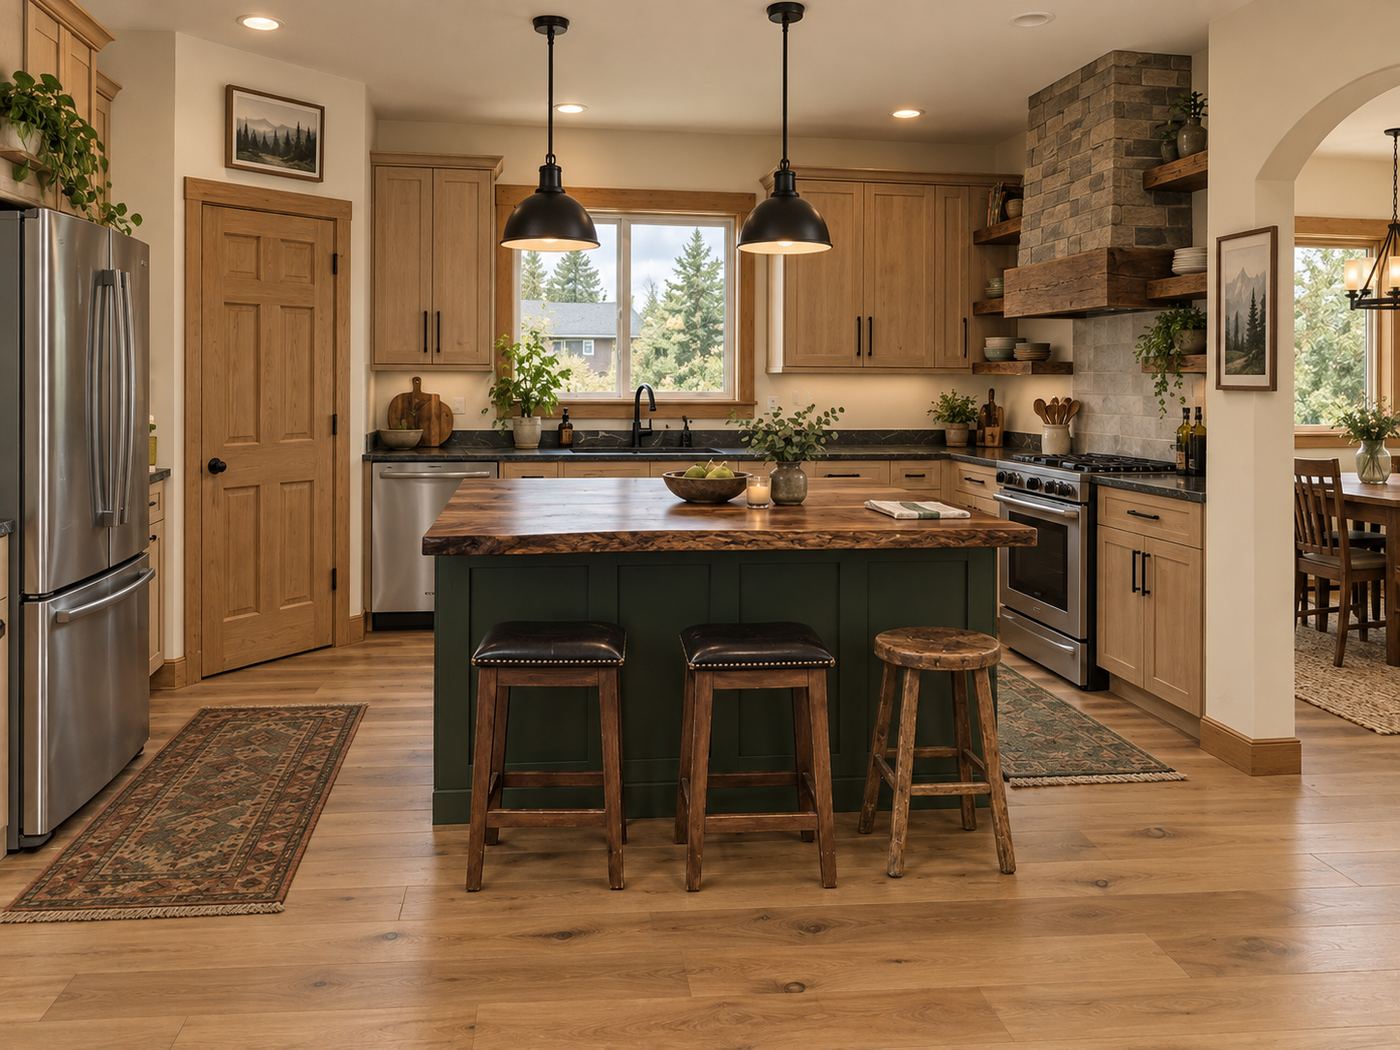
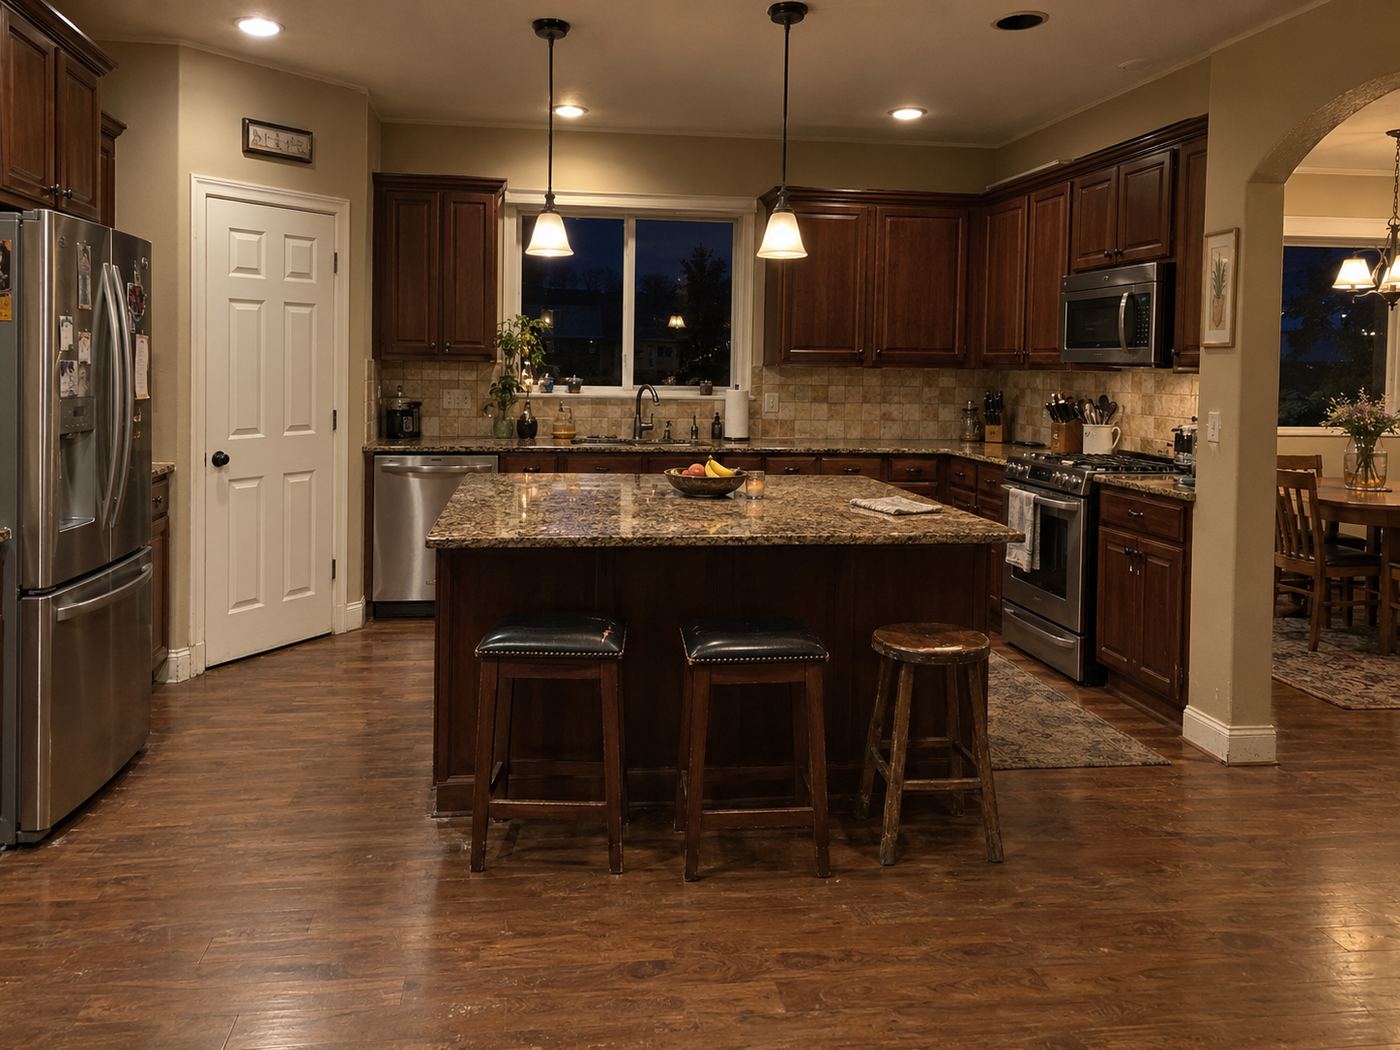
Kitchen
The dark, traditional kitchen becomes warmer and more open in feeling through light wood cabinets, a green island, a live-edge top, and a stone-faced hood. The adjacent arched opening keeps the room visually connected to the home's social spaces.
Primary bathroom
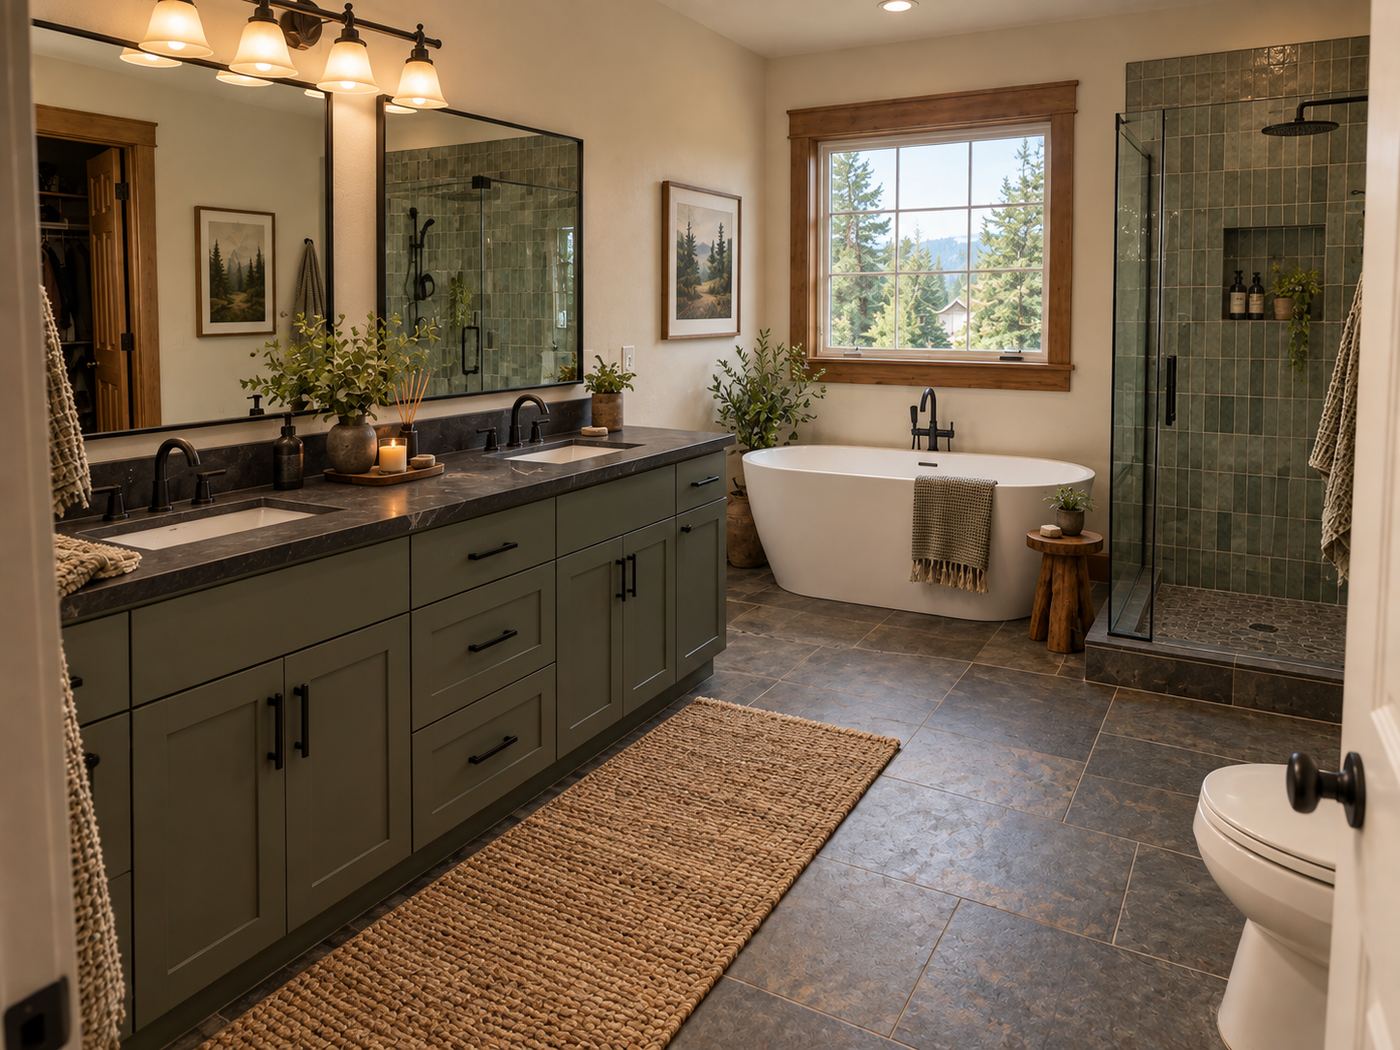
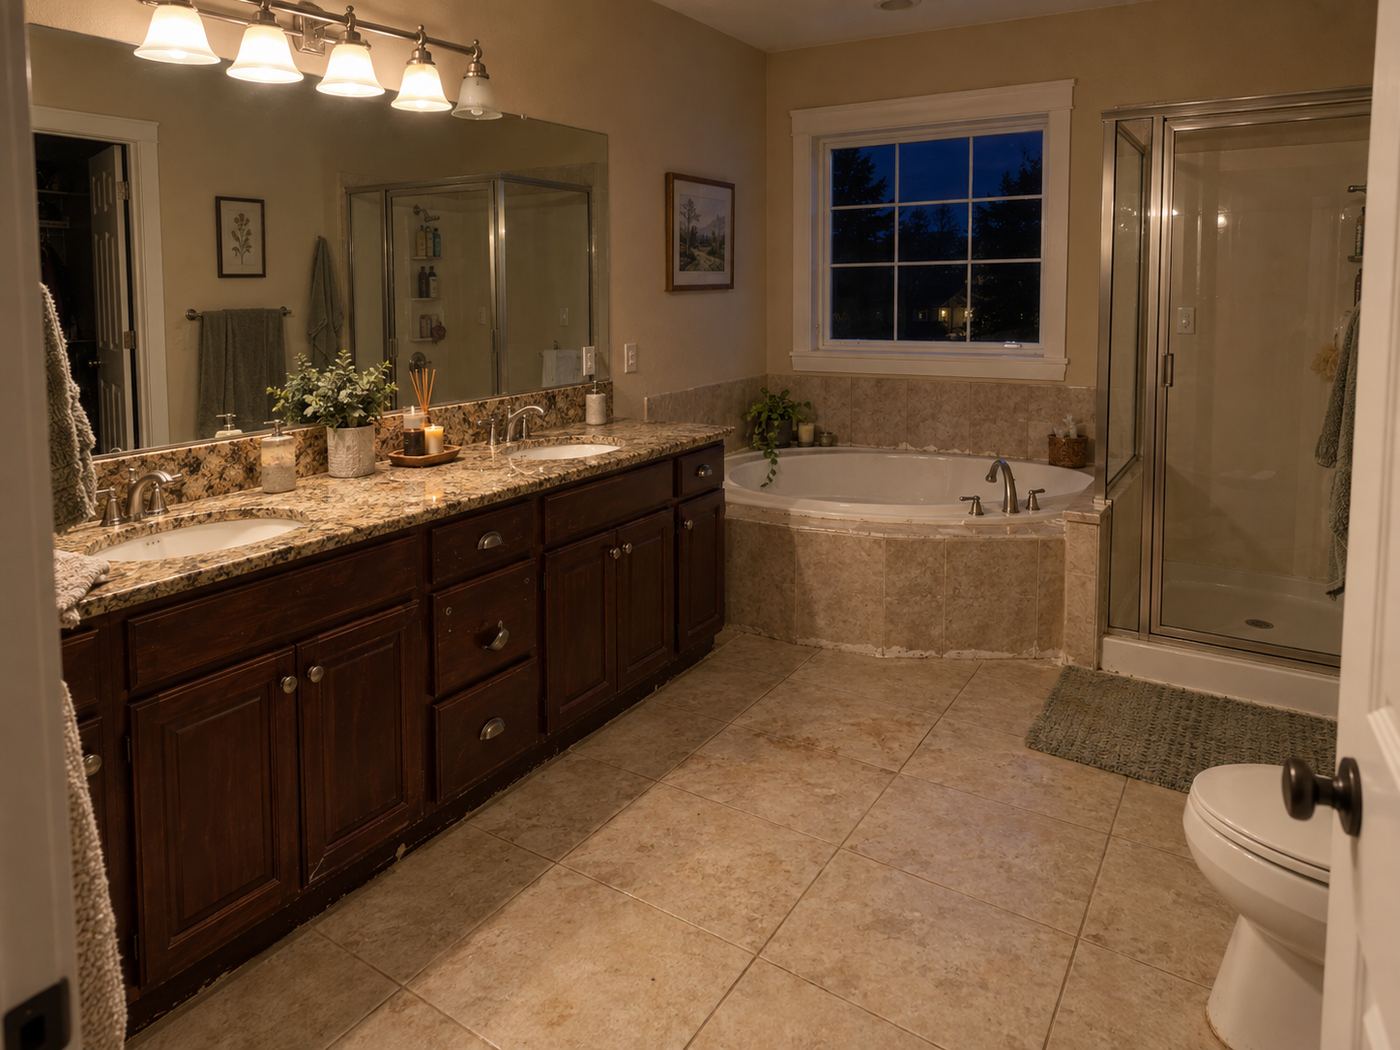
The large shared mirror, beige tub deck, and dark vanity are replaced in the after view by separate mirrors, a freestanding tub, green cabinetry, and a glass shower with green tile. The palette feels composed and earthy, with a clearer place for each daily routine.
Primary bedroom
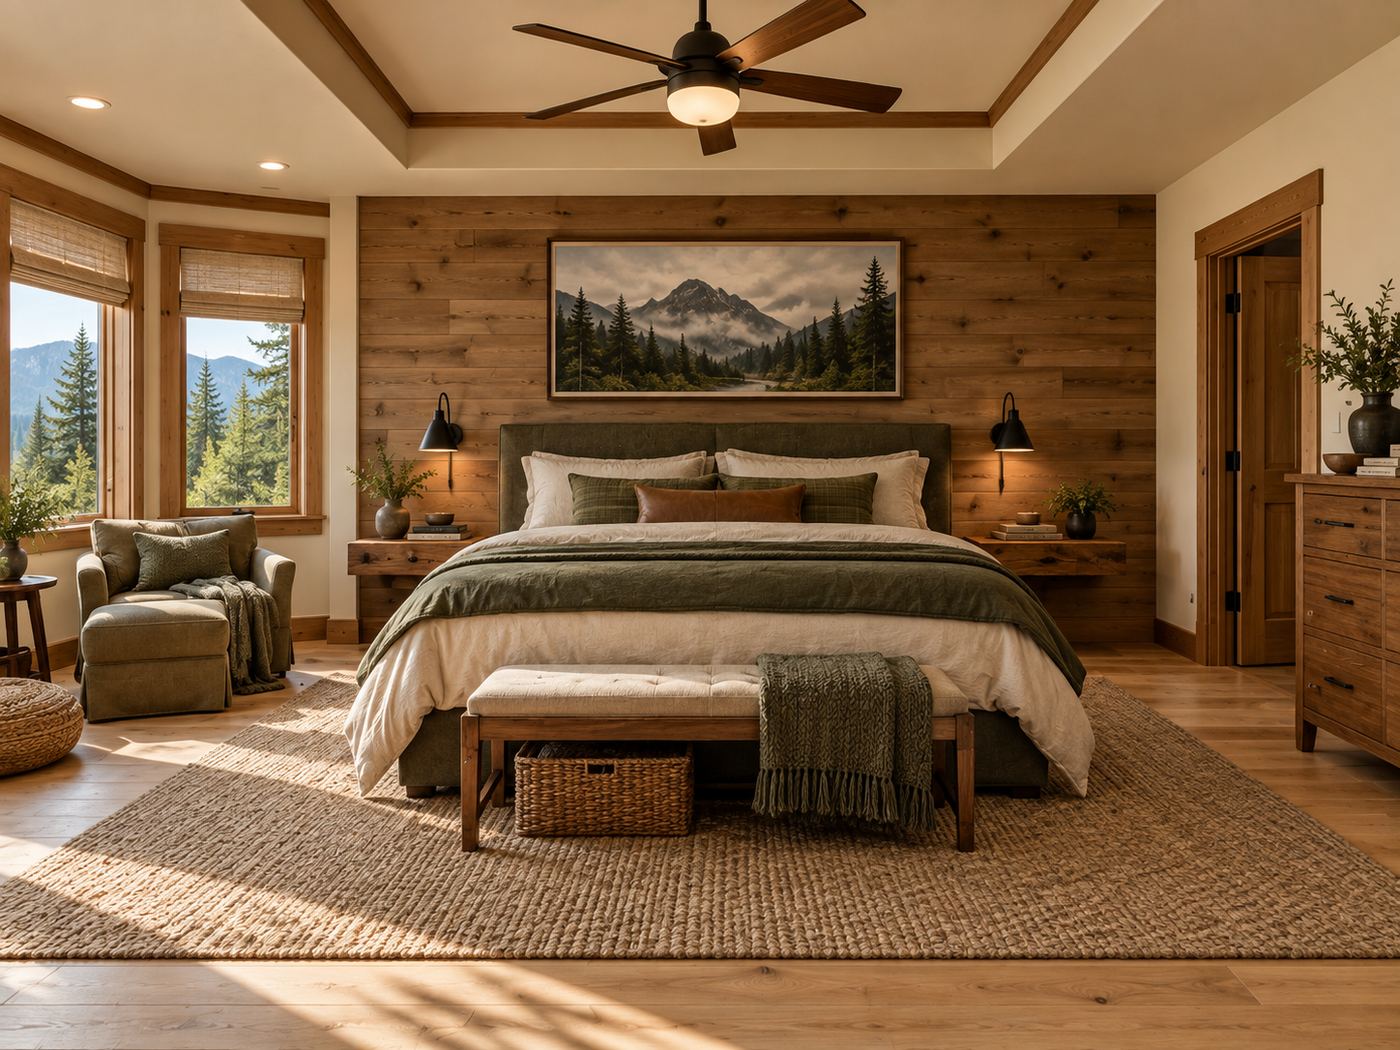
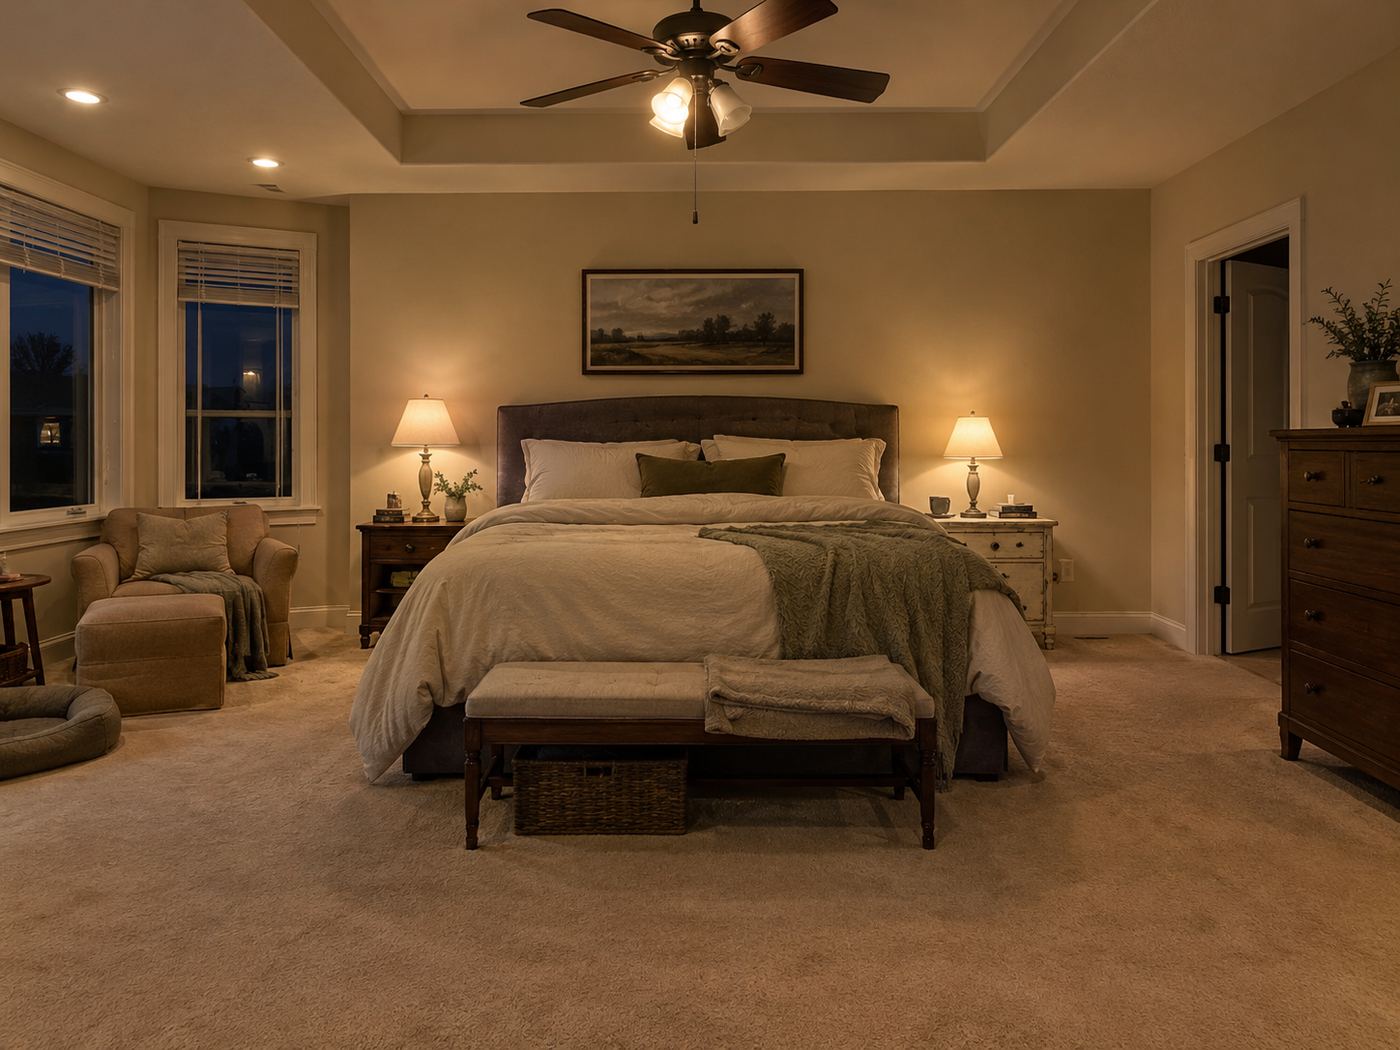
A beige carpeted bedroom gains a wood feature wall, wood accents at the tray ceiling, green bedding, and a woven rug over light flooring. The corner sitting area keeps room for an unhurried morning before the house fills with activity.
Mudroom & laundry
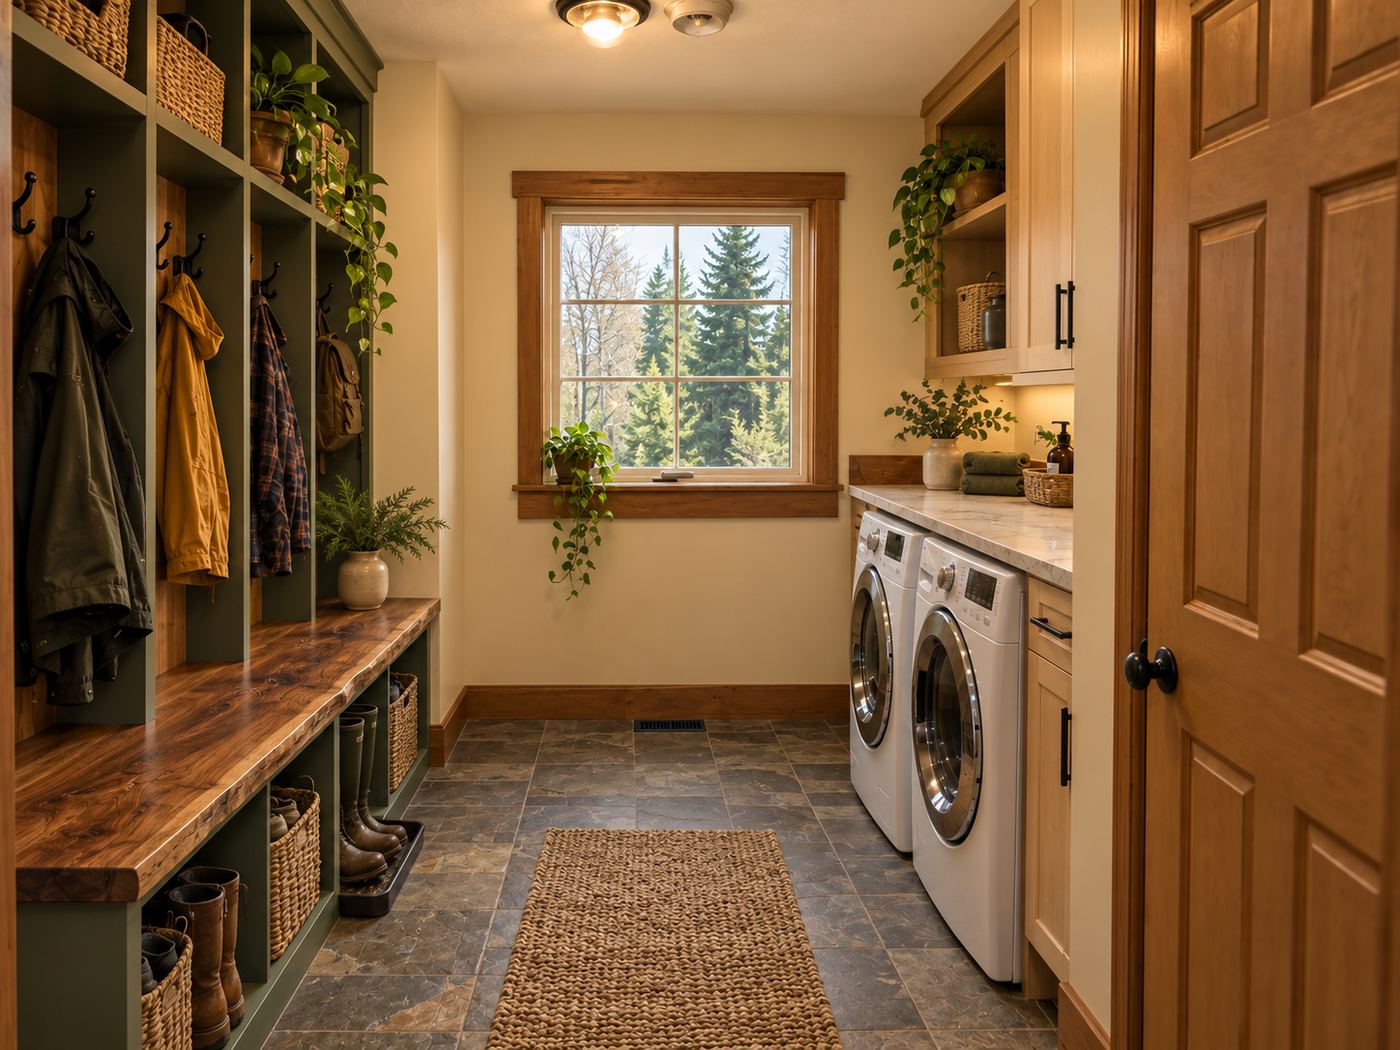
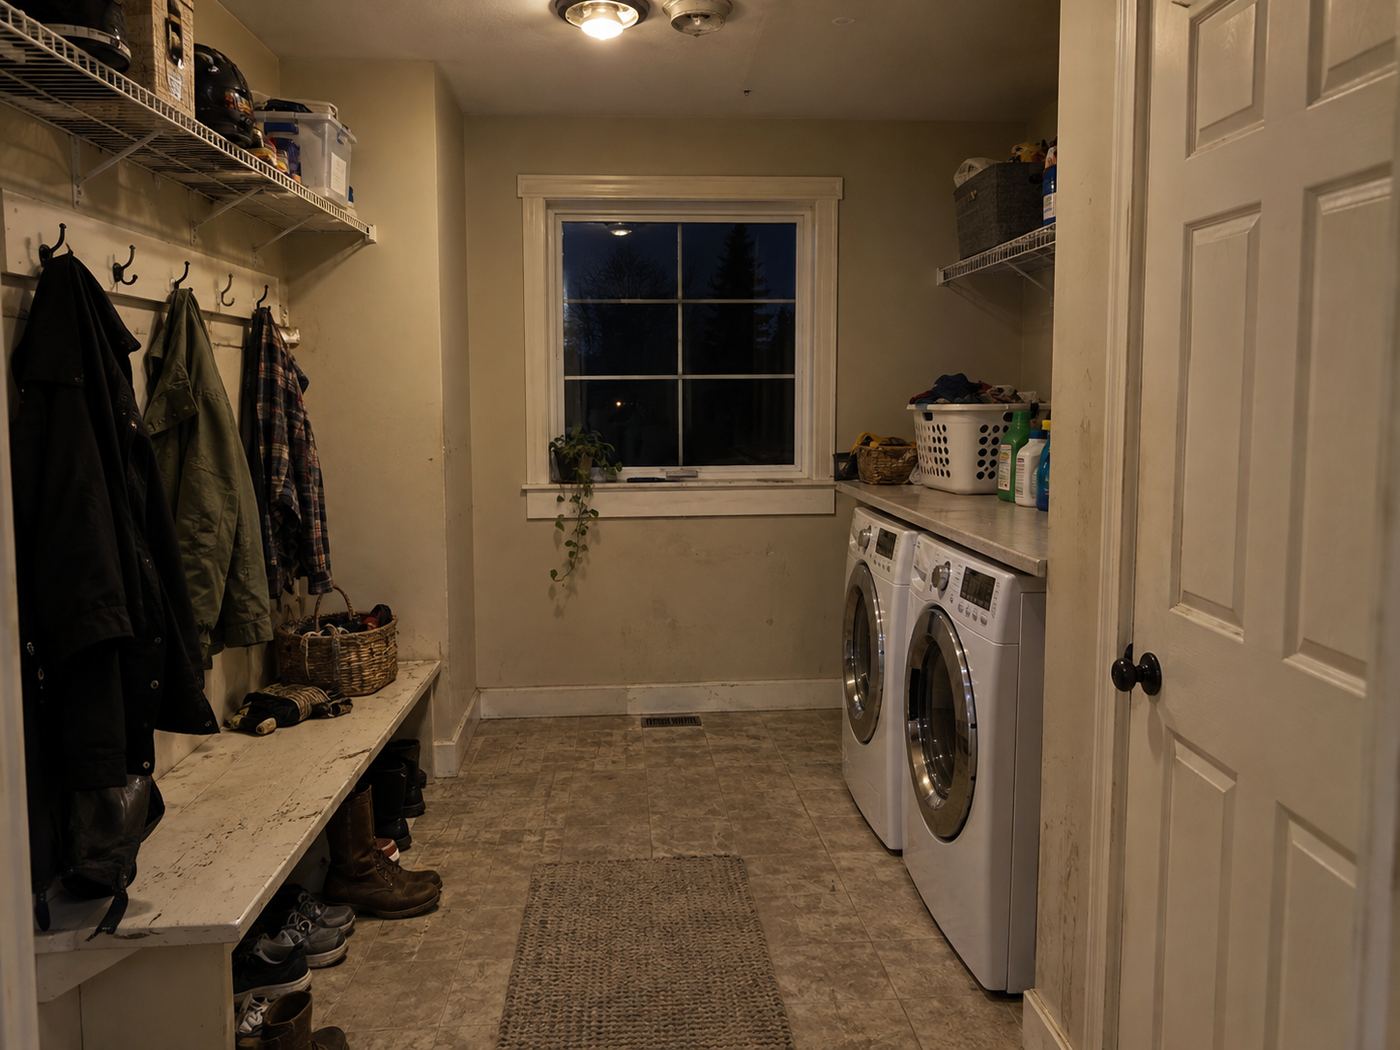
Wire shelves and a basic bench become green coat cubbies with baskets and a substantial wood seat. Wood upper cabinets over the side-by-side laundry machines turn a narrow utility room into an organized arrival point.
Office
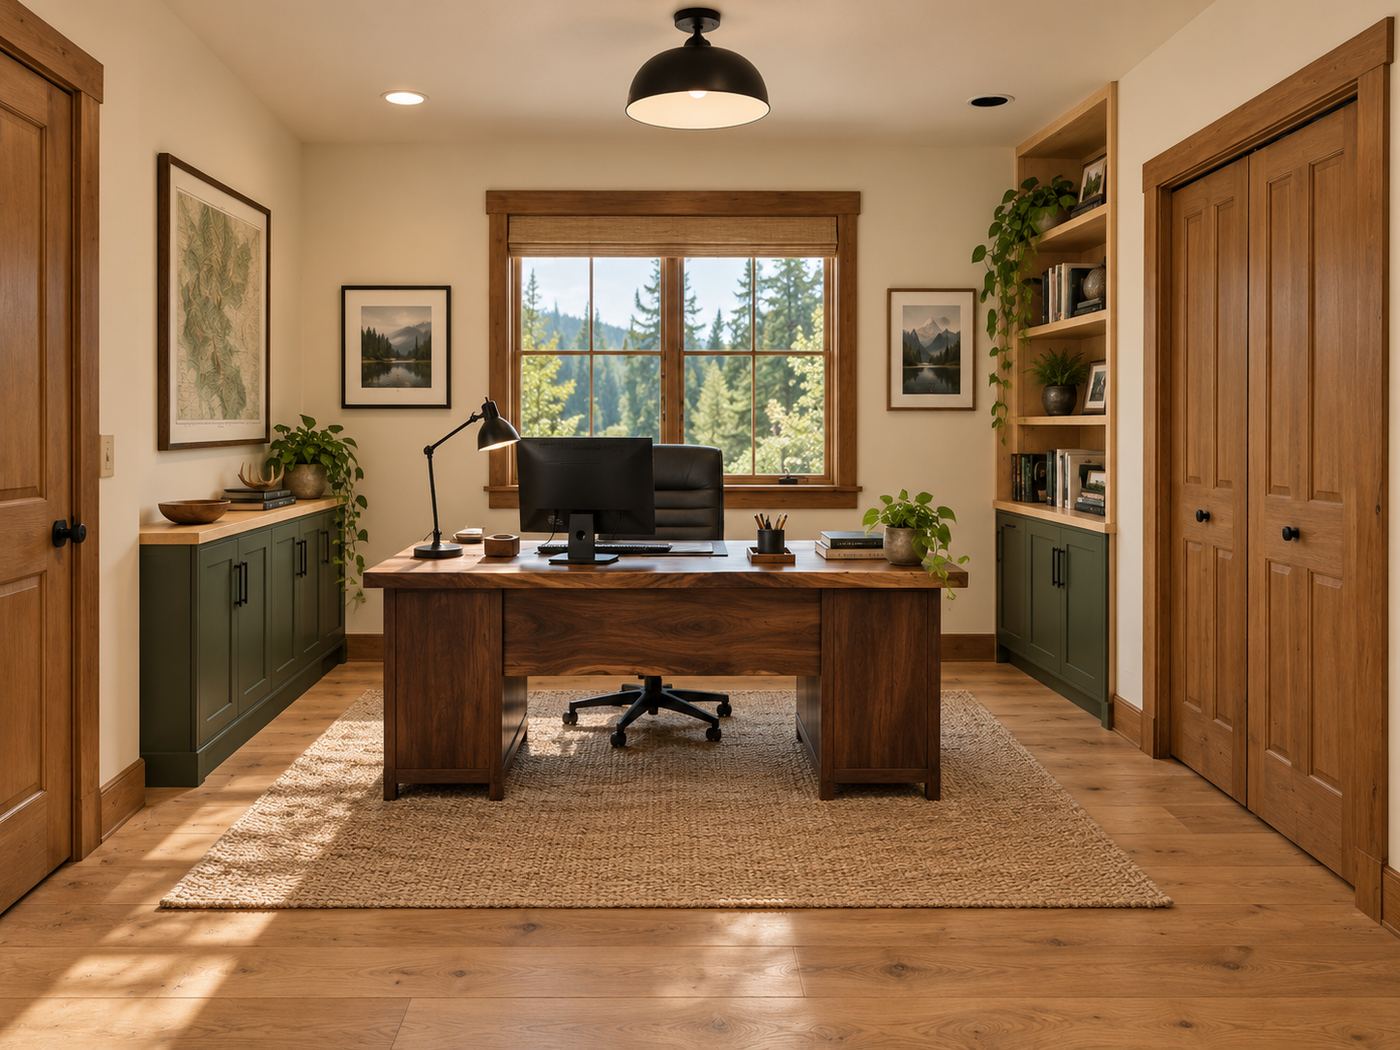
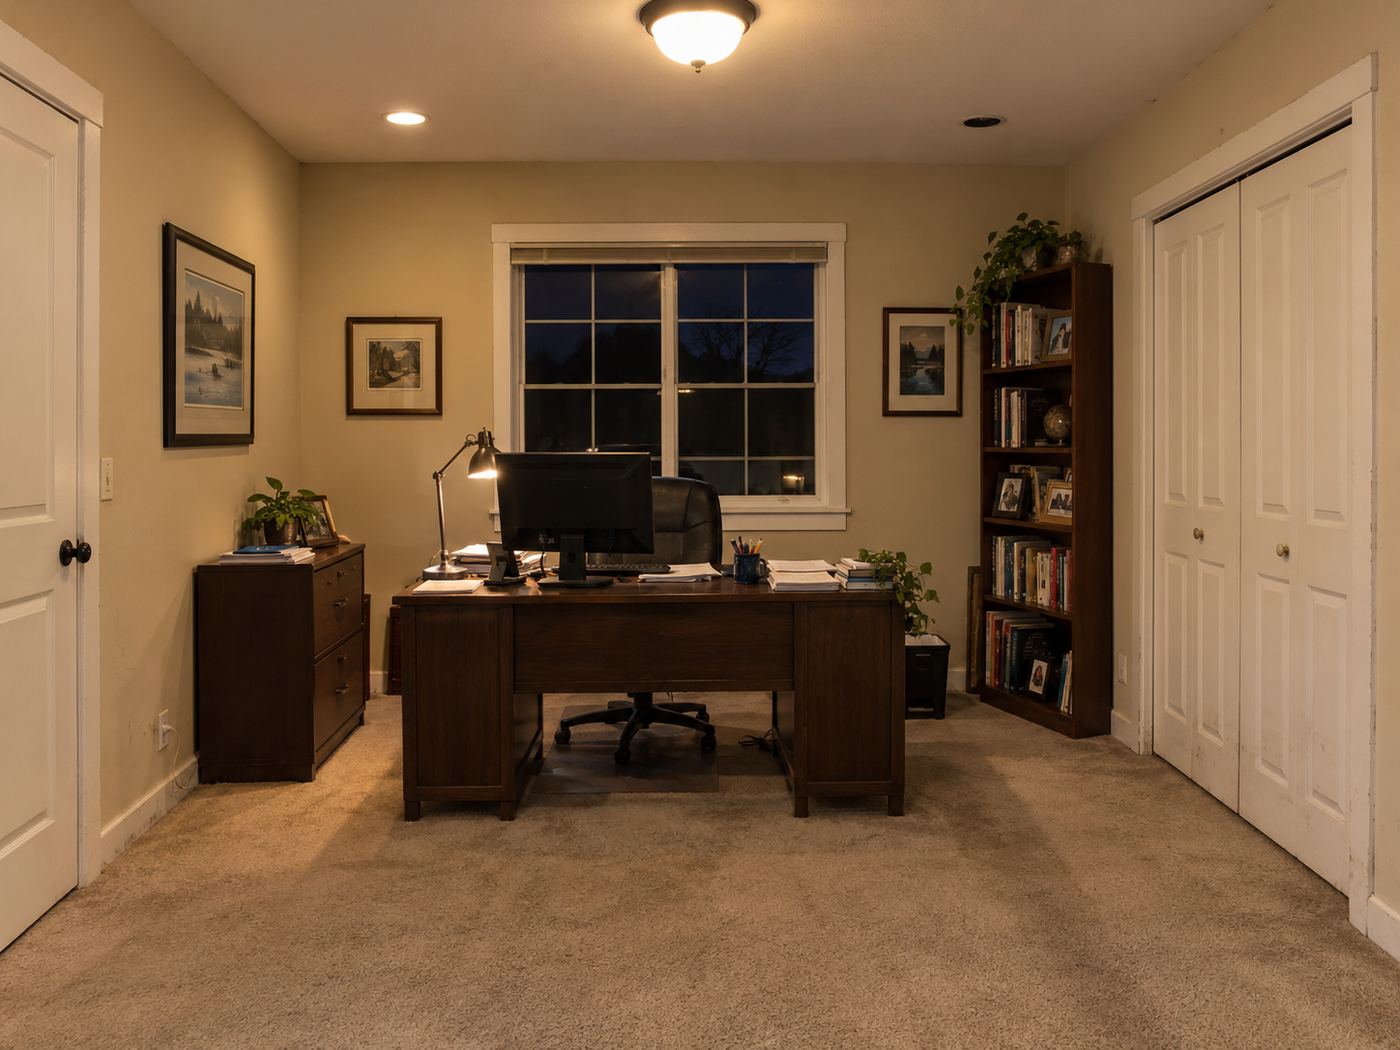
A dark desk and separate bookcase once carried the room. In the after photo, a substantial wood desk sits between coordinated green storage and open shelves, with warm wood trim framing the window, a settled place for work, correspondence, or the household calendar.
Exterior
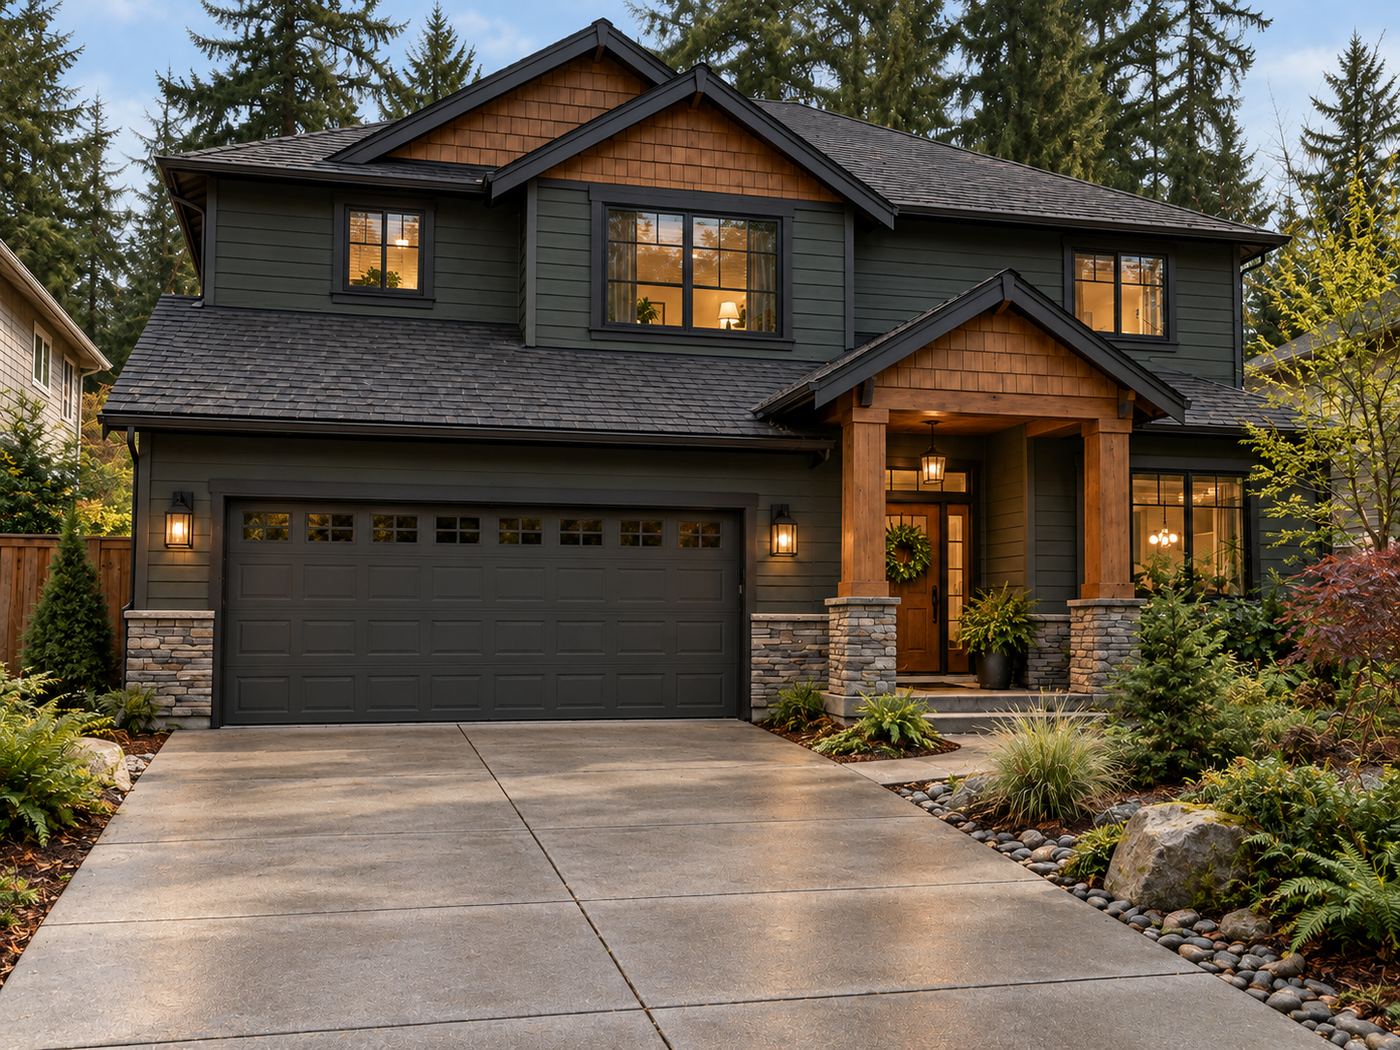
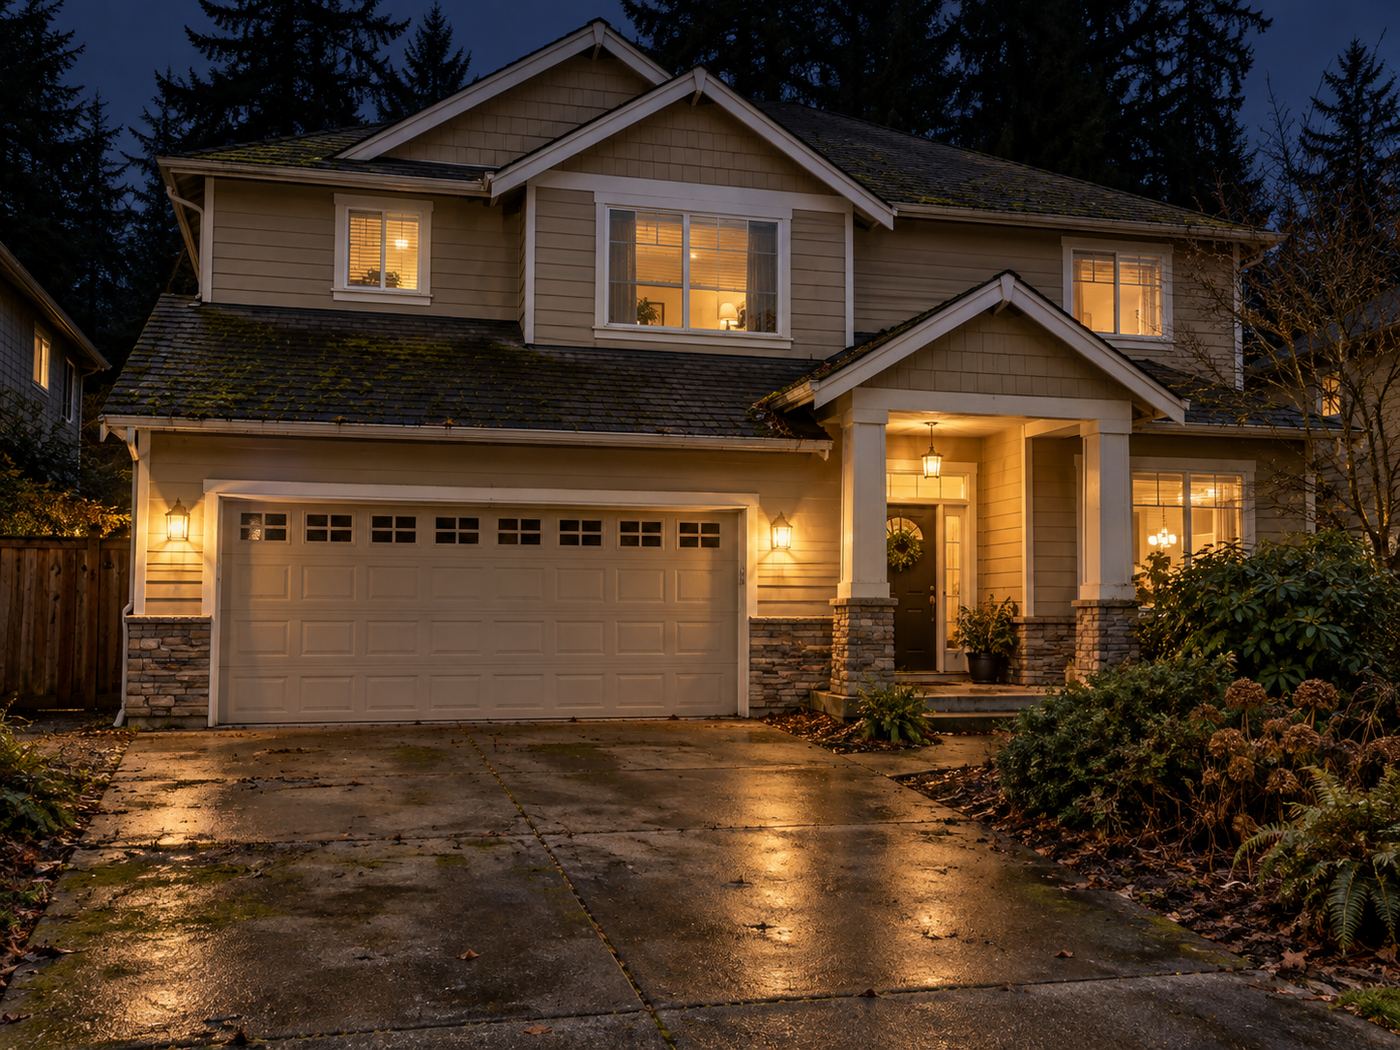
Tan siding and a pale garage door shift to charcoal tones with warm wood at the gables and sheltered entry. The resulting contrast makes the porch feel more intentional and gives this Fircrest home a distinct Northwest welcome.
Photographs may be virtually staged and AI-upscaled for resolution. Layouts, finishes, and construction reflect completed JIT work; furnishings and décor may be digitally represented.
Have a house with a story like this one?
Tell us about it. We typically reply within a few hours, often sooner, and you can call or text 253-400-4550 any time.